

(excl. taxes) From 449000€ To 474000€
3 bedrooms 140 - 160 square meters
Immoweb code : 21927034

Immoweb code : 21927034
Overview
3 bedrooms
140 - 160
square meters
Description
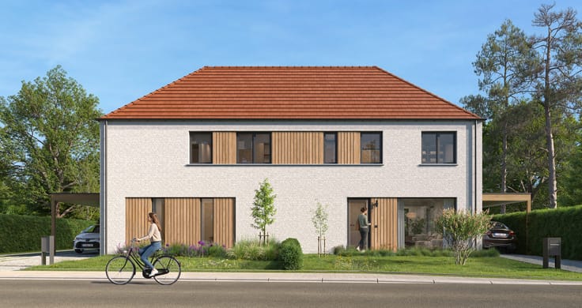
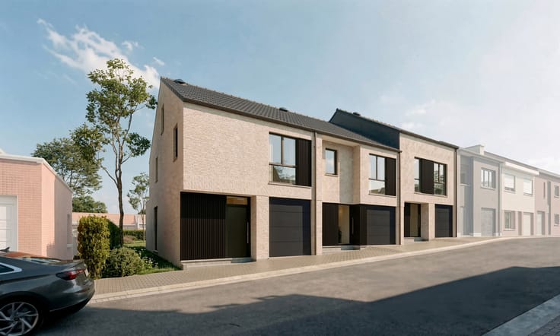
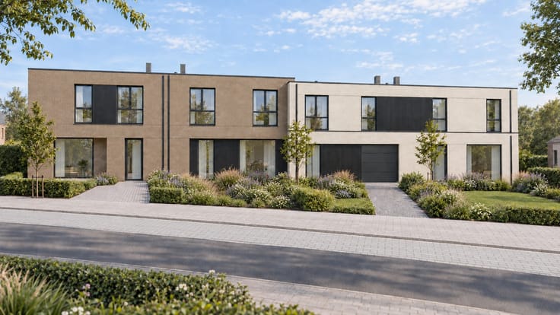
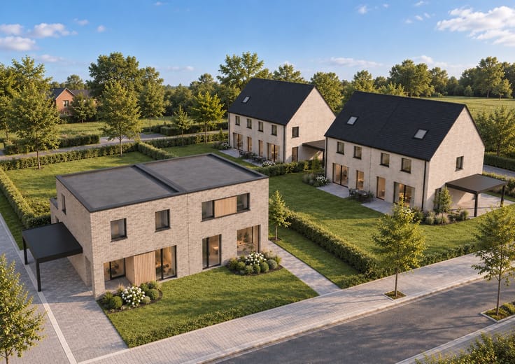
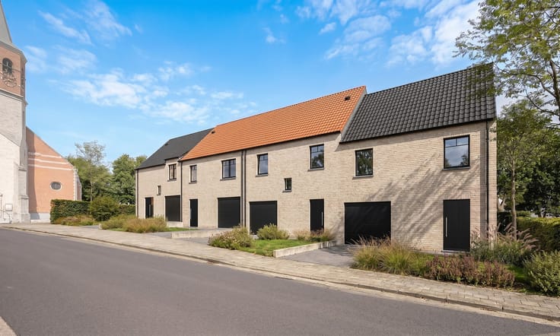
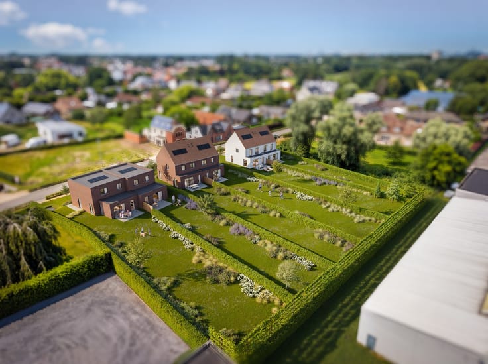
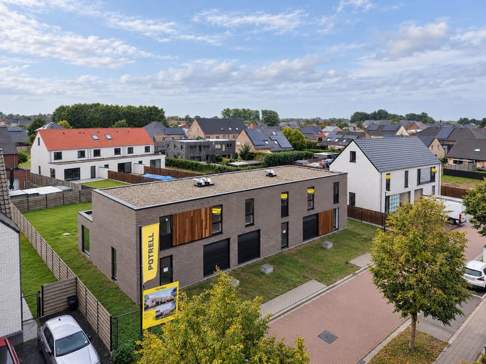
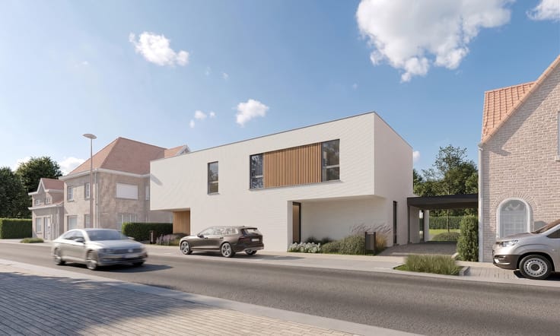
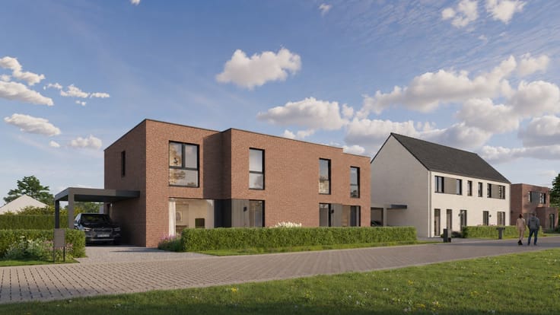
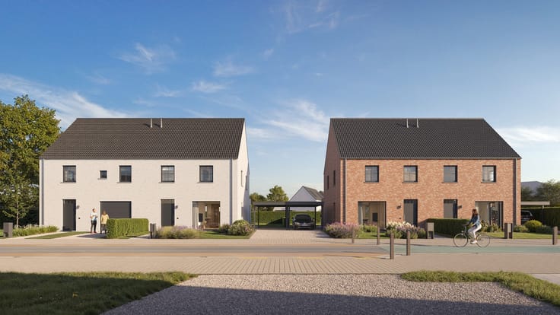
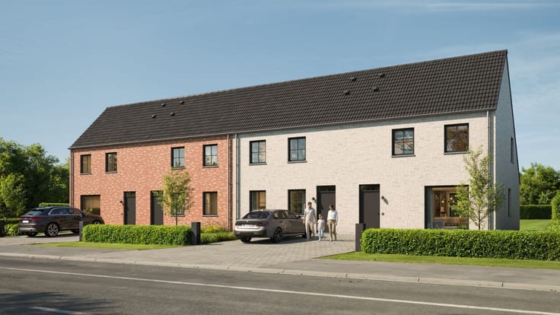
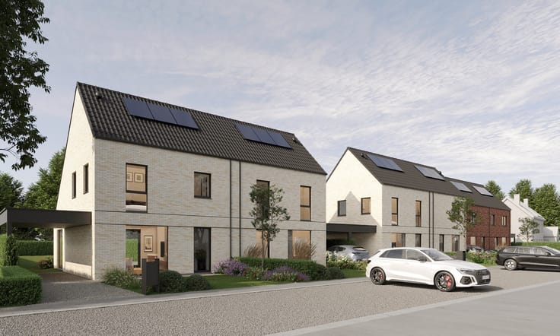
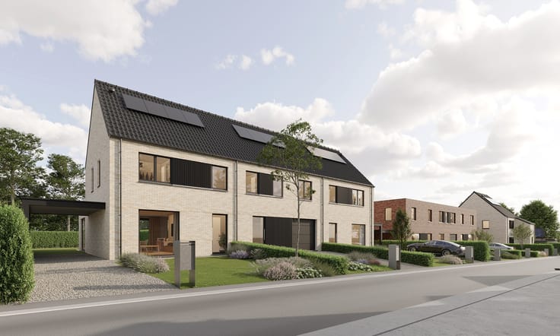
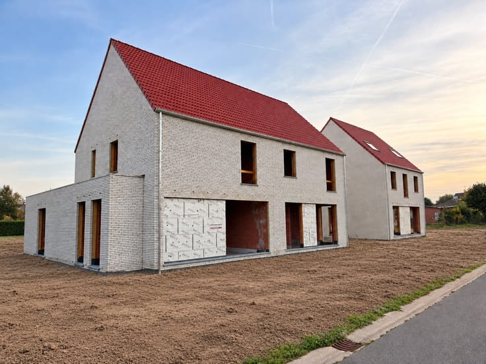
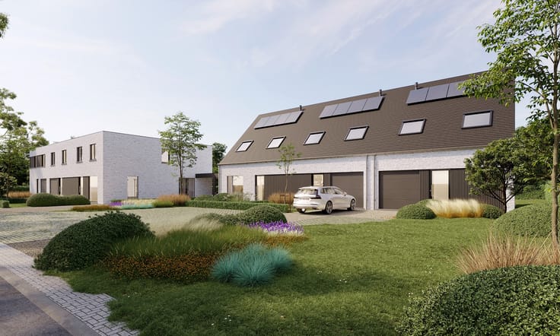
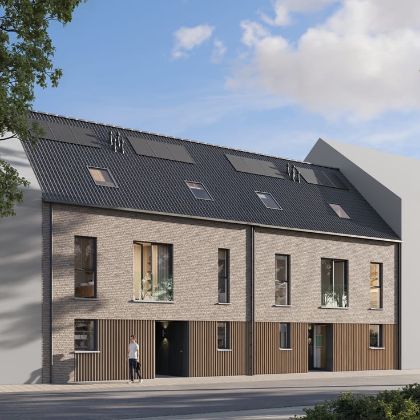
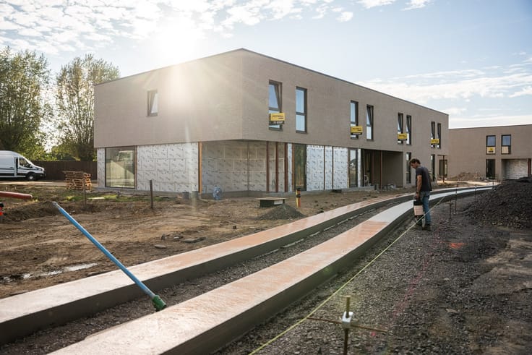
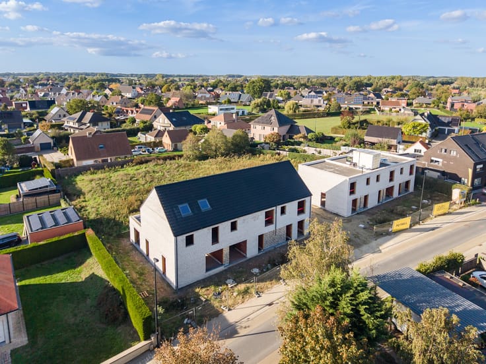
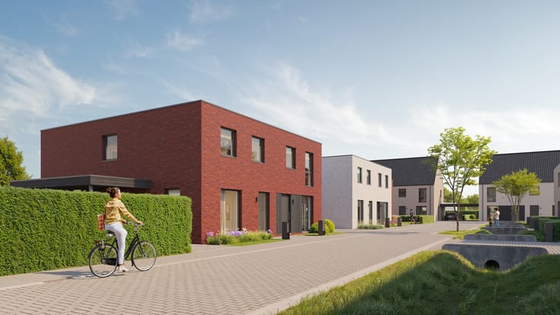
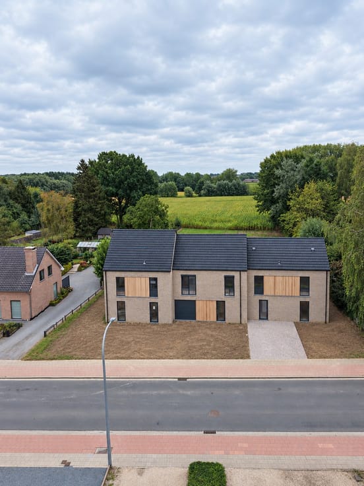
Modern semi-detached houses near the Scheldepad
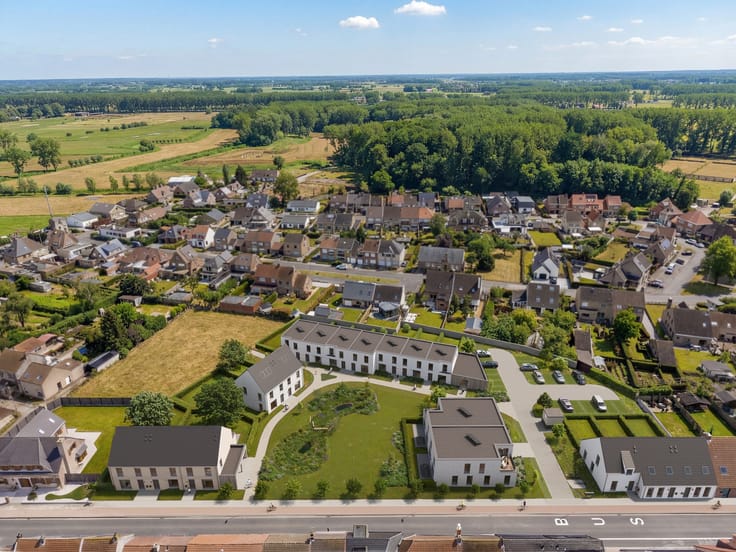
Quiet location
Spacious plots
3 bedrooms and adaptable attic space
Energy-efficient houses (BEN)
SURROUNDINGS
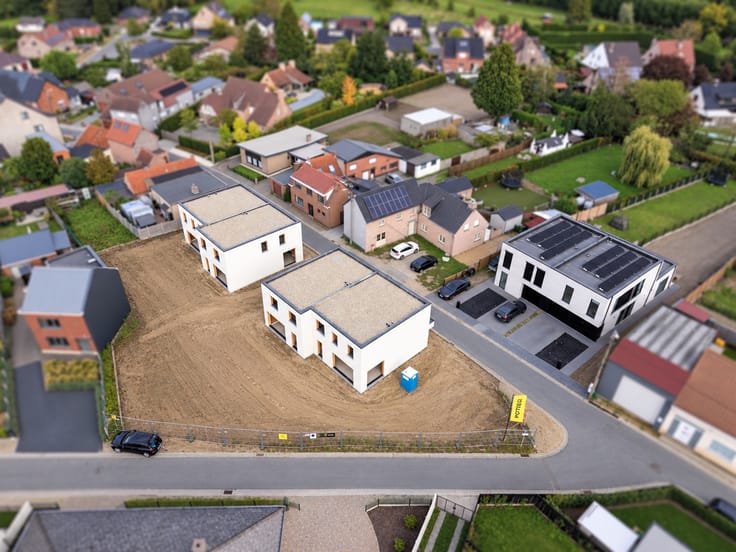
This new-build project comprises 8 modern semi-detached houses, located in a quiet setting where greenery, accessibility and living comfort come together in harmony. Thanks to the proximity of the Scheldepad, you can enjoy beautiful walking and cycling routes in a green environment, while shops, schools, public transport and key connecting roads remain easily accessible.
LAYOUT
The houses offer a living area of approximately 140 m² to 160 m² and have been designed with particular attention to light, space and functionality.
On the ground floor, you will find a spacious living area with open-plan kitchen, where large windows create a pleasant connection with the garden and maximise natural light.
The first floor includes three full-sized bedrooms, a comfortable bathroom and a separate toilet.
Via the fixed staircase, you reach the attic floor, which offers many possibilities. This space can easily be arranged as an additional bedroom, hobby room, office or multi-purpose room, fully tailored to your living needs.
E-LEVEL
The houses are built in line with current energy and comfort standards. Through the use of sustainable building materials, high-quality insulation and energy-efficient technologies, you benefit from comfortable living and reduced energy consumption. The final E-level will be achieved in accordance with the applicable EPB regulations.
Interested in discovering these houses in more detail? Call us on 09 394 67 95 or send an email to [email protected] to arrange an appointment!
TAILOR-MADE HOME | YOUR HOME, YOUR STYLE
Turn this house into your tailor-made dream home! Add your own taste and personality and choose the kitchen, flooring and bathroom for your move-in-ready home. A home tailored entirely to your wishes and style. You choose, Potrell delivers. It’s that simple!
Prices exclude costs.
Last update 20.10.2026
€ 449,000 - € 474,000 excluding taxes
-
€ 449,000*
3 bedrooms - (house) - 140 sqm
3 bedrooms (house)
140 sqm
€ 449,000*
-
€ 449,000*
3 bedrooms - (house) - 140 sqm
3 bedrooms (house)
140 sqm
€ 449,000*
-
€ 474,000*
3 bedrooms - (house) - 160 sqm
3 bedrooms (house)
160 sqm
€ 474,000*
-
sold
3 bedrooms - (house) - 147 sqm
3 bedrooms (house)
147 sqm
sold
-
sold
3 bedrooms - (house) - 160 sqm
3 bedrooms (house)
160 sqm
sold
-
sold
3 bedrooms - (house) - 160 sqm
3 bedrooms (house)
160 sqm
sold
-
sold
3 bedrooms - (house) - 160 sqm
3 bedrooms (house)
160 sqm
sold
-
sold
3 bedrooms - (house) - 147 sqm
3 bedrooms (house)
147 sqm
sold
| Immovable heritage | Not specified |
|---|---|
| Asbestos certificate is available | Not specified |
| Primary energy consumption | Not specified |
|---|---|
| EPC/EPC label | Not specified |
| Renovation works mandatory | Not specified |
| Unique code EPB certificate | Not specified |
| CO₂ emission | Not specified |
| Yearly theoretical total energy consumption | Not specified |
| Valid electricity inspection certificate | Not specified |
| Summons: No judicial remedy or administrative measure imposed | Not specified |
|
Flemish register of measures consulted
|
Not specified |
| Valid flood certificate | Not specified |
| Building permit | Not specified |
|---|---|
| Cadastral Plan | Not specified |
| Right of first refusal for the tenant | Not specified |
| Allotment permit | Not specified |
| Preemption right | Not specified |
| Most recent urban development zoning | Not specified |
|
P-score
|
Not specified |
|
G-score
|
Not specified |


Potrell
| Address |
Sasstraat 5
8870 - Izegem |
|---|---|
| Website |
|
| External reference | Drabstraat, Wichelen |
Get in touch