


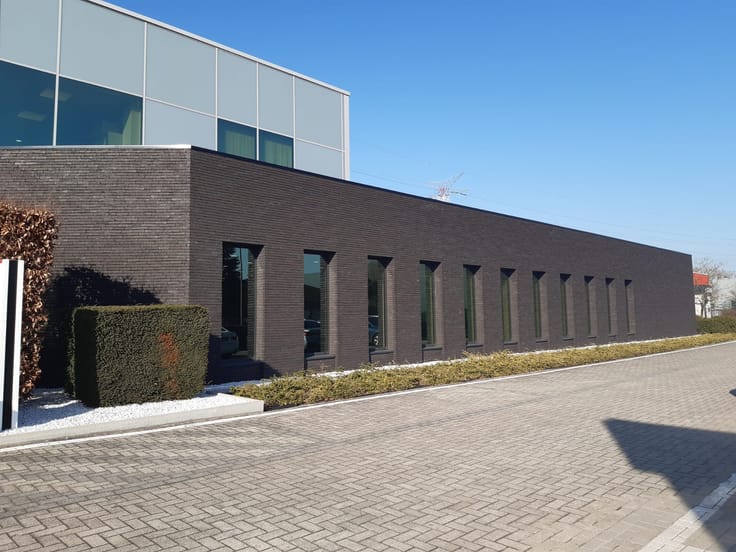
Offices for rent
15840€ per month
1408 square meters
Immoweb code : 21963346

Immoweb code : 21963346
Overview
1408
square meters
livable space
Floor :
2
Description
ERASMUS OFFICE PARK: from 172sqm
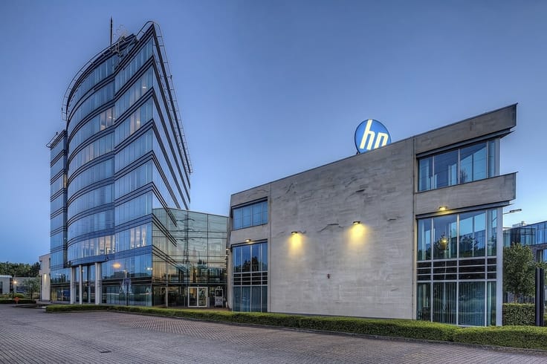
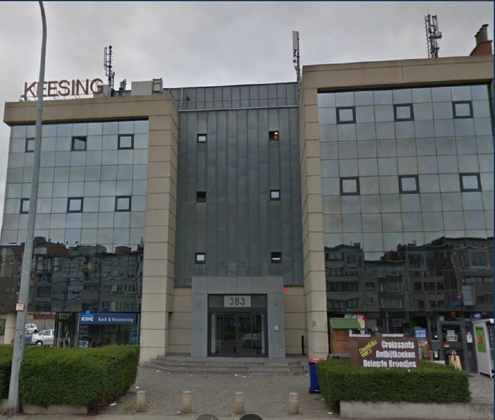
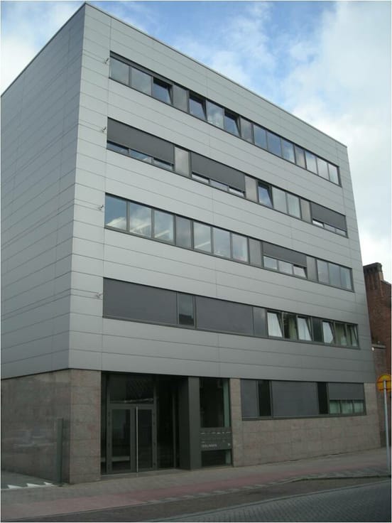
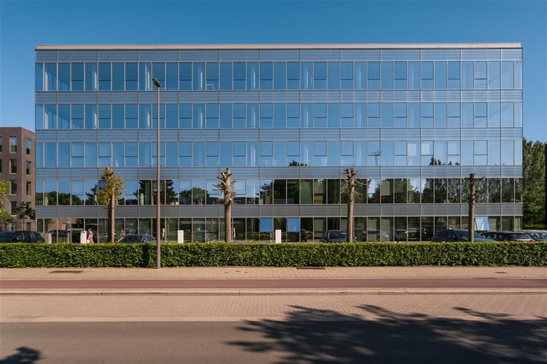
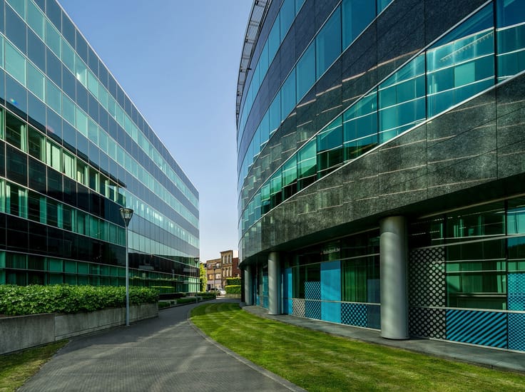
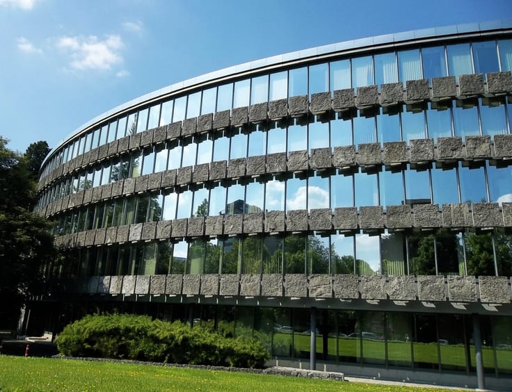
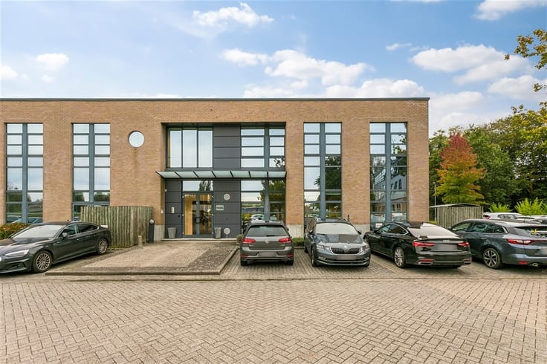
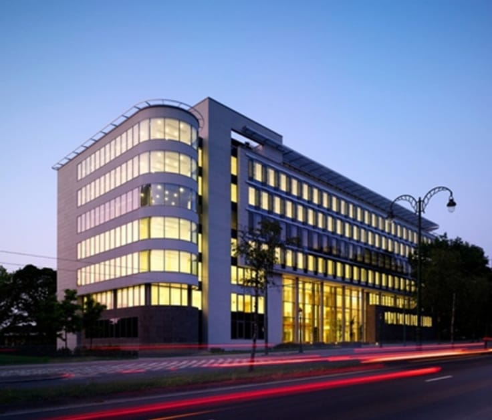
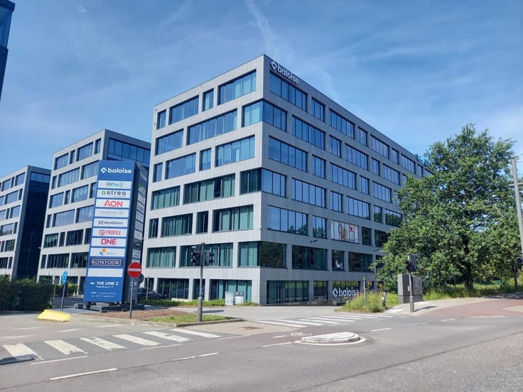
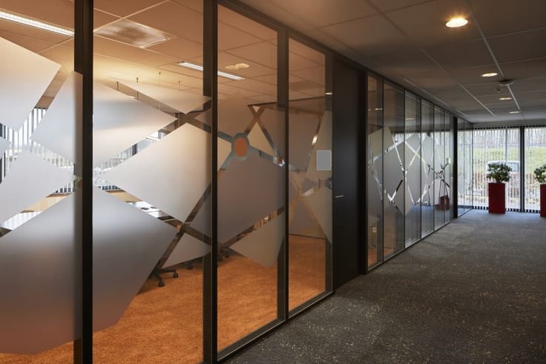
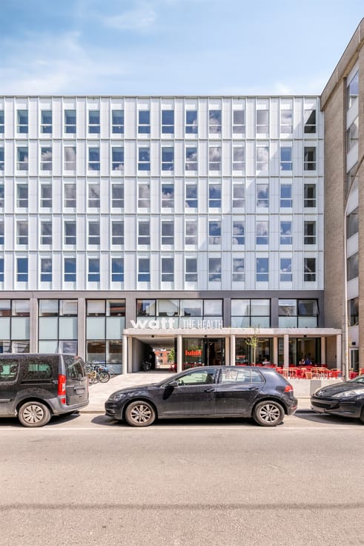
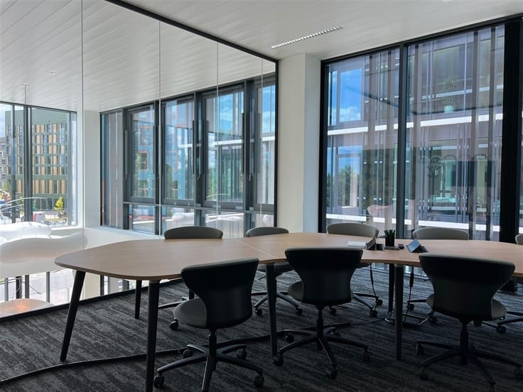
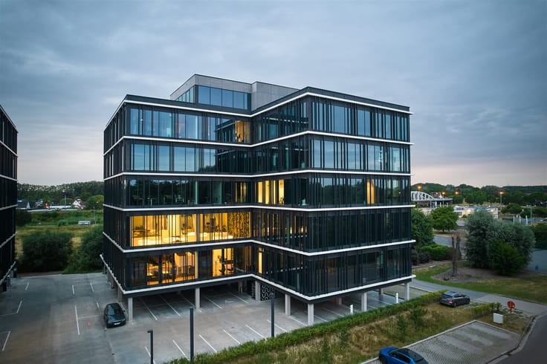
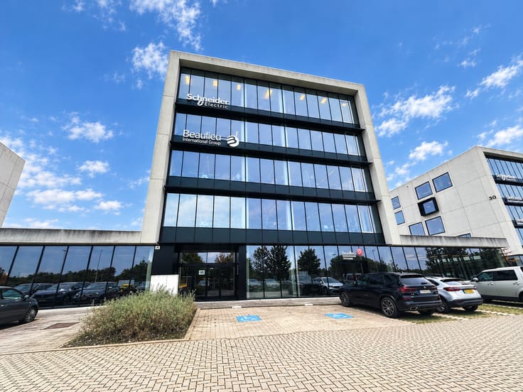
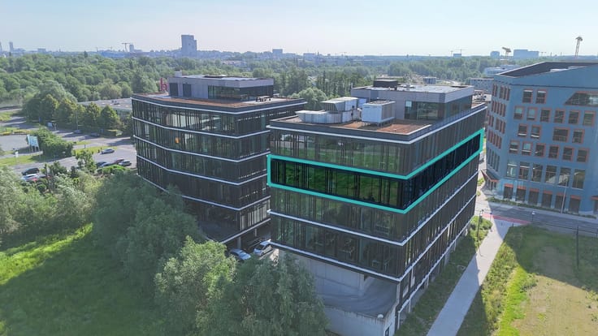
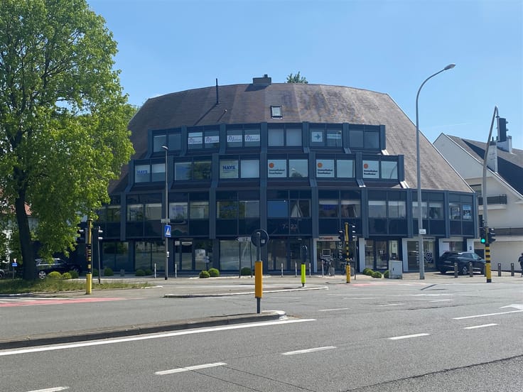
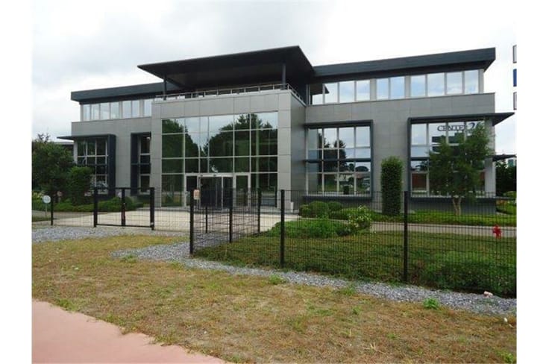
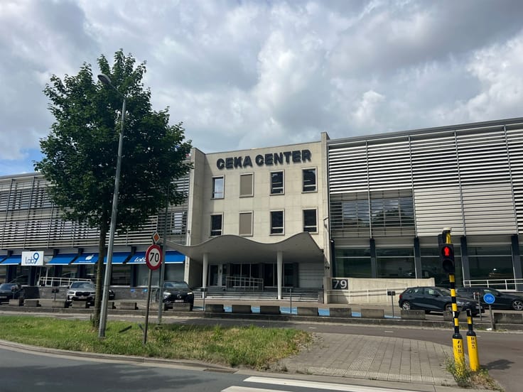
Erasmus Office Park, also known as Marie Curie Business Park, is a high-quality office campus comprising 5 buildings. The buildings all have modern technical equipment, feature flexible office spaces, and excellent parking facilities. The biggest asset is accessibility. It has smooth connections to the Brussels Ring and the E19/E40 network, offers various bus connections from MIVB and De Lijn, and the Eddy Merckx metro station is within walking distance. Currently, 172 m² on the 3rd floor and 1,408 m² on the 2nd floor are available. There are also 63 parking spaces, of which 53 are underground. Contact our CEUSTERS Office Team for more information, at 02/511.05.60
| Available as of | Immediately |
|---|---|
| Property name | ERASMUS OFFICE PARK |
| Neighbourhood or locality | Erasmus wijk |
| Construction year | 2002 |
| Floor | 2 |
| Building condition | Good |
| Syndicator | Not specified |
| Immovable heritage | Not specified |
| Shared ownership parts | Not specified |
| Number of frontages | 4 |
| Covered parking spaces | 53 |
| Outdoor parking spaces | 10 |
| Asbestos certificate is available | Not specified |
| Usable floor area | 1408 square meters |
|---|---|
| Kitchen type | Semi equipped |
| Office surface | 1408 square meters |
| Furnished | No |
| Large pet-friendly | No |
| Small pet-friendly | No |
| Land is facing street | Yes |
|---|---|
| Wooded land | No |
| Flat land | Yes |
| Connection to sewer network | Connected |
| Elevator | Yes |
|---|---|
| Secure access / alarm | Yes |
| Air conditioning | Yes |
| TV cable | No |
| Internet | Yes |
| Primary energy consumption | Not specified |
|---|---|
| EPC/EPC label | C |
| Renovation works mandatory | Not specified |
| Unique code EPB certificate | Not specified |
| CO₂ emission | Not specified |
| Yearly theoretical total energy consumption | Not specified |
| Valid electricity inspection certificate | Yes |
| Summons: No judicial remedy or administrative measure imposed | Not specified |
| Separate meter for electricity | Not specified |
| Separate meter for gas | Not specified |
| Separate meter for water | Not specified |
| Double glazing | Yes |
| Building permit | Yes |
|---|---|
| Total ground floor buildable | 1925 square meters |
| Right of first refusal for the tenant | Not specified |
| Allotment permit | No |
| Preemption right | No |
| Proceedings for breach of planning regulations | No |
| Most recent urban development zoning | Not specified |
| Flood zone type | Non flood zone |
| Monthly rental price | 15840 € |
|---|---|
| Monthly costs | € |
| Yearly rental price | 190080€ |
| Yearly rental price per m² | 135€ |
| Rent excluding charges for exclusive and common parts | Not specified |
| Overview of costs for exclusive parts | Not specified |
| Method of calculation of these costs | Not specified |
| Tenement building | No |
| The amount and date of payment of the last previous rent | Not specified |
|
|
|







Ceusters NV (IPI 202258)
| Address |
Uitbreidingstraat 72 Bt 2
2600 - Berchem |
|---|---|
| Website |
|
| Agent's name | Ceusters NV |
| [email protected] | |
| Phone number |
|
Get in touch