

Offices for rent
13818€ per month
433 square meters
Immoweb code : 21889143

Immoweb code : 21889143
Overview
433
square meters
livable space
Floor :
0
Description
Unique office space for rent in an exceptional building
Description:
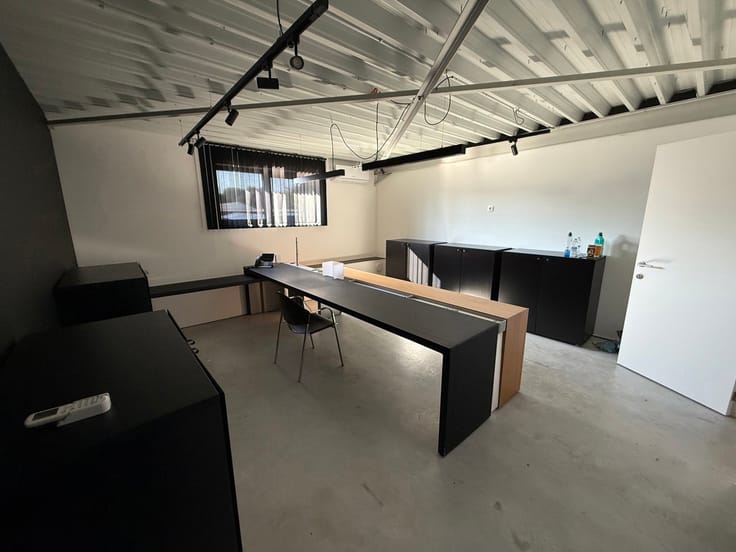
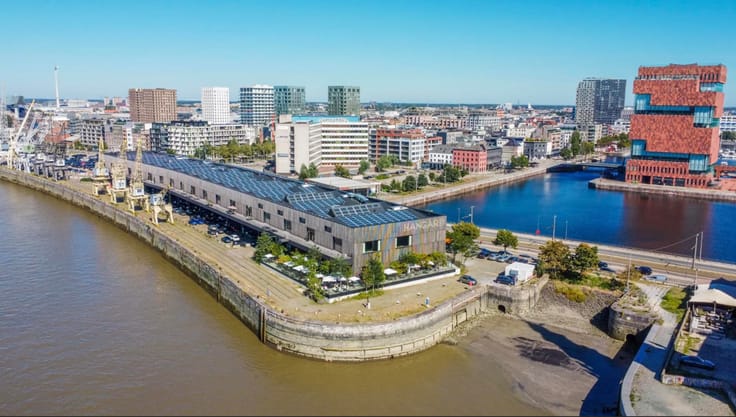
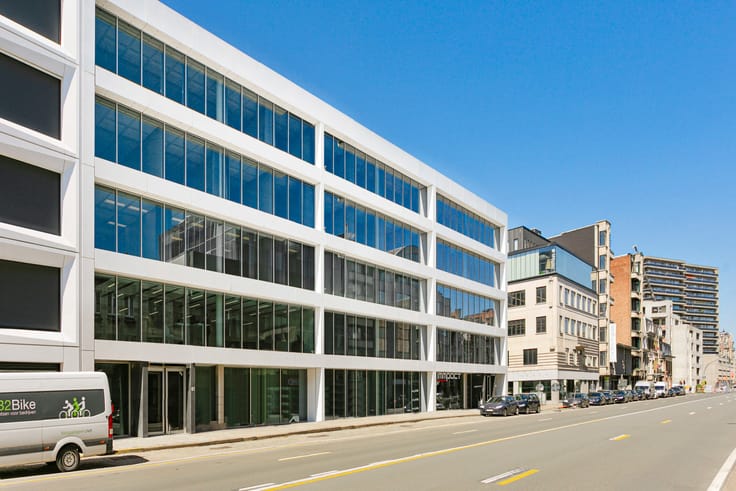
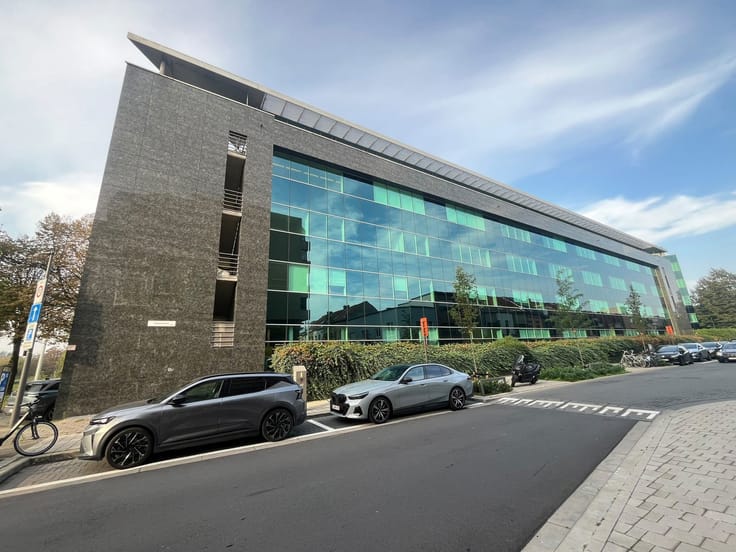
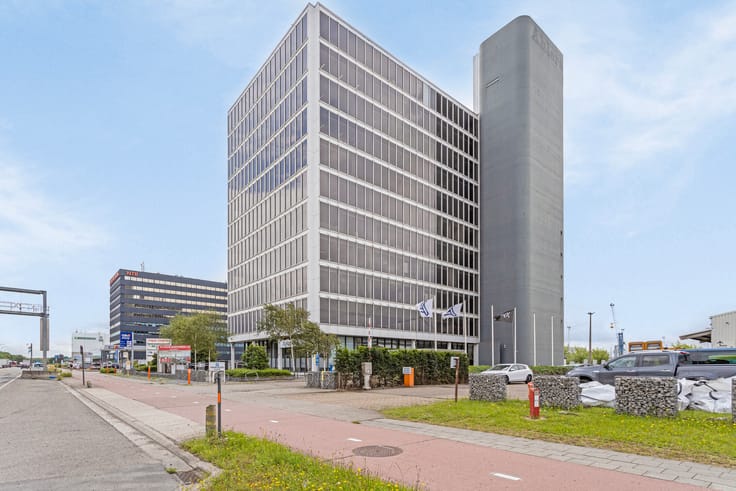
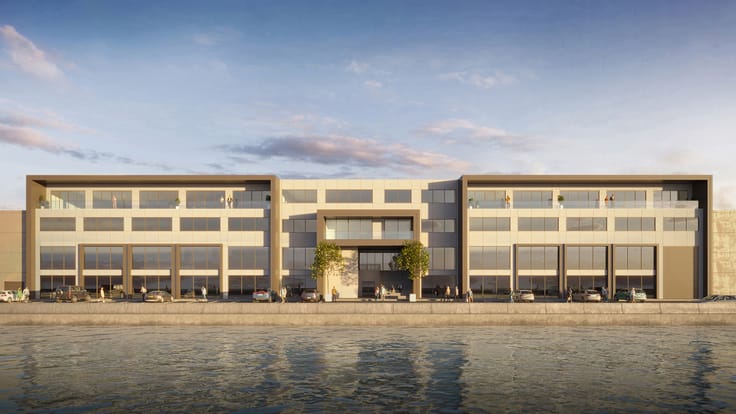
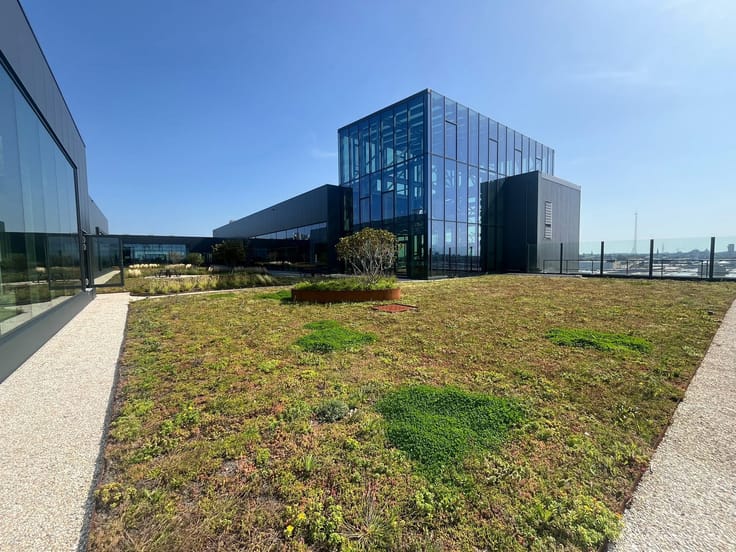
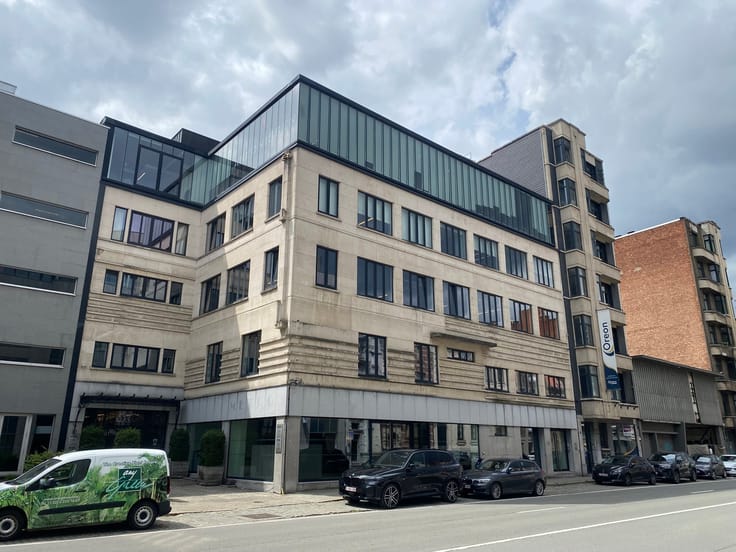
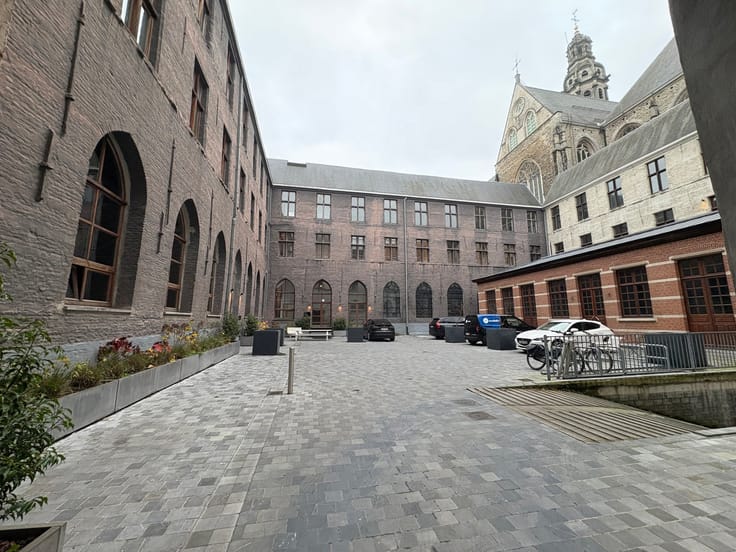
Discover this unique office space located in the former Gendarmerie Barracks on Korte Vlierstraat in Antwerp. Designed by Dieter Vander Velpen Architects for Tomorrowland, these offices combine high-end design with an exceptional working environment. The property features premium finishes, custom-made furniture, and a fully fitted office infrastructure. Centred around a tranquil green courtyard garden, it offers an inspiring and pleasant workplace in the heart of the city.
Location:
This office space is located at Korte Vlierstraat 6 in the vibrant heart of Antwerp, close to Zuidpark and the Scheldt quays. The surrounding area is home to numerous cafés and restaurants, concept stores, design boutiques, and art galleries. Thanks to its central location, the property enjoys excellent accessibility by car, bicycle, and public transport.
Available Area:
Approximately 433 sq m, of which 325 sq m is private office space.
Parking:
1 single parking space: €1,560/year
1 double parking space: €2,340/year
Included Service Concept:
Reception services for mail handling and visitor reception
Cleaning and maintenance
Coffee corner with complimentary coffee and water
Fully equipped kitchen
Showers
Dining area
Terraces
IT support
Green courtyard garden
Private meeting room and access to additional meeting rooms (a set number of hours per week included)
Contact Information:
Name: Arne Fierens
Phone: +32 473 17 23 89
Email: [email protected]
For more information or to arrange a viewing, please contact our specialist. Discover the ideal location for your business.
| Construction year | 1879 |
|---|---|
| Number of floors | 3 |
| Building condition | As new |
| Syndicator | Not specified |
| Immovable heritage | Not specified |
| Shared ownership parts | Not specified |
| Asbestos certificate is available | Not specified |
| Usable floor area | 433 square meters |
|---|---|
| Kitchen type | Hyper equipped |
| Shower rooms | 2 |
| Toilets | 4 |
| Primary energy consumption | Not specified |
|---|---|
| EPC/EPC label | Not specified |
| Renovation works mandatory | Not specified |
| Unique code EPB certificate | 11002-G-2015_171893/EP07924/F300/D01/SD002 |
| CO₂ emission | Not specified |
| Yearly theoretical total energy consumption | Not specified |
| Valid electricity inspection certificate | Not specified |
| Summons: No judicial remedy or administrative measure imposed | Not specified |
|
Flemish register of measures consulted
|
Not specified |
| Separate meter for electricity | Not specified |
| Separate meter for gas | Not specified |
| Separate meter for water | Not specified |
| Building permit | Not specified |
|---|---|
| Right of first refusal for the tenant | Not specified |
| Allotment permit | Not specified |
| Preemption right | Not specified |
| Most recent urban development zoning | Not specified |
| Monthly rental price | 13818 € |
|---|---|
| Monthly costs | € |
| Yearly rental price | 165812€ |
| Yearly rental price per m² | 382€ |
| Rent excluding charges for exclusive and common parts | Not specified |
| Overview of costs for exclusive parts | Not specified |
| Method of calculation of these costs | Not specified |
| Tenement building | No |
| The amount and date of payment of the last previous rent | Not specified |
|
|
|



The Real Estate Company (IPI 513777)
| Address |
Mechelsesteenweg 27 box 4
2018 - Antwerpen |
|---|---|
| Website |
|
| External reference | 7892002 |
Get in touch