


Offices for rent
1596€ per month
174 square meters
Immoweb code : 21894541

Immoweb code : 21894541
Overview
174
square meters
livable space
Floor :
0
Description
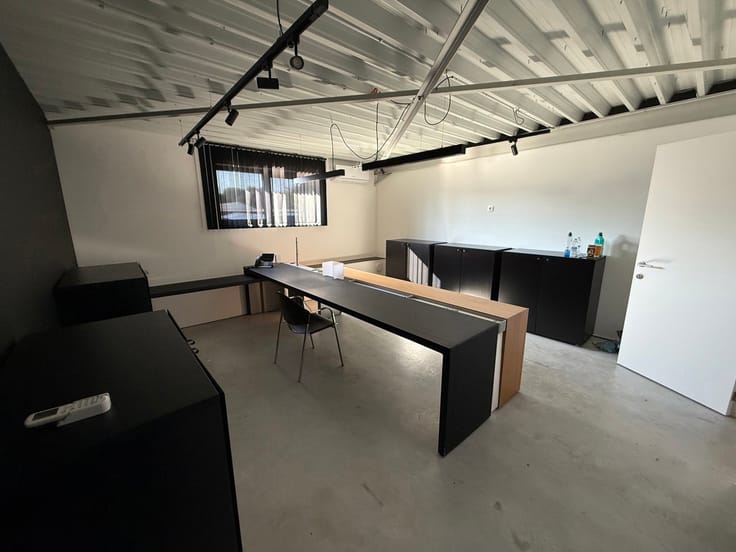
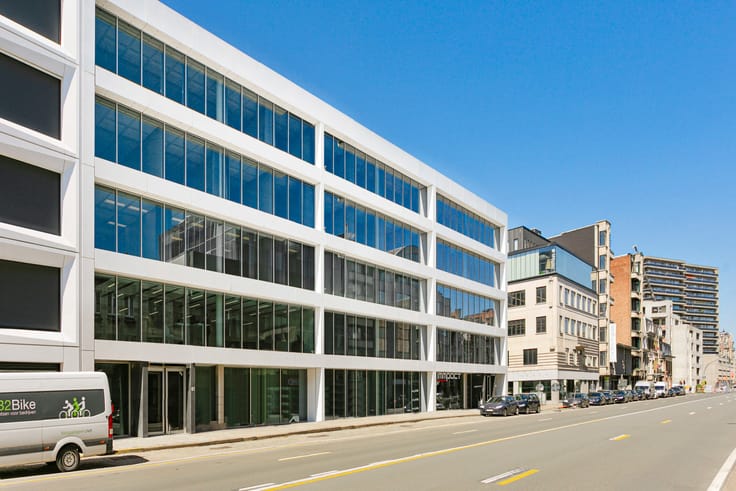
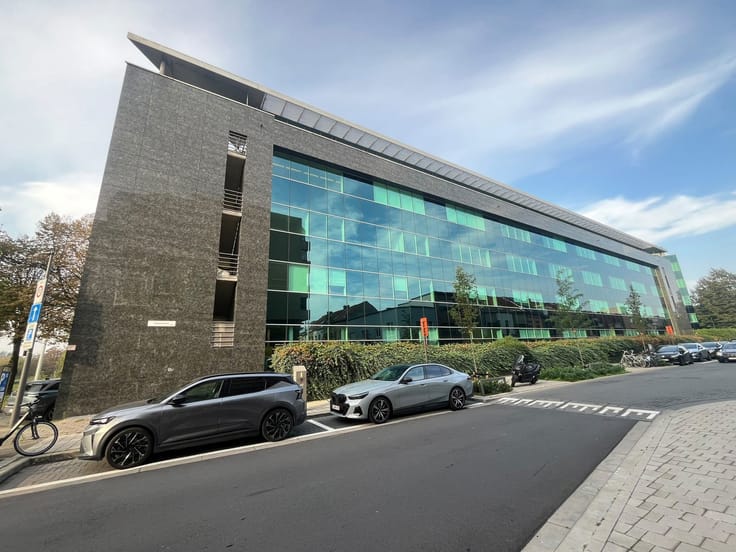
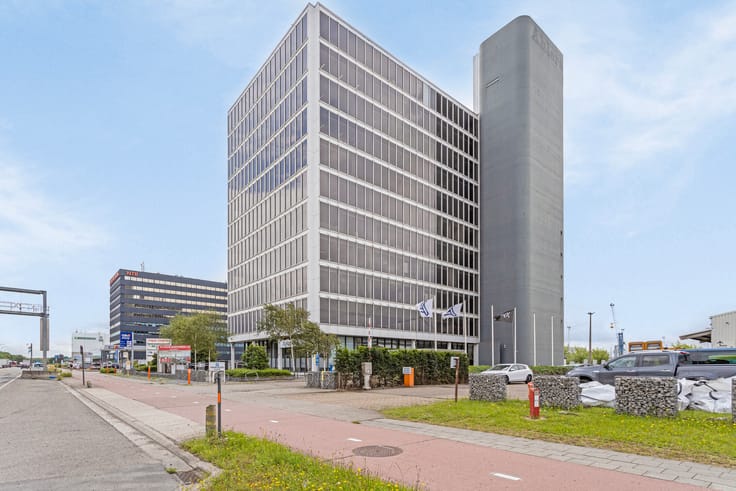
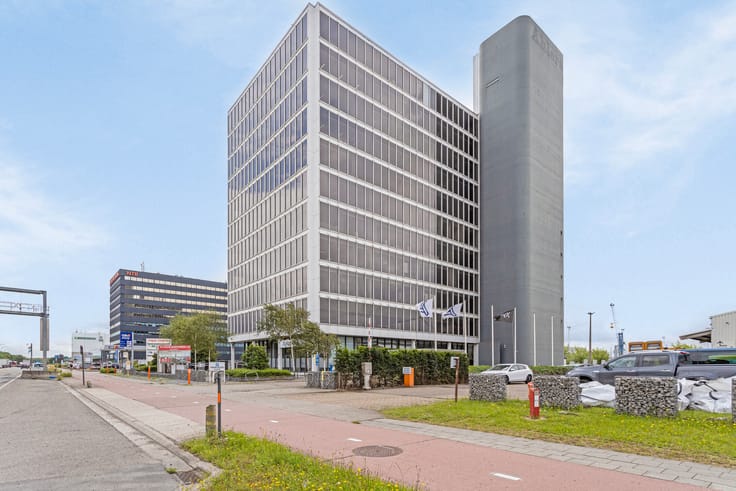
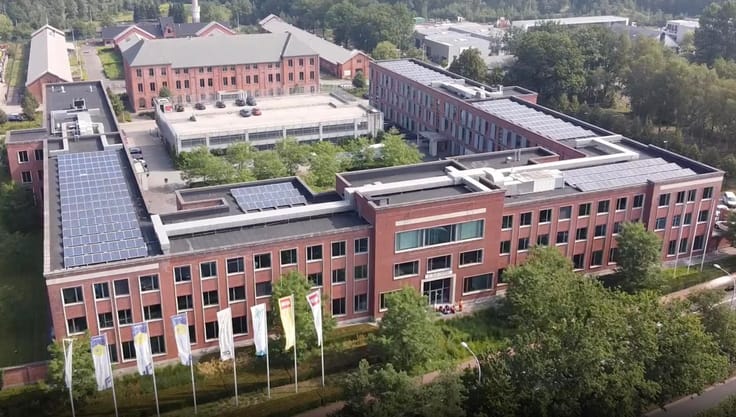
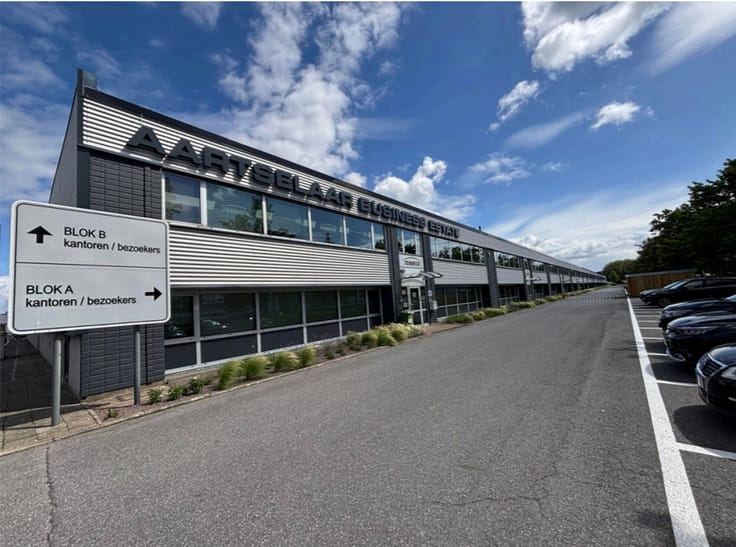
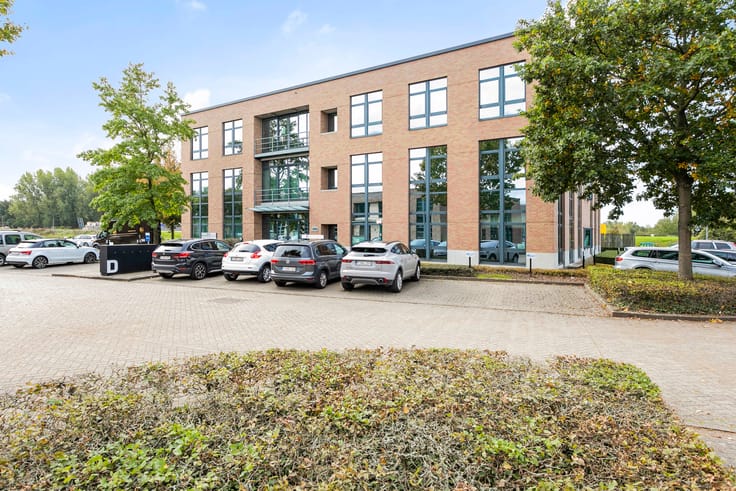
Office space for rent at Antwerp Airport.
Description
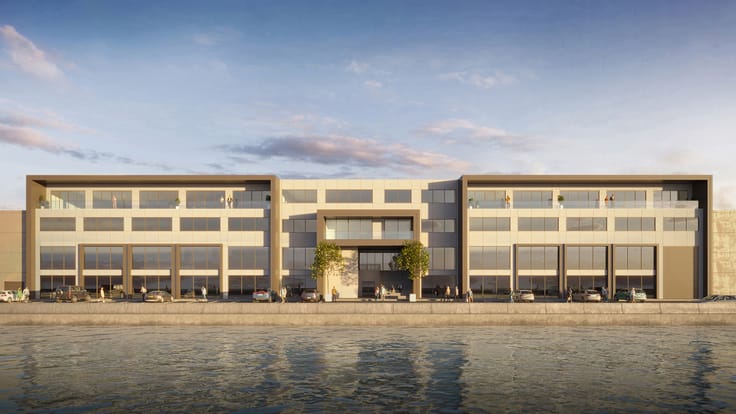
The office space at Luchthaven 7A in Deurne is part of the Airport Business Center, a functional office complex consisting of several units, some of which have already been refurbished while others retain a more traditional finish. The available unit is not newly built, but offers a solid base that can be refreshed or adapted to suit the tenant’s requirements. With its practical layout and the presence of showers, this space is suitable for both conventional office use and service-oriented activities such as paramedical practices or guided training sessions. Combined with strong accessibility and on-site parking options, it provides an efficient and well-located workplace with room for further customization.
Location
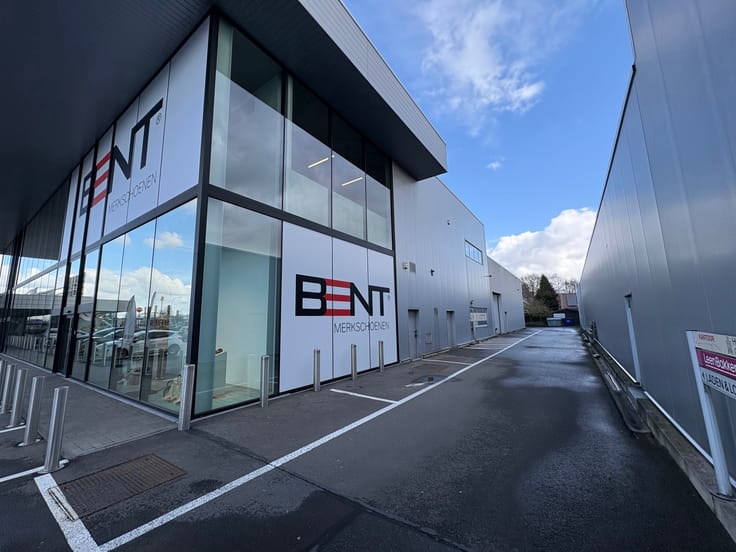
The Airport Business Center is strategically positioned near the Antwerp Ring, ensuring excellent accessibility by car and public transport. Its proximity to Antwerp Airport creates a dynamic environment with a variety of business activities. The site offers both above‑ground and underground parking facilities and is equipped with extensive security features.
Availabilities
K23 – 174.15 m²
Rental Prices
Office space - from €110/m²/year (depending on level of finish)
Parking
Parking spaces - yes, €1,000 per space per year
Facilities
Modern technical installations - contemporary systems and security features
Flexible layout - open-plan or partitioned offices possible
Sanitary facilities & showers - available in unit K23
Additional Costs
Common charges - approx. €20/m²/year
Property tax - approx. €11/m²/year
Contact Information
Name: Arne Fierens
Phone: 0473172389
Email: [email protected]
For more information or to schedule a viewing, contact our specialist. Discover the ideal location for your company.
| Available as of | Immediately |
|---|---|
| Number of floors | 1 |
| Building condition | Good |
| Syndicator | Not specified |
| Immovable heritage | Not specified |
| Shared ownership parts | Not specified |
| Asbestos certificate is available | Not specified |
| Usable floor area | 174 square meters |
|---|---|
| Kitchen type | Not installed |
| Shower rooms | 1 |
| Toilets | 2 |
| Primary energy consumption | 302 kilowatt hour per square meters |
|---|---|
| EPC/EPC label | D |
| Renovation works mandatory | Not specified |
| Unique code EPB certificate | Not specified |
| CO₂ emission | Not specified |
| Yearly theoretical total energy consumption | Not specified |
| Valid electricity inspection certificate | Not specified |
| Summons: No judicial remedy or administrative measure imposed | Not specified |
|
Flemish register of measures consulted
|
Not specified |
| Separate meter for electricity | Not specified |
| Separate meter for gas | Not specified |
| Separate meter for water | Not specified |
| Building permit | Not specified |
|---|---|
| Right of first refusal for the tenant | Not specified |
| Allotment permit | Not specified |
| Preemption right | Not specified |
| Most recent urban development zoning | Not specified |
| Monthly rental price | 1596 € |
|---|---|
| Monthly costs | € |
| Yearly rental price | 19157€ |
| Yearly rental price per m² | 110€ |
| Rent excluding charges for exclusive and common parts | Not specified |
| Overview of costs for exclusive parts | Not specified |
| Method of calculation of these costs | Not specified |
| Tenement building | No |
| The amount and date of payment of the last previous rent | Not specified |
|
|
|



The Real Estate Company (IPI 513777)
| Address |
Mechelsesteenweg 27 box 4
2018 - Antwerpen |
|---|---|
| Website |
|
| External reference | 7895468 |
Get in touch