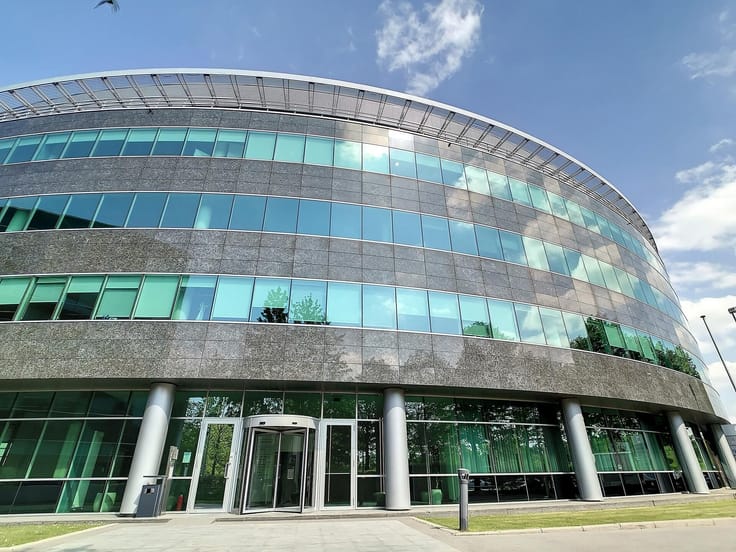


6065€ per month

The National Bank of Antwerp
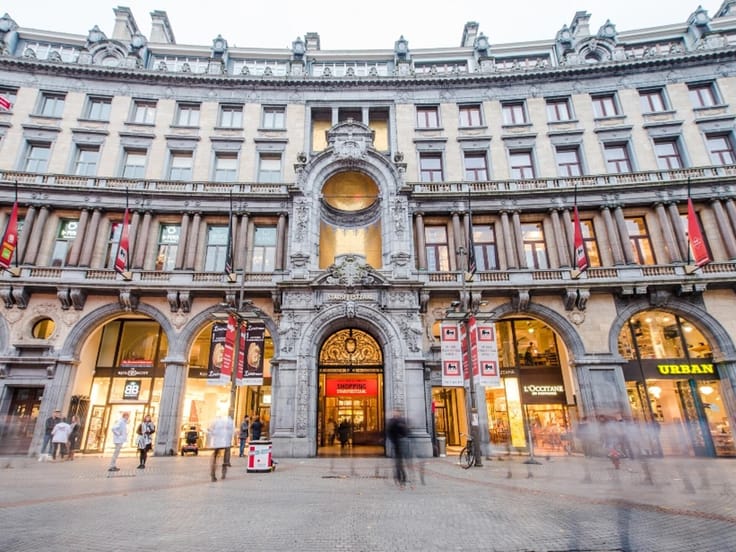
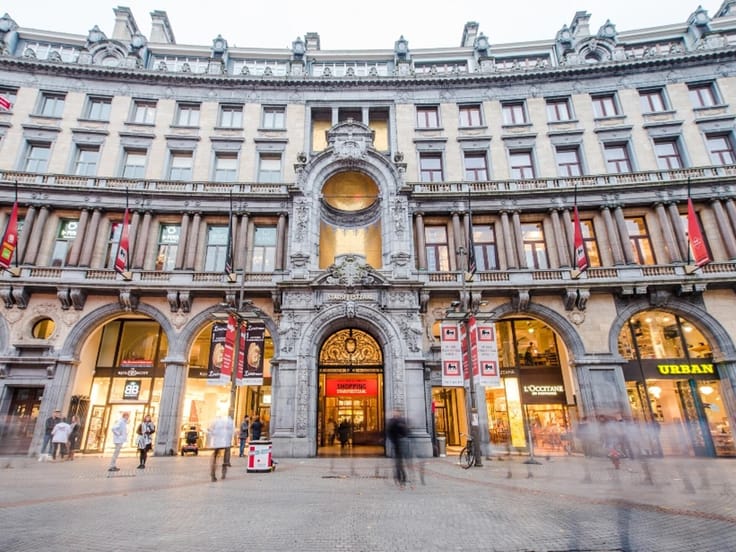
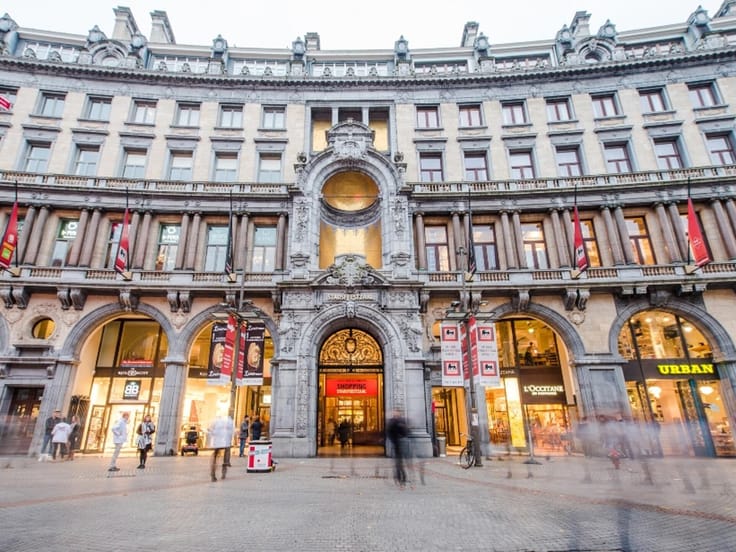
Designed in 1872 by architect Hendrik Beyaert, the building on Frankrijlei has been an icon in the cityscape for decades. You undoubtedly know the building as “ The National Bank of Antwerp ,” which therefore immediately gives away which important institution was located here for decades.
The complex was finally completed in 1878, resulting in a monumental building in eclectic style. Both nationally and provincially, the Antwerp branch stands out for its architectural proportions and appearance.
In a press release in October 2012, the National Bank announced its intention to cease operations at its Antwerp branch on January 1, 2014.
Today, this building still houses several imposing halls and the characteristic spaces such as the narrow vault rooms and old suitcase rooms, among others, are still recognizable in parts of the building. From the corner towers runs (above the gateways to the inner courtyard) a corridor to the lounge with bay window on the first upper floor of the official residence. This way is the only access to the residences.
Certain spaces in the building have noteworthy architectural and/or artistic value, original or otherwise, in terms of concept, volume, decoration and/or finish.
As of today, the interior spaces of this stately monumental National Bank building are offered renovated. The infill offers a range of possibilities: classy office and/or reception area, impressive showroom, ... Being able to link your company to this building will lift your business to a higher level, in addition, the location/accessibility is ideal thanks to the renovated Leien, the Mechelsesteenweg and an easy connection to the quays.
Parking possibilities in the parking garage ‘Nationale Bank’ across the street.
PRICES AND AVAILABILITY (FROM 500 M²) BY MUTUAL AGREEMENT
| Floor | 3 |
|---|---|
| Syndicator | Not specified |
| Immovable heritage | No |
| Shared ownership parts | Not specified |
| Surroundings type | Living area (residential, urban or rural) |
| Asbestos certificate is available | Not specified |
| Usable floor area | 0 square meter |
|---|---|
| Office surface | 441 square meters |
| Furnished | No |
| Surface of the plot | 441 square meters |
|---|---|
| Gas, water & electricity | No |
| Primary energy consumption | Not specified |
|---|---|
| EPC/EPC label | Not specified |
| Renovation works mandatory | Not specified |
| Unique code EPB certificate | Not specified |
| CO₂ emission | Not specified |
| Yearly theoretical total energy consumption | Not specified |
| Valid electricity inspection certificate | Not specified |
| Summons: No judicial remedy or administrative measure imposed | Not specified |
|
Flemish register of measures consulted
|
Not specified |
| Separate meter for electricity | Not specified |
| Separate meter for gas | Not specified |
| Separate meter for water | Not specified |
| Double glazing | No |
| Building permit | Not specified |
|---|---|
| Type of building | All kind |
| Right of first refusal for the tenant | Not specified |
| Allotment permit | Not specified |
| Preemption right | Not specified |
| Most recent urban development zoning | Not specified |
| Monthly rental price | 6065 € |
|---|---|
| Monthly costs | € |
| Yearly rental price | 72780€ |
| Rent excluding charges for exclusive and common parts | Not specified |
| Overview of costs for exclusive parts | Not specified |
| Method of calculation of these costs | Not specified |
| Tenement building | No |
| The amount and date of payment of the last previous rent | Not specified |
|
|
|





| Address |
Napelsstraat 73/201
2000 - Antwerpen |
|---|---|
| External reference | Kantoor 3 |
Get in touch