


3105€ per month

MEIR 113-115 ANTWERP - office in historic corner building
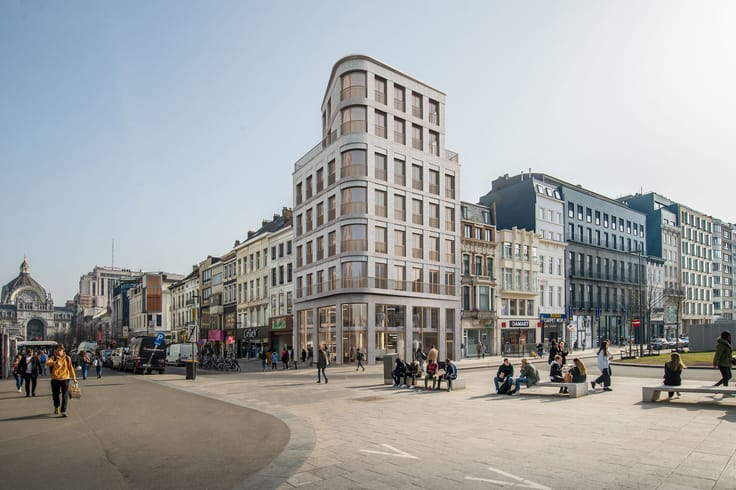
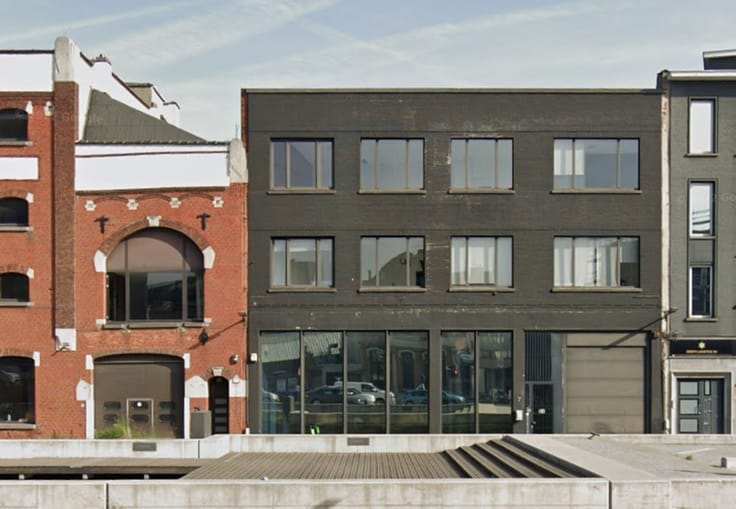
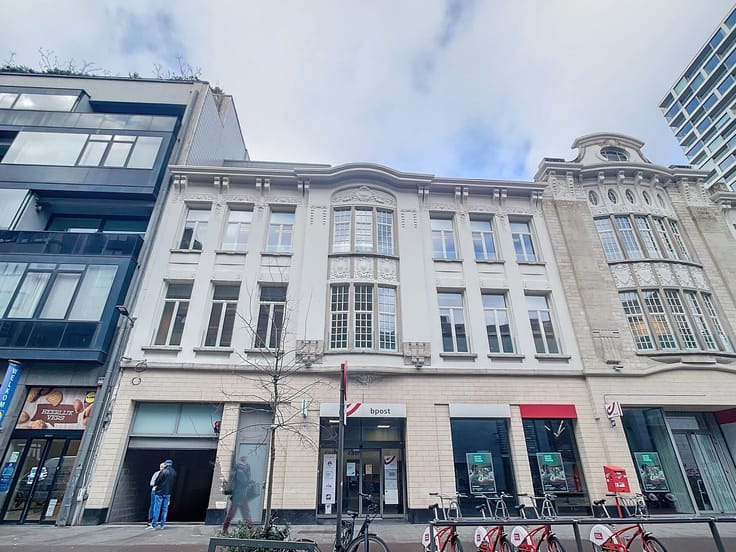
The characterful building at Meir 113–115 in Antwerp was designed in 1905 by architects Léonard and Henri Blomme and constructed a year later for diamond dealer Louis Coetermans. Built in an eclectic style and recognized as a protected architectural heritage site since 2019, this building seamlessly combines historic architecture with modern office comfort.
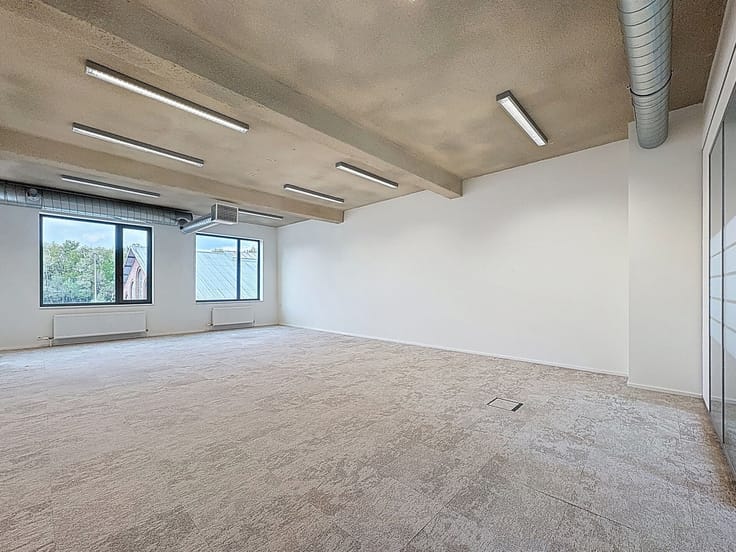
The available office spaces are located on the third and fourth floors, offering 215 m² and 207 m² respectively. They can be rented separately or together, for a total area of 422 m², and are delivered fully finished and ready to move in. Each floor features private restrooms with two toilets, a shower room, a private terrace, and a spacious kitchenette equipped with a refrigerator and dishwasher.
Finishes include raised flooring, Tarkett Desso Essence carpet tiles, floor boxes with power outlets, new opening windows, a tiled ceiling, LED office lighting, and white-painted walls. An energy-efficient heat pump provides both heating and cooling, complemented by a complete ventilation system and Niko Home Control. Additional amenities include a new elevator, bicycle storage, and a shared accessible restroom.
The prominent corner location offers stunning views of Meir towards Antwerp Central Station, ensuring excellent visibility. Train, tram, and bus stops are nearby, while cycling and driving are convenient with multiple public parking options in the immediate vicinity. This unique combination of authentic architecture, high-quality finishes, and a prime central Antwerp location makes this office space a truly representative business address.
| Available as of | Immediately |
|---|---|
| Construction year | 1906 |
| Floor | 4 |
| Syndicator | Not specified |
| Immovable heritage | No |
| Shared ownership parts | Not specified |
| Number of frontages | 3 |
| Surroundings type | Living area (residential, urban or rural) |
| Asbestos certificate is available | Not specified |
| Usable floor area | 0 square meter |
|---|---|
| Shower rooms | 1 |
| Toilets | 2 |
| Office surface | 207 square meters |
| Furnished | No |
| Surface of the plot | 207 square meters |
|---|---|
| Connection to sewer network | Connected |
| Gas, water & electricity | Yes |
| Elevator | Yes |
|---|---|
| Accessible for disabled people | Yes |
| Intercom | No |
| Secure access / alarm | No |
| Air conditioning | No |
| TV cable | Yes |
| Visio phone | No |
| Internet | No |
| Primary energy consumption | 123 kilowatt hour per square meters |
|---|---|
| EPC/EPC label | A |
| Renovation works mandatory | No |
| Unique code EPB certificate | 0003869466-KNR-1 |
| CO₂ emission | 6008 kg CO₂/m² |
| Yearly theoretical total energy consumption | Not specified |
| Valid electricity inspection certificate | Not specified |
| Summons: No judicial remedy or administrative measure imposed | Not specified |
|
Flemish register of measures consulted
|
Not specified |
| Separate meter for electricity | Not specified |
| Separate meter for gas | Not specified |
| Separate meter for water | Not specified |
| Heat pump | Yes |
| Double glazing | No |
| Building permit | Not specified |
|---|---|
| Type of building | All kind |
| Right of first refusal for the tenant | Not specified |
| Allotment permit | Not specified |
| Preemption right | Not specified |
| Most recent urban development zoning | Not specified |
| Monthly rental price | 3105 € |
|---|---|
| Monthly costs | € |
| Yearly rental price | 37260€ |
| Rent excluding charges for exclusive and common parts | Not specified |
| Overview of costs for exclusive parts | Not specified |
| Method of calculation of these costs | Not specified |
| Tenement building | No |
| The amount and date of payment of the last previous rent | Not specified |
|
|
|


| Address |
Napelsstraat 73/201
2000 - Antwerpen |
|---|---|
| External reference | Kantoor 4 |
Get in touch