


11875€ per month
950 square meters

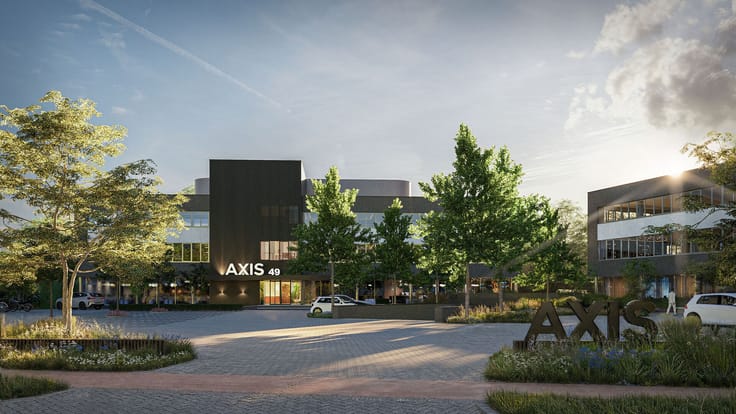
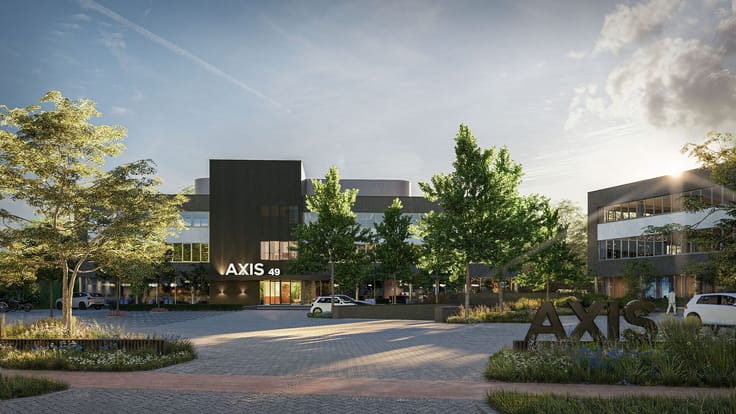
PRINS BOUDEWIJNLAAN 49 EDEGEM - renovated office complex
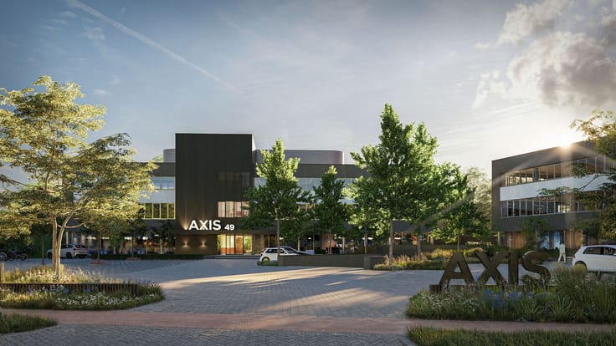
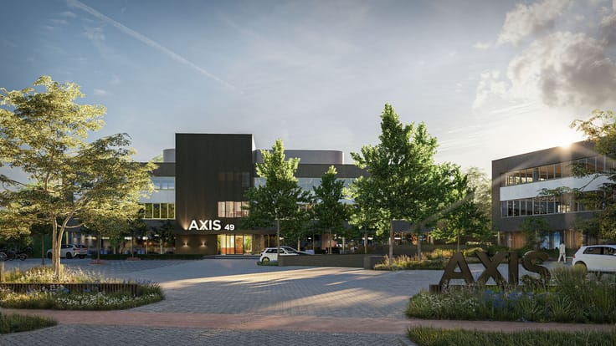
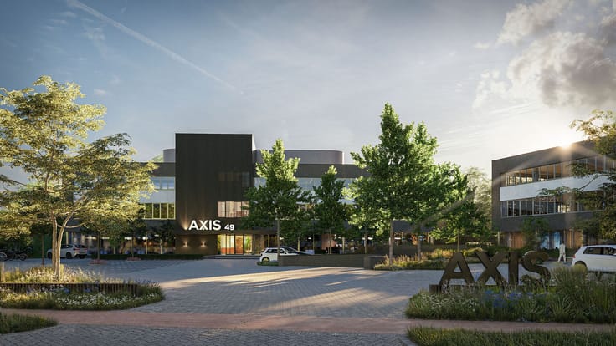
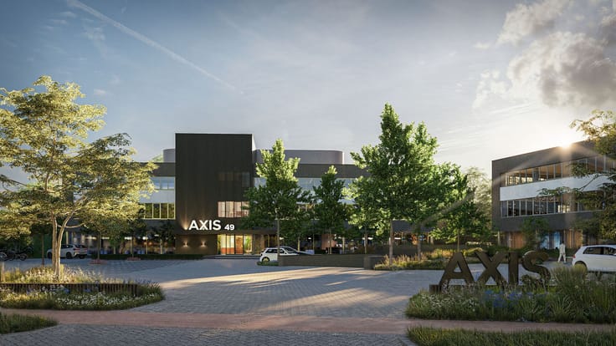
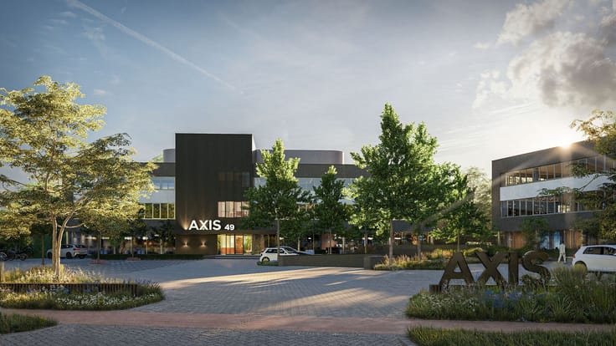
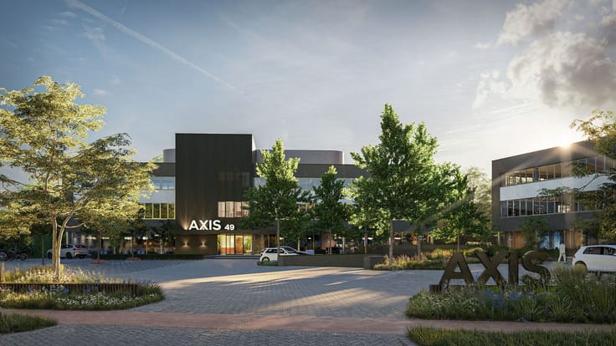
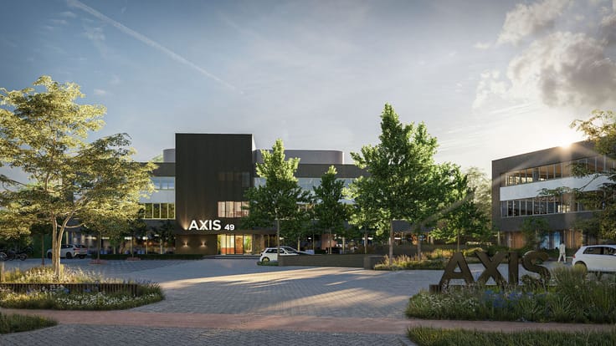
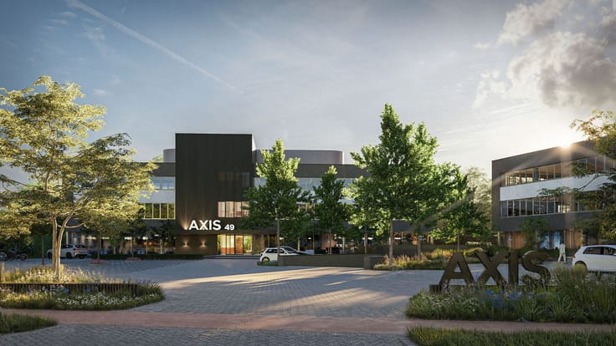
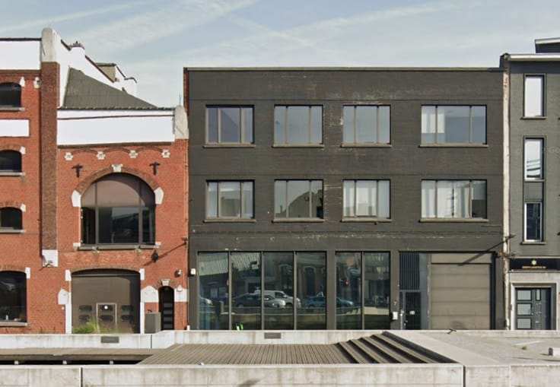
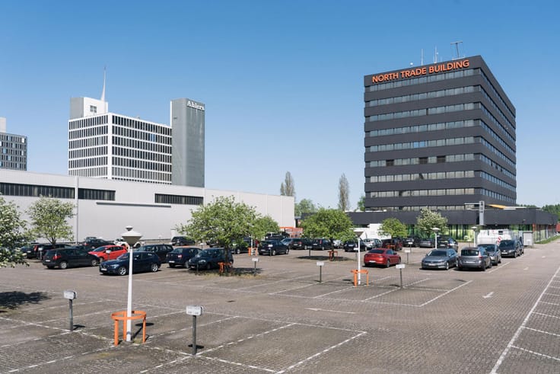
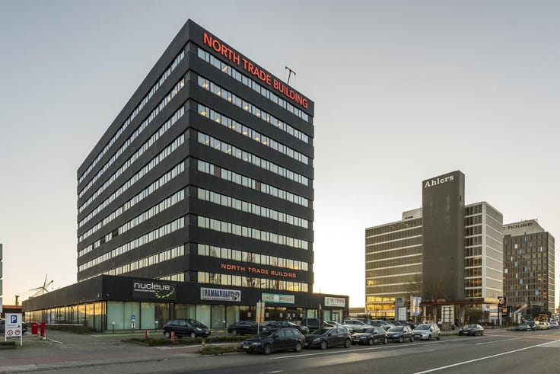
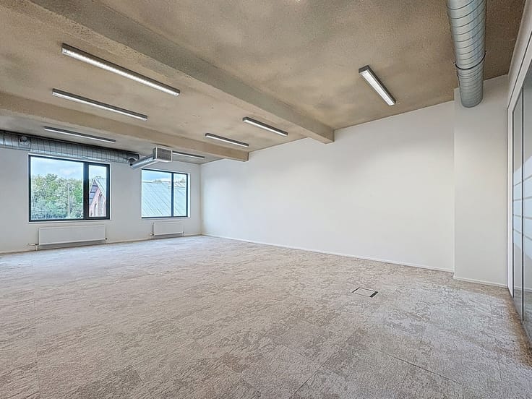
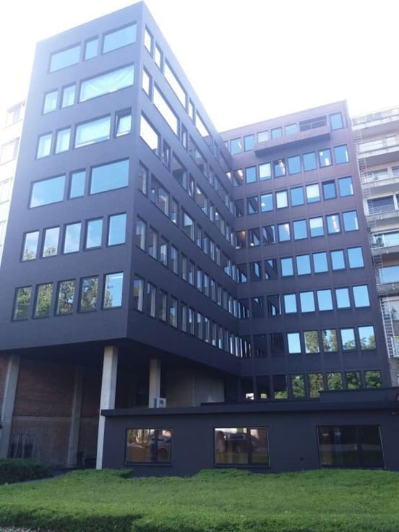
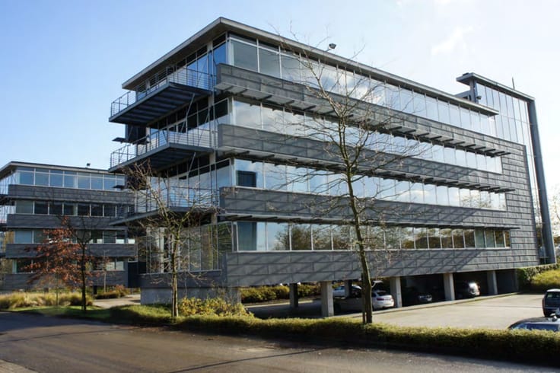
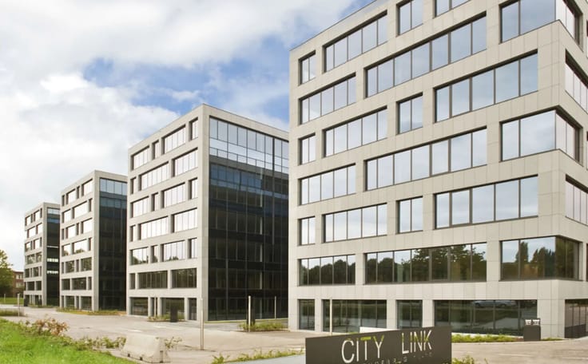
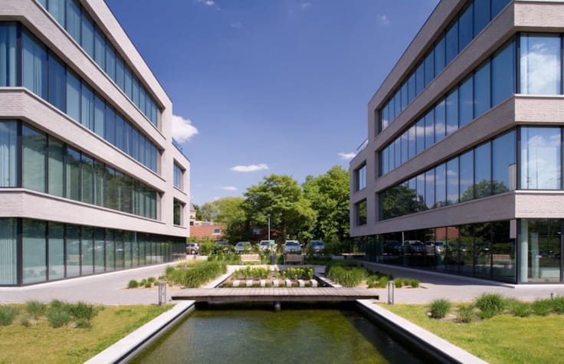
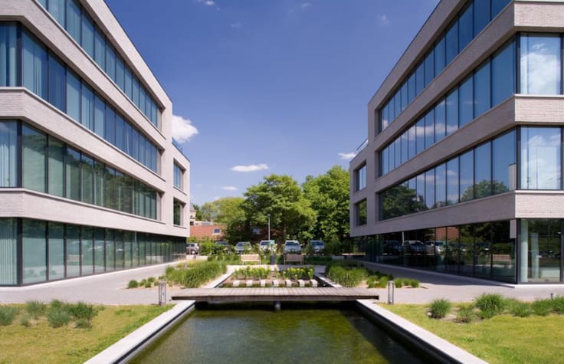
AXIS at Prins Boudewijnlaan 49 in Edegem is a fully renovated, high-quality office campus set in a green and professional environment on the southern edge of Antwerp. The site consists of three separate office buildings, each with three floors, combining an impressive appearance with modern, flexible workspaces. Thanks to efficient, rectangular floor plates and abundant natural light, the campus offers a pleasant and comfortable working environment that can be easily tailored to a variety of business needs.
Whether you are a solo entrepreneur or a larger company, there are options ranging from compact office spaces to custom solutions, all with enough flexibility to grow alongside your organization.
Location is another key advantage: AXIS is strategically positioned between Antwerp and Brussels, with easy access to the E19 highway and a public transport stop right opposite the site. This makes AXIS a perfect blend of accessibility, flexibility, and a professional image, all within one attractive business location.
| Available as of | Immediately |
|---|---|
| Floor | 1 |
| Building condition | Just renovated |
| Syndicator | Not specified |
| Immovable heritage | No |
| Shared ownership parts | Not specified |
| Surroundings type | Living area (residential, urban or rural) |
| Asbestos certificate is available | Not specified |
| Usable floor area | 950 square meters |
|---|---|
| Office surface | 950 square meters |
| Furnished | No |
| Surface of the plot | 950 square meters |
|---|---|
| Connection to sewer network | Connected |
| Gas, water & electricity | Yes |
| Elevator | Yes |
|---|---|
| Accessible for disabled people | Yes |
| Intercom | No |
| Secure access / alarm | No |
| Air conditioning | No |
| TV cable | No |
| Visio phone | No |
| Internet | Yes |
| Primary energy consumption | 257 kilowatt hour per square meters |
|---|---|
| EPC/EPC label | C |
| Renovation works mandatory | Not specified |
| Unique code EPB certificate | 0013849738-NR-3 |
| CO₂ emission | Not specified |
| Yearly theoretical total energy consumption | Not specified |
| Valid electricity inspection certificate | Not specified |
| Summons: No judicial remedy or administrative measure imposed | Not specified |
|
Flemish register of measures consulted
|
Not specified |
| Separate meter for electricity | Not specified |
| Separate meter for gas | Not specified |
| Separate meter for water | Not specified |
| Double glazing | Yes |
| Building permit | Not specified |
|---|---|
| Type of building | All kind |
| Right of first refusal for the tenant | Not specified |
| Allotment permit | Not specified |
| Preemption right | Not specified |
| Most recent urban development zoning | Not specified |
| Monthly rental price | 11875 € |
|---|---|
| Monthly costs | € |
| Yearly rental price | 142500€ |
| Rent excluding charges for exclusive and common parts | Not specified |
| Overview of costs for exclusive parts | Not specified |
| Method of calculation of these costs | Not specified |
| Tenement building | No |
| The amount and date of payment of the last previous rent | Not specified |
|
|
|



| Address |
Napelsstraat 73/201
2000 - Antwerpen |
|---|---|
| External reference | Kantoor 1 |
Get in touch