



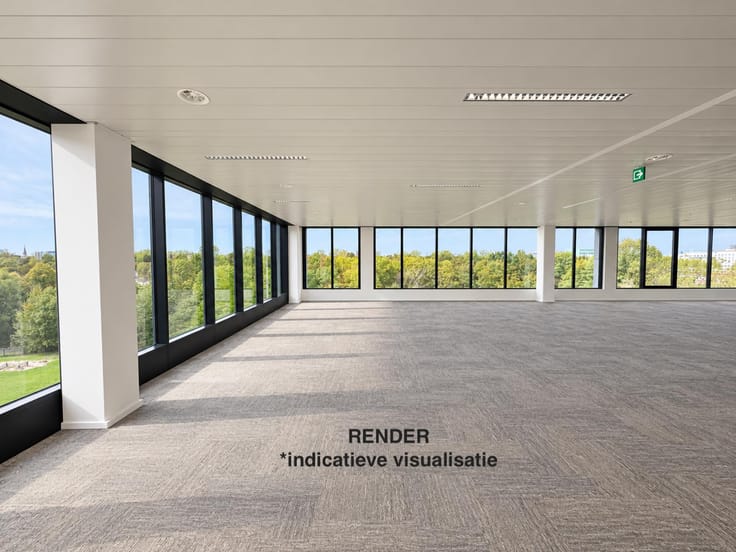
Offices for rent
18333€ per month
1000 square meters
Immoweb code : 21688110

Immoweb code : 21688110
Overview
1000
square meters
livable space
Floor :
0
Description
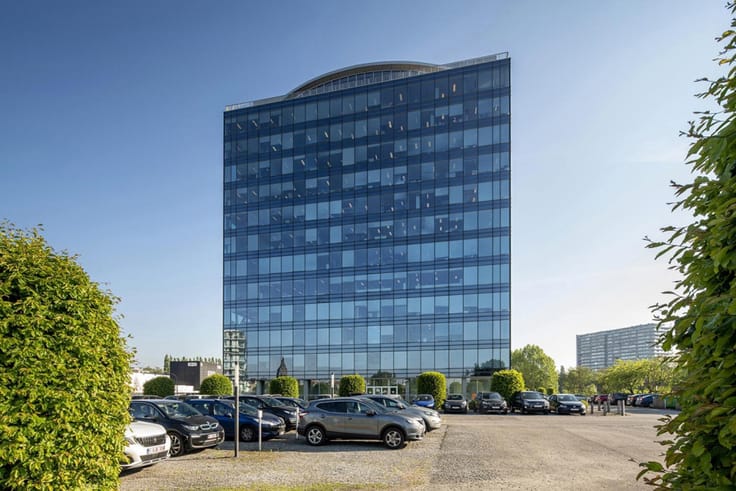
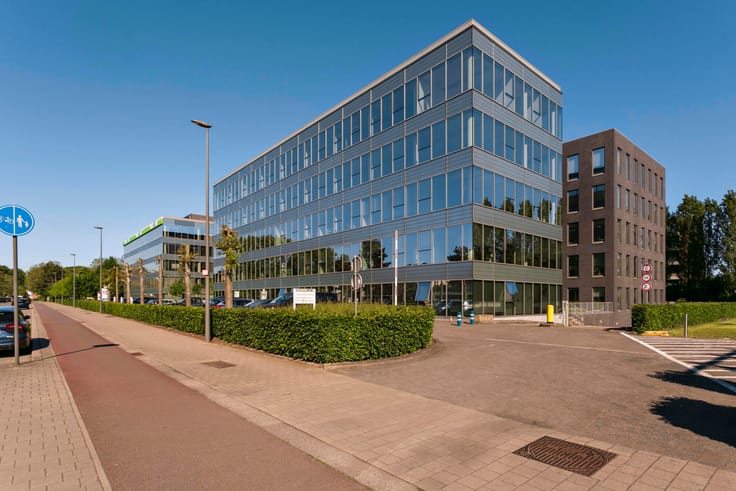
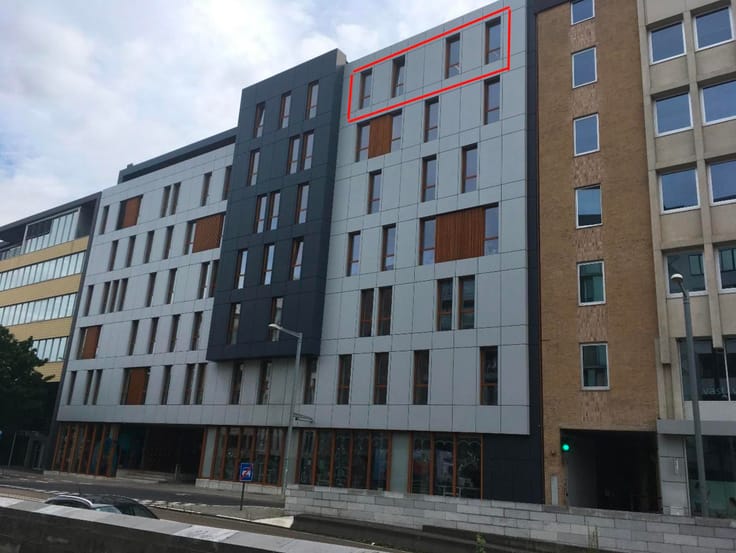
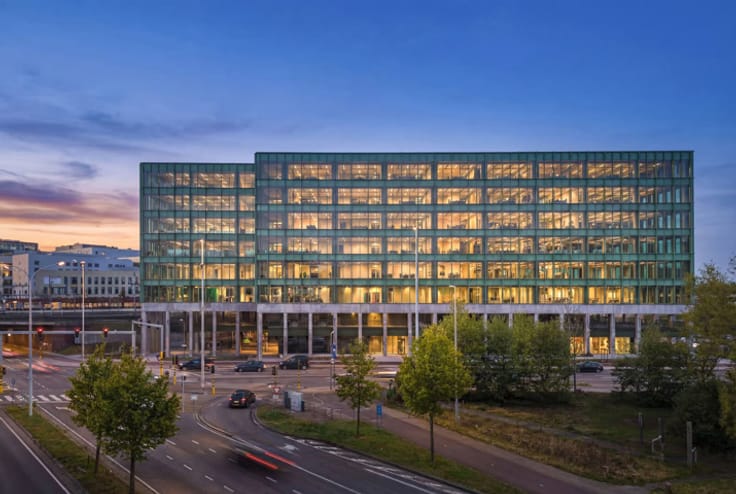
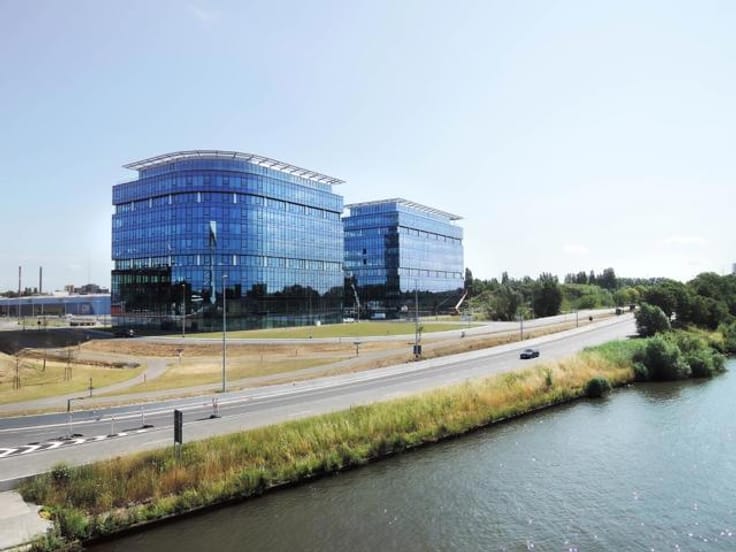
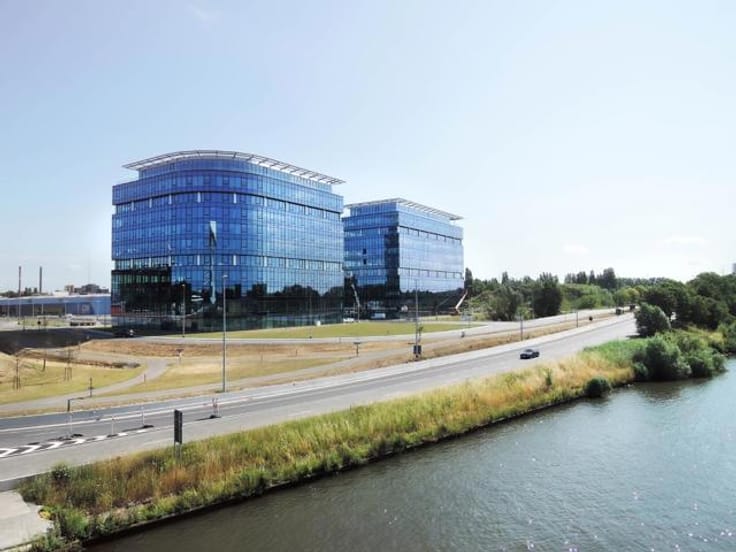
Newly Built Offices Across from Berchem Train station
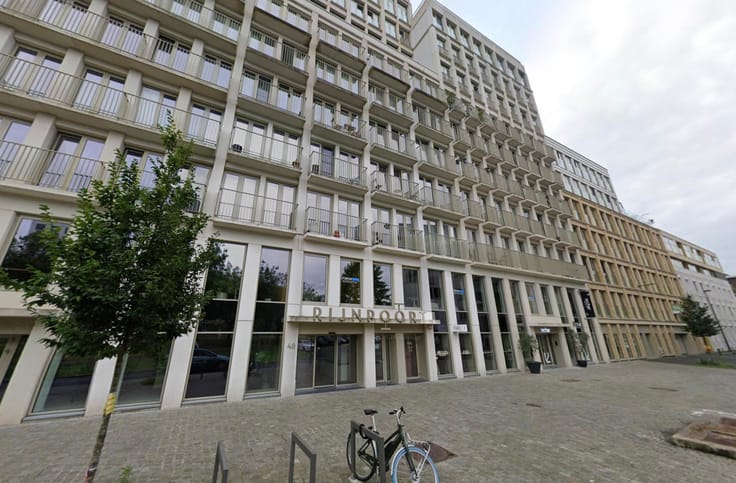
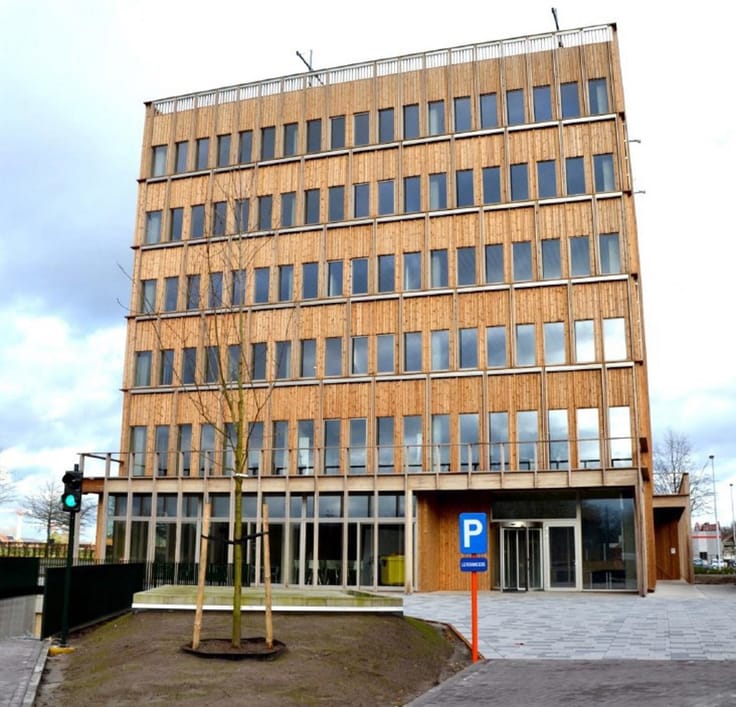
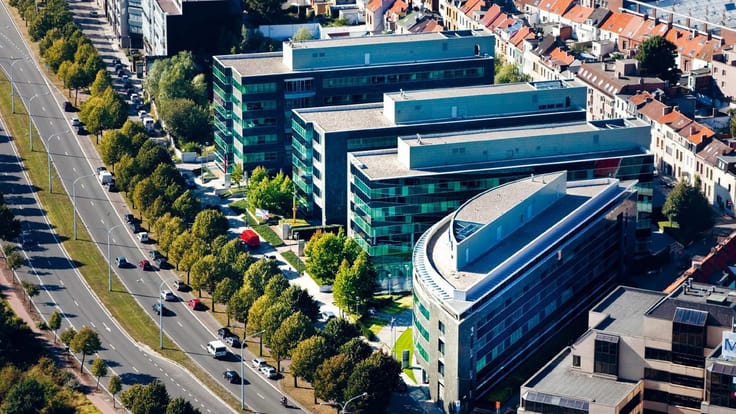
Located on the edge of Station Antwerpen-Berchem, INFÍNITI is a contemporary office building designed with a strong focus on accessibility, energy performance, and user comfort. It is the only office development in Antwerp offering direct access to the railway station—an exceptional advantage for both employees and visitors. The property also benefits from immediate connections to the Antwerp Ring road and the E19 and E34 motorways, ensuring easy access by car, while tram and bus services are within walking distance.
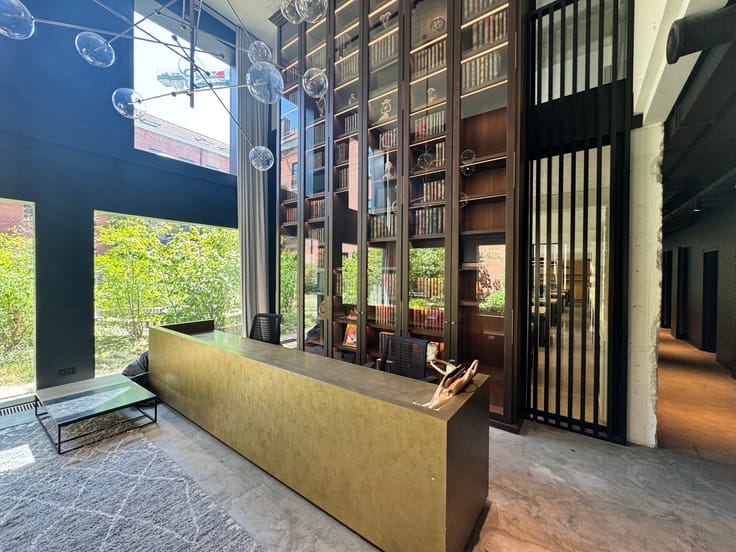
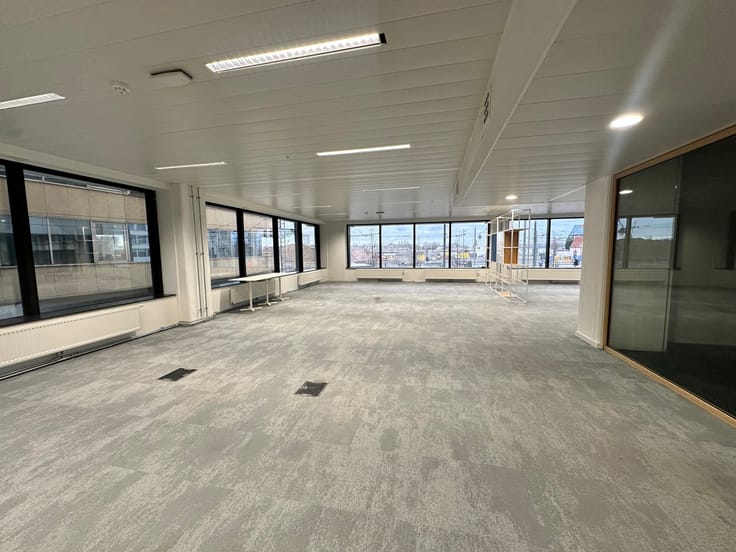
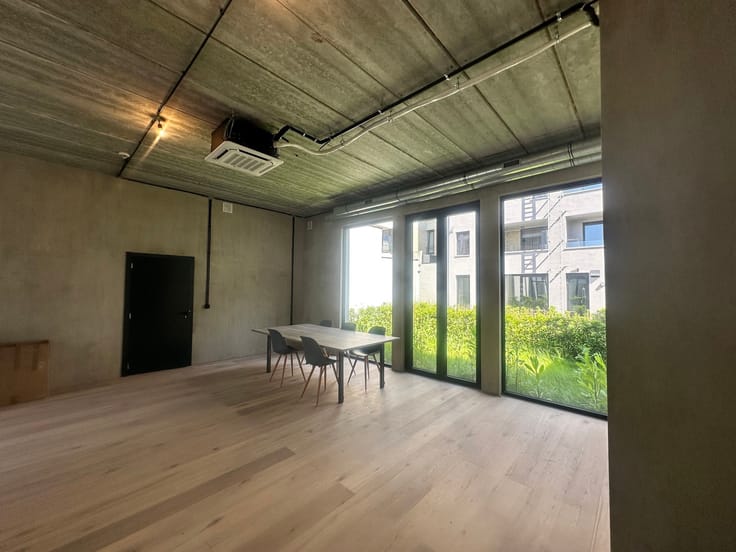
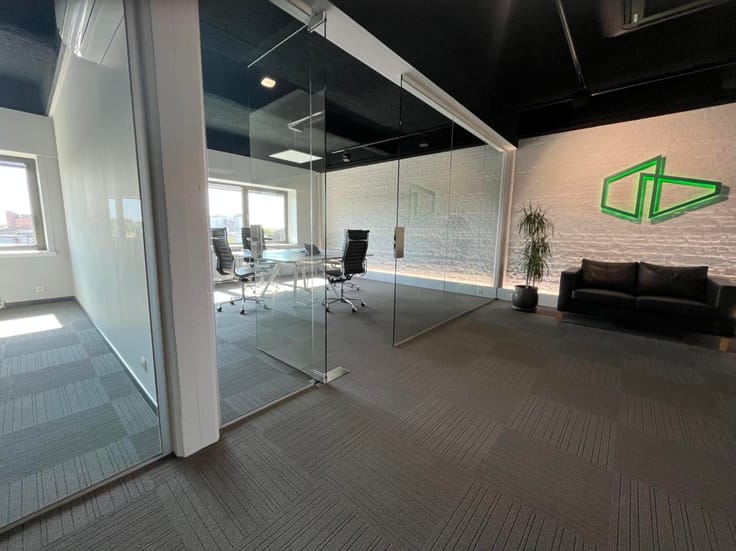
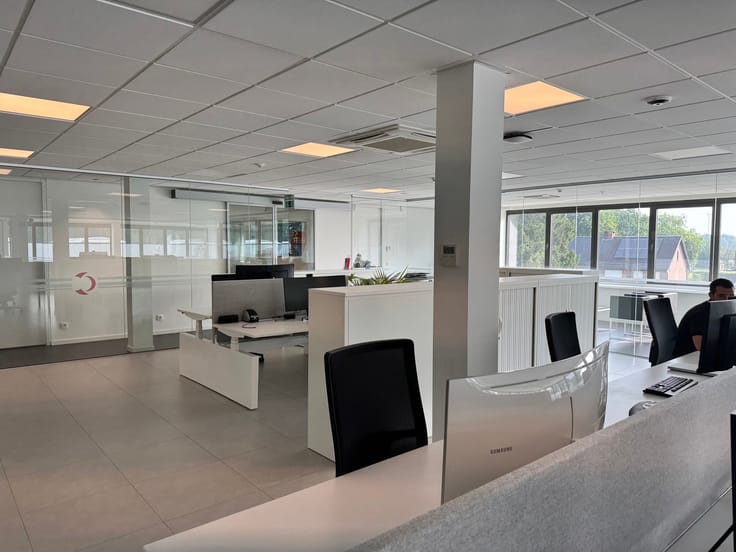
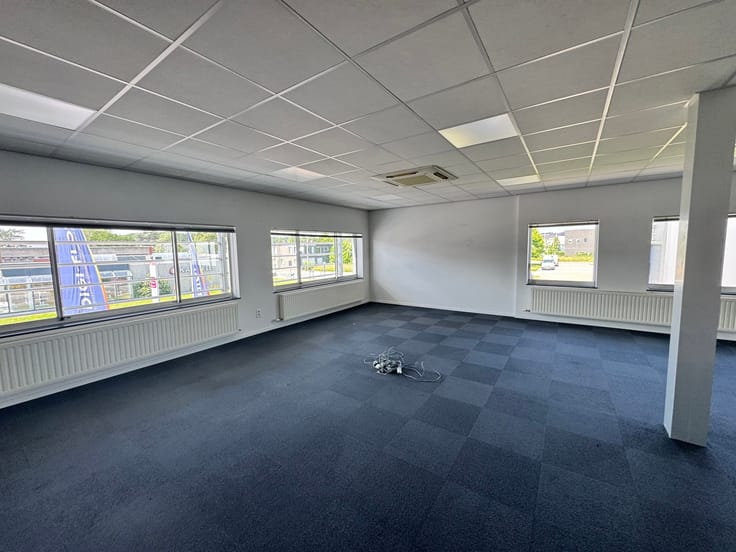
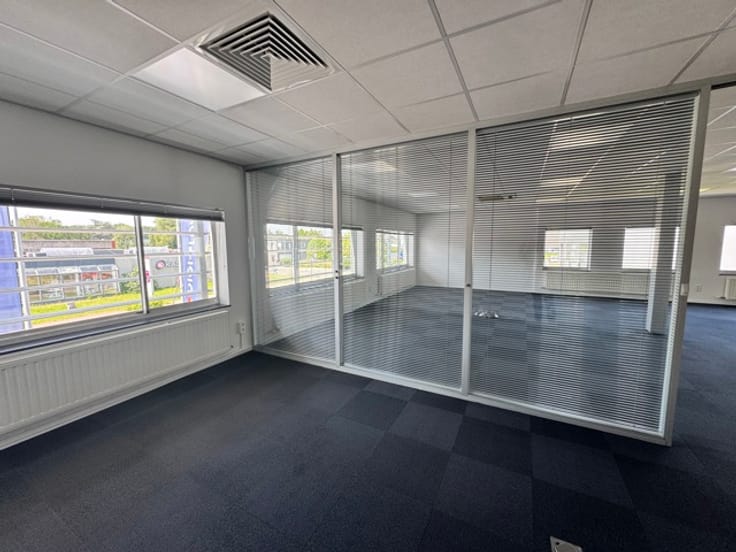
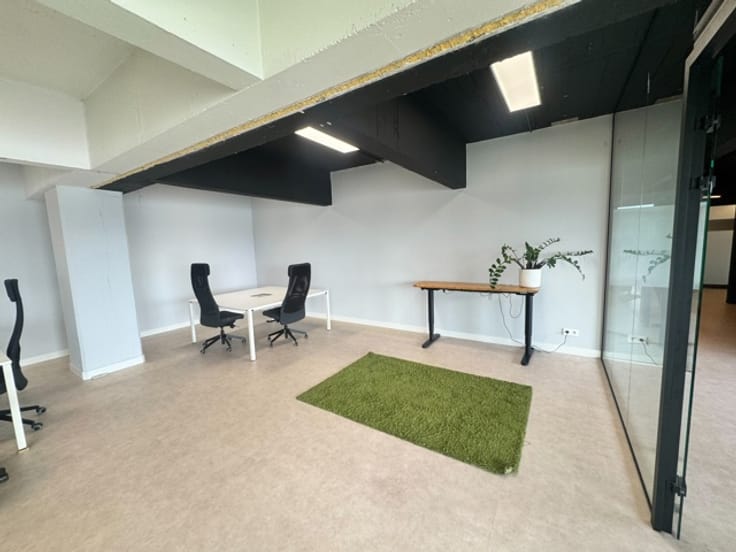
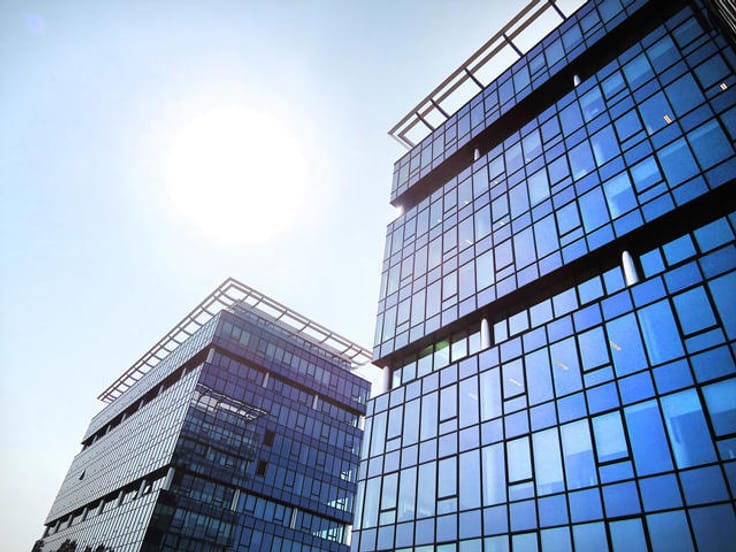
The complex offers approximately 17,000 m² of high-quality office space, spread across six floors of approximately 2,600 m² each (divisible upon request). In addition, the building features a dedicated bicycle level, four underground parking levels, and a ground-floor area with a multi-purpose hall for municipal use. The office floors are highly adaptable to various layout requirements and are characterized by generous glazing and comfortable ceiling heights, creating bright and efficient workspaces.
The project stands out for its strong commitment to sustainability and environmental performance. As the first multi-tenant building in Flanders to achieve a BREEAM Outstanding certification, INFÍNITI sets a new benchmark in energy efficiency. A high-performance heat pump system, rainwater recovery, and extensive use of LED lighting contribute to reduced energy consumption and controlled operating costs.
Parking and bicycle facilities
1 parking space per 78 m² of office space (€1,850/space/year, excl. VAT)
Additional parking options available nearby
450 covered bicycle spaces (€180/space/year, excl. VAT)
20 charging stations for electric vehicles
Direct access to the cycle highway and nearby bike-sharing systems
Do not hesitate to contact us for further information!
| Available as of | Immediately |
|---|---|
| Neighbourhood or locality | Provincie Antwerpen |
| Construction year | 2024 |
| Number of floors | 6 |
| Building condition | As new |
| Syndicator | Not specified |
| Immovable heritage | Not specified |
| Shared ownership parts | Not specified |
| Number of frontages | 4 |
| Surroundings type | Urban |
| Asbestos certificate is available | No |
| Usable floor area | 1000 square meters |
|---|---|
| Shower rooms | 4 |
| Office surface | 1000 square meters |
| Basement | Yes |
| Furnished | No |
| Armored door | Yes |
| Connection to sewer network | Connected |
|---|---|
| Gas, water & electricity | No |
| Caretaker | Yes |
|---|---|
| Elevator | Yes |
| Accessible for disabled people | Yes |
| Intercom | No |
| Secure access / alarm | Yes |
| Armored door | Yes |
| TV cable | No |
| Visio phone | No |
| Primary energy consumption | 113 kilowatt hour per square meters |
|---|---|
| EPC/EPC label | X |
| Renovation works mandatory | Not specified |
| Unique code EPB certificate | 11002-G-OMV_2021080131/EP22225/A001/D01/SD001 |
| CO₂ emission | Not specified |
| Yearly theoretical total energy consumption | Not specified |
| Valid electricity inspection certificate | Not specified |
| Summons: No judicial remedy or administrative measure imposed | Not specified |
|
Flemish register of measures consulted
|
Not specified |
| Separate meter for electricity | Not specified |
| Separate meter for gas | Not specified |
| Separate meter for water | Not specified |
| Heat pump | Yes |
| Thermic solar panels | Yes |
| Double glazing | Yes |
| Building permit | Yes |
|---|---|
| Right of first refusal for the tenant | Not specified |
| Allotment permit | Not specified |
| Preemption right | Not specified |
| Proceedings for breach of planning regulations | Yes |
| Most recent urban development zoning | Not specified |
| Flood zone type | Non flood zone |
|
P-score
|
B |
|
G-score
|
A |
| Monthly rental price | 18333 € |
|---|---|
| Monthly costs | € |
| Yearly rental price | 219996€ |
| Yearly rental price per m² | 219€ |
| Rent excluding charges for exclusive and common parts | Not specified |
| Overview of costs for exclusive parts | Not specified |
| Method of calculation of these costs | Not specified |
| Tenement building | No |
| The amount and date of payment of the last previous rent | Not specified |
|
|
|





DG Real Estate (IPI 504865)
| Address |
Solvynsstraat 46
2018 - Antwerpen |
|---|---|
| Website |
|
| External reference | 7772243 |
Get in touch