



Offices for rent
2100€ per month
168 square meters
Immoweb code : 21731155

Immoweb code : 21731155
Overview
168
square meters
livable space
Floor :
6
Description
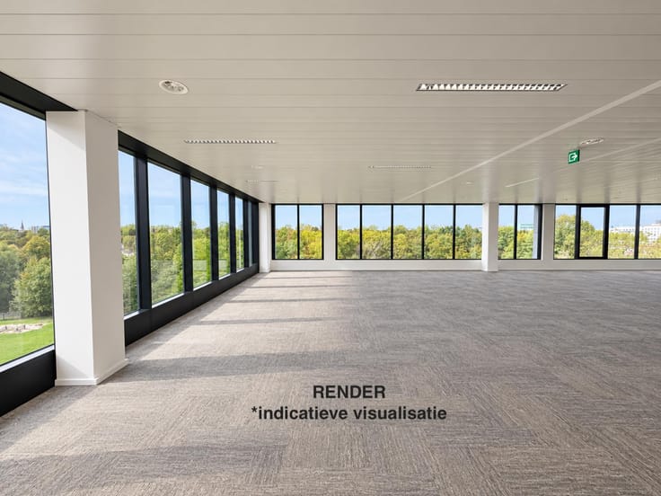
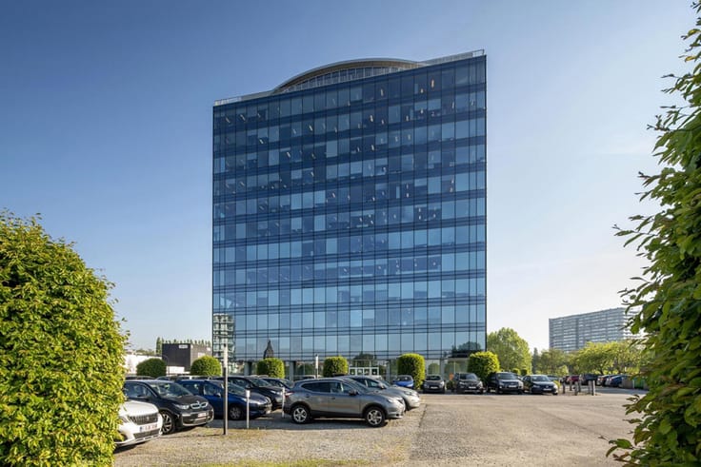
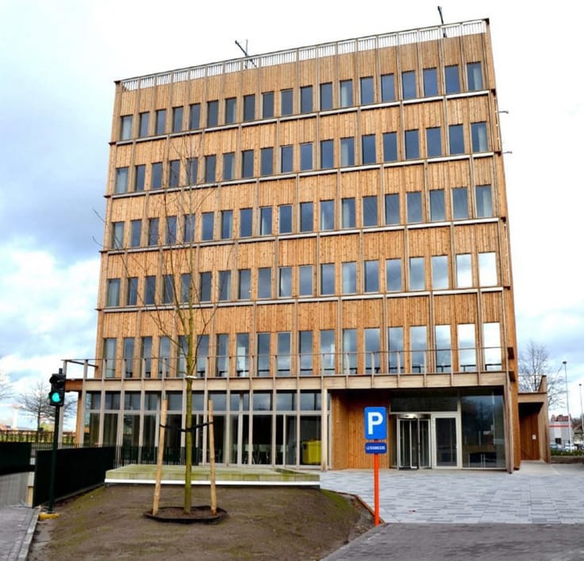
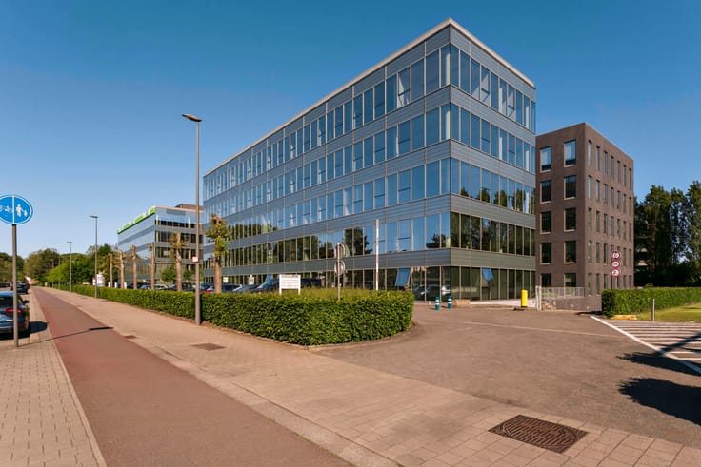
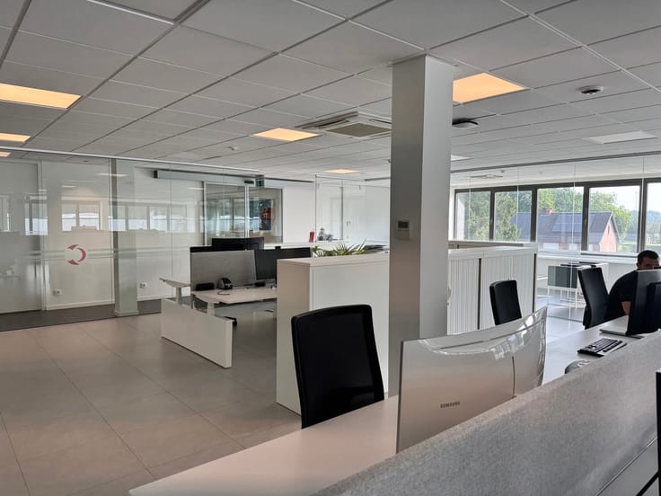
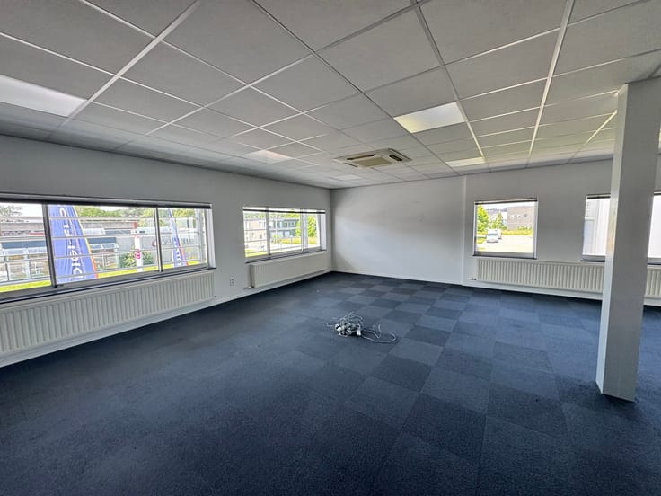
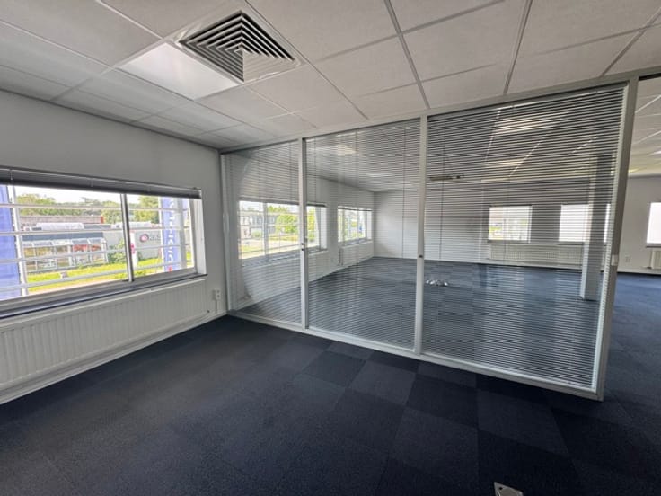
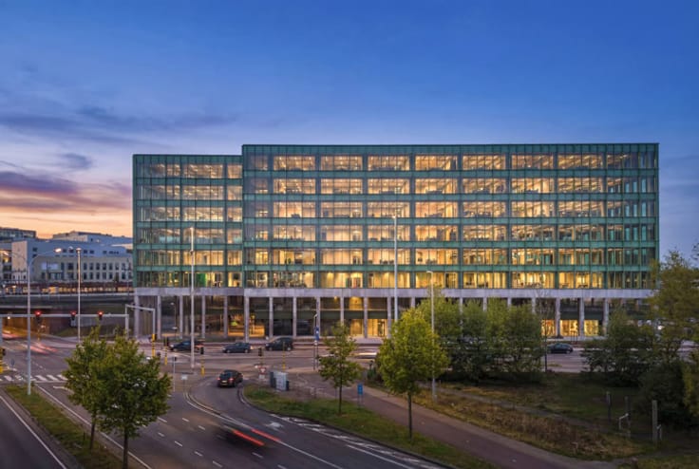
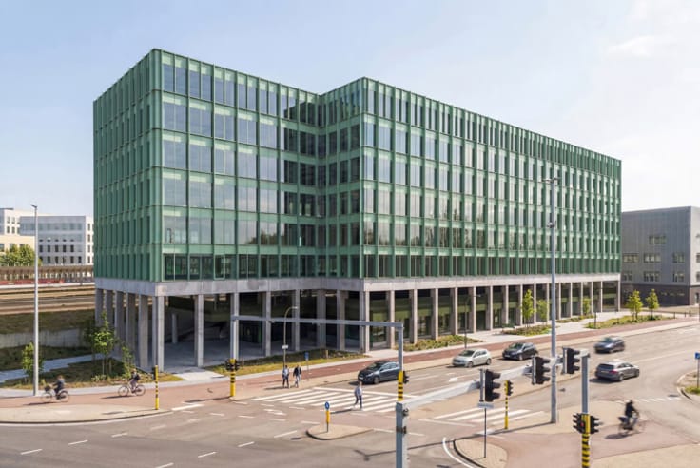
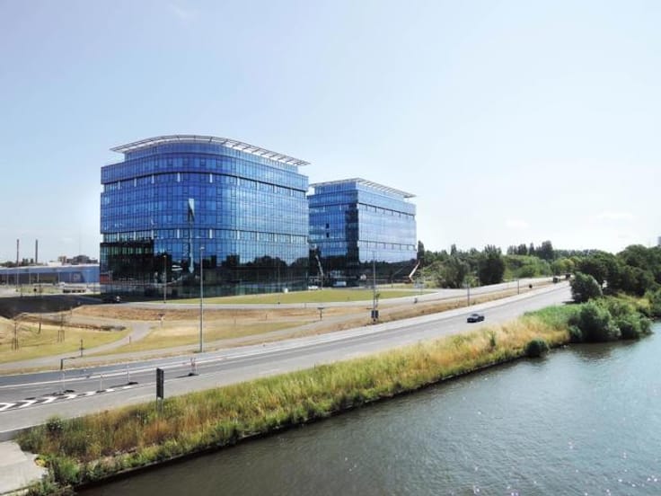
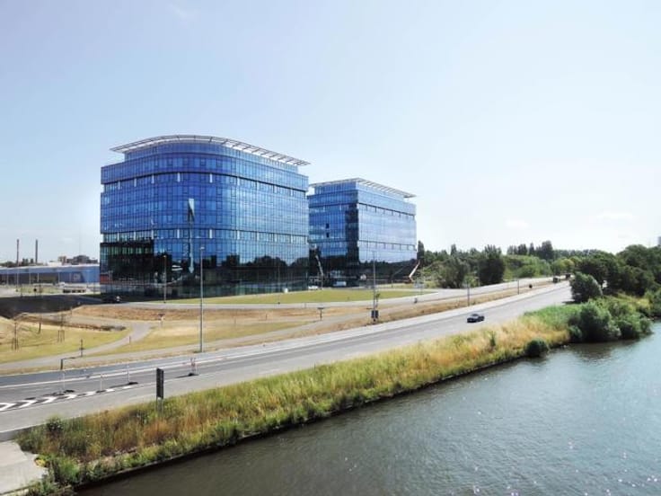
From early 2027, a 168 m² office space, ready for immediate occupancy, will become available on the sixth floor of the prestigious office building at Diestsevest 32 in Leuven.
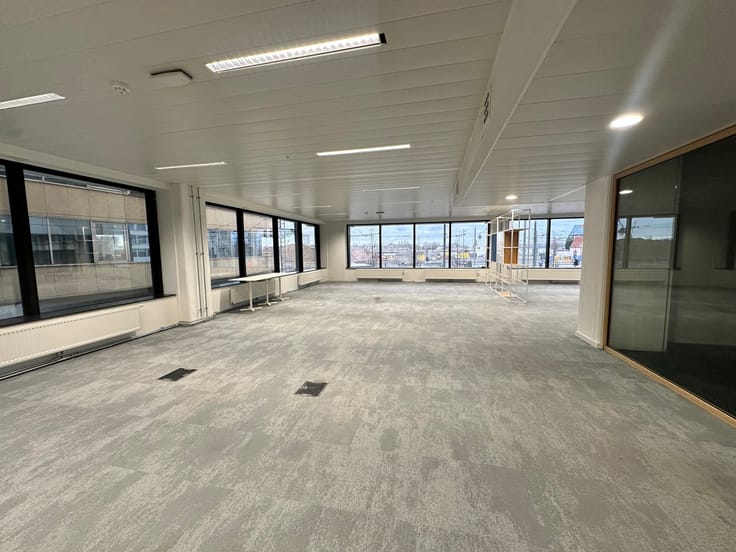
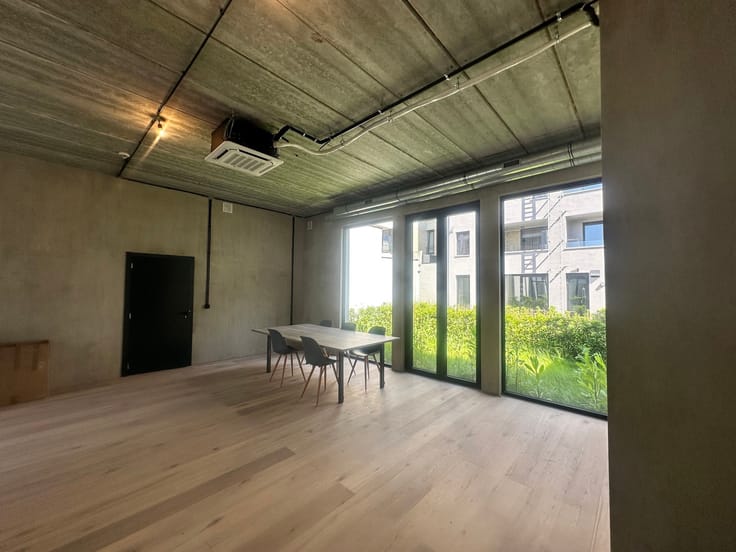
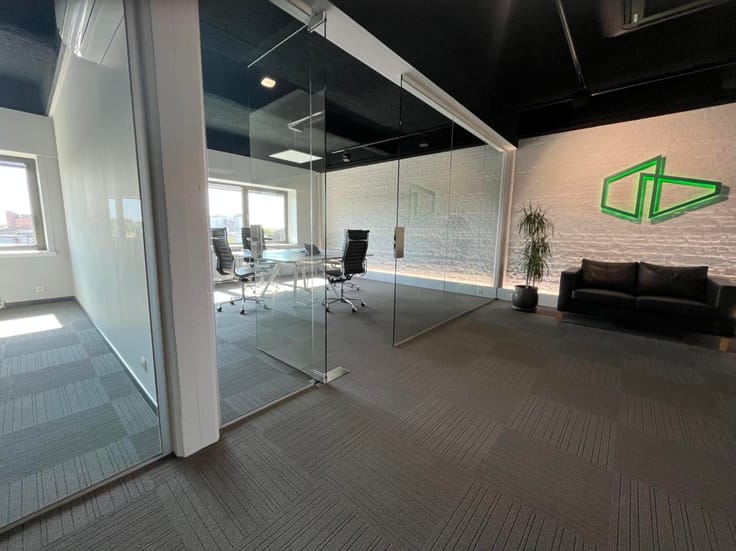
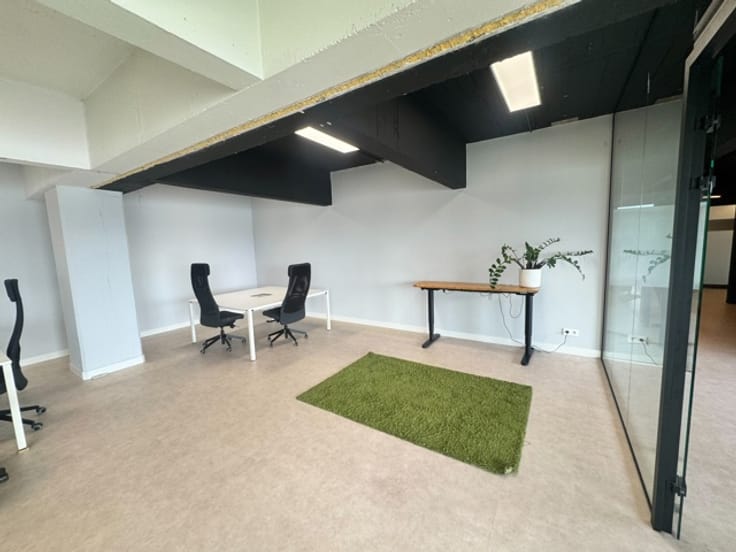
The office space is efficiently laid out and comprises four separate offices and a fully equipped kitchenette, meaning it can be put into use straight away. The high-quality finish includes, amongst other things, a raised carpeted floor, a suspended ceiling with integrated LED lighting (motion-activated), climate control via cooling ceilings and a modern mechanical ventilation system.
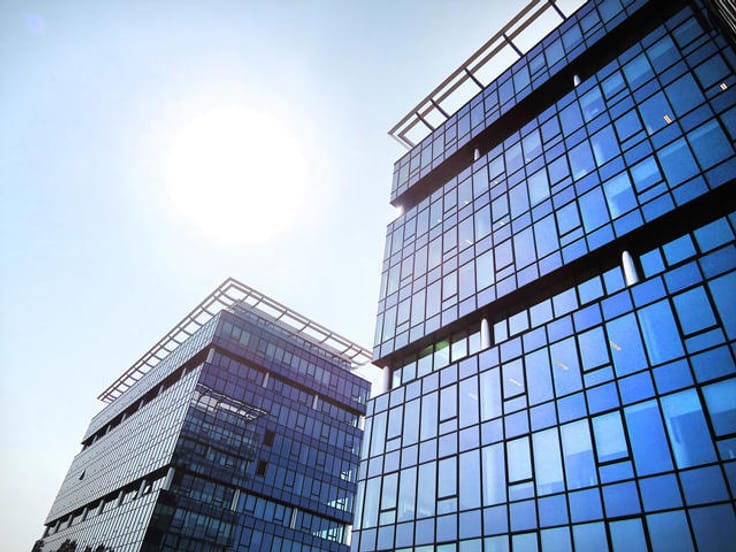
The building, completed in 2015, meets contemporary standards for comfort and sustainability.
Thanks to triple glazing, automatic sun blinds, solar panels, green roofs and a borehole energy storage system (BEO), it achieves a favourable E-level of 47.
Furthermore, the building features an underground car park with charging points, a spacious cycle shed with showers and changing rooms, and two lifts.
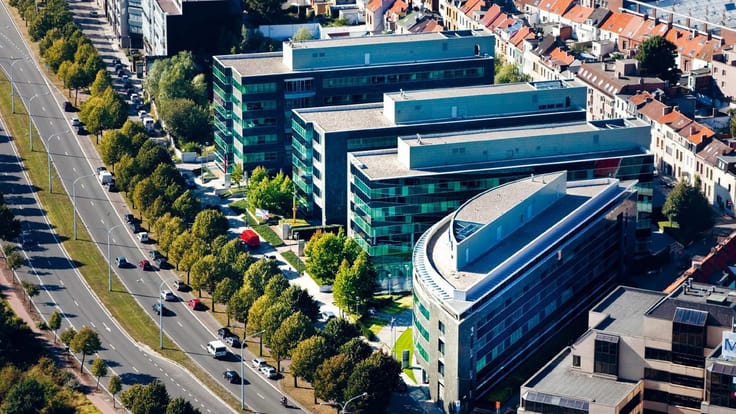
The location is a major asset: the building is just a few minutes’ walk from Leuven’s train and bus station and close to the historic city centre.
This makes the location easily accessible by both public transport and car.
Several renowned companies are already based in the building, creating a professional and dynamic working environment.
Availability:
Office space: 168 m²
Floor: 6th
Available: early 2027
Rent: €150/m²/year
2 underground parking spaces, one of which has a charging point
Parking fee: €1,200/space/year
Are you looking for a prestigious, move-in-ready office space in a highly accessible location in Leuven?
Contact us for more information or to arrange a viewing!
DG Real Estate
Making Real Estate Work!
| Construction year | 2015 |
|---|---|
| Floor | 6 |
| Number of floors | 6 |
| Building condition | Good |
| Syndicator | Not specified |
| Immovable heritage | Not specified |
| Shared ownership parts | Not specified |
| Surroundings type | Urban |
| Asbestos certificate is available | Not specified |
| Usable floor area | 168 square meters |
|---|---|
| Furnished | Yes |
| Armored door | No |
| Connection to sewer network | Connected |
|---|---|
| Gas, water & electricity | No |
| Caretaker | Yes |
|---|---|
| Elevator | Yes |
| Intercom | No |
| Secure access / alarm | Yes |
| Armored door | No |
| TV cable | No |
| Visio phone | No |
| Primary energy consumption | 89 kilowatt hour per square meters |
|---|---|
| EPC/EPC label | X |
| Renovation works mandatory | Not specified |
| Unique code EPB certificate | 0014508248-NR-1 |
| CO₂ emission | Not specified |
| Yearly theoretical total energy consumption | Not specified |
| Valid electricity inspection certificate | Not specified |
| Summons: No judicial remedy or administrative measure imposed | Not specified |
|
Flemish register of measures consulted
|
Not specified |
| Separate meter for electricity | Not specified |
| Separate meter for gas | Not specified |
| Separate meter for water | Not specified |
| Double glazing | Yes |
| Building permit | Yes |
|---|---|
| Right of first refusal for the tenant | Not specified |
| Allotment permit | Not specified |
| Preemption right | Not specified |
| Proceedings for breach of planning regulations | No |
| Most recent urban development zoning | Not specified |
|
P-score
|
A |
|
G-score
|
A |
| Monthly rental price | 2100 € |
|---|---|
| Monthly costs | € |
| Yearly rental price | 25200€ |
| Yearly rental price per m² | 150€ |
| Rent excluding charges for exclusive and common parts | Not specified |
| Overview of costs for exclusive parts | Not specified |
| Method of calculation of these costs | Not specified |
| Tenement building | No |
| The amount and date of payment of the last previous rent | Not specified |
|
|
|





DG Real Estate (IPI 504865)
| Address |
Solvynsstraat 46
2018 - Antwerpen |
|---|---|
| Website |
|
| External reference | 7795146 |
Get in touch