



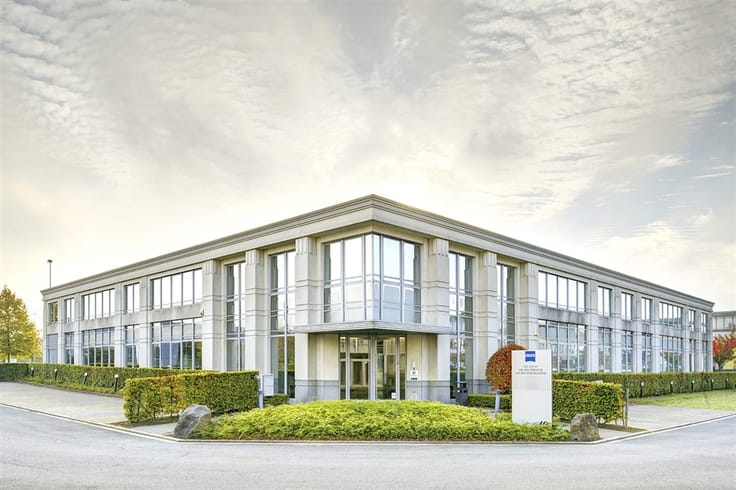
Offices for rent
12383€ + 3963€ per month
743 square meters
Immoweb code : 21692534

Immoweb code : 21692534
Overview
743
square meters
livable space
Floor :
6
Description
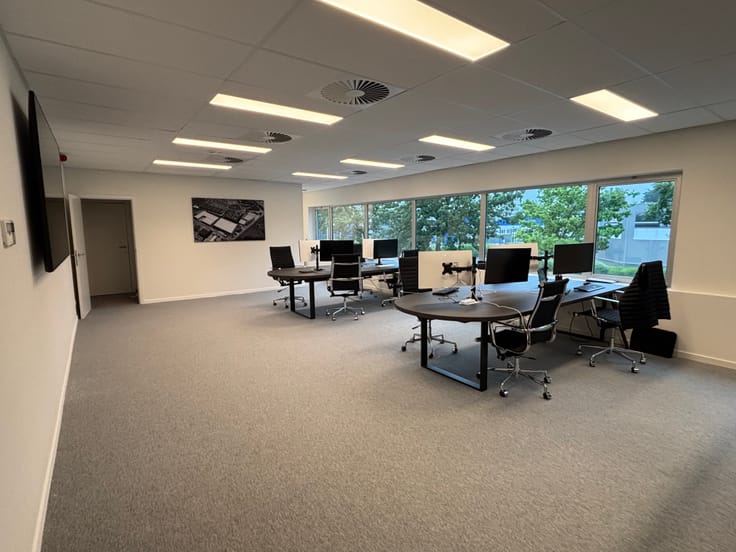
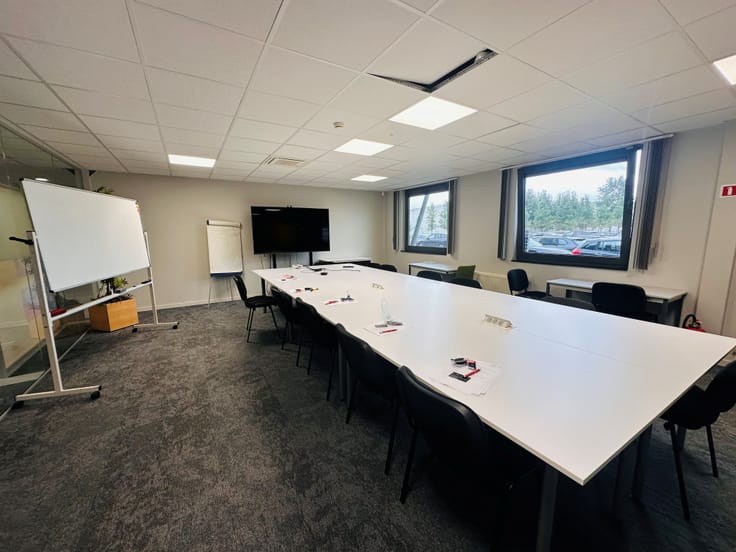
OfficeS 743m² SUBLETTING
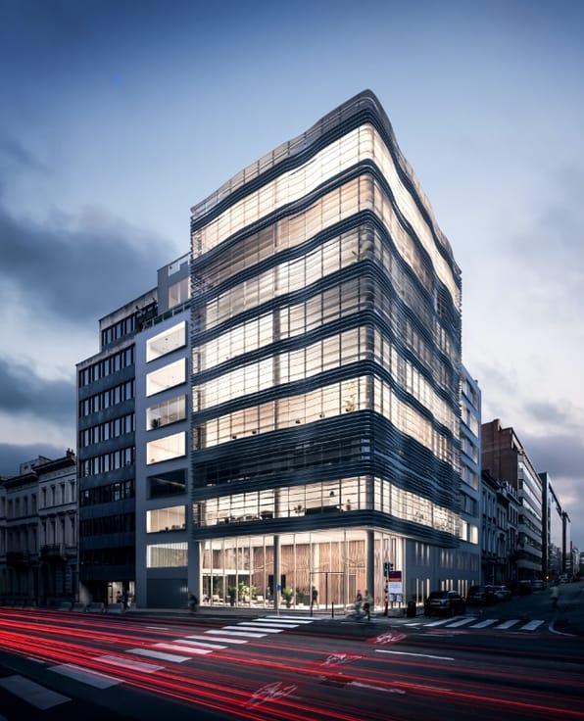
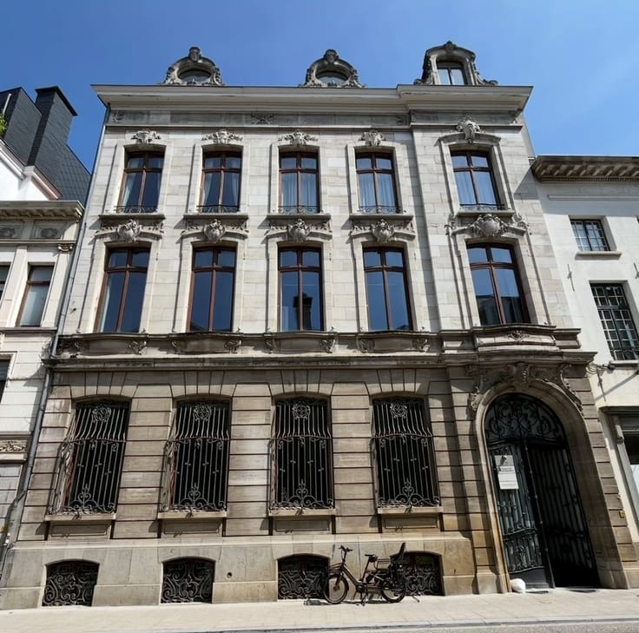
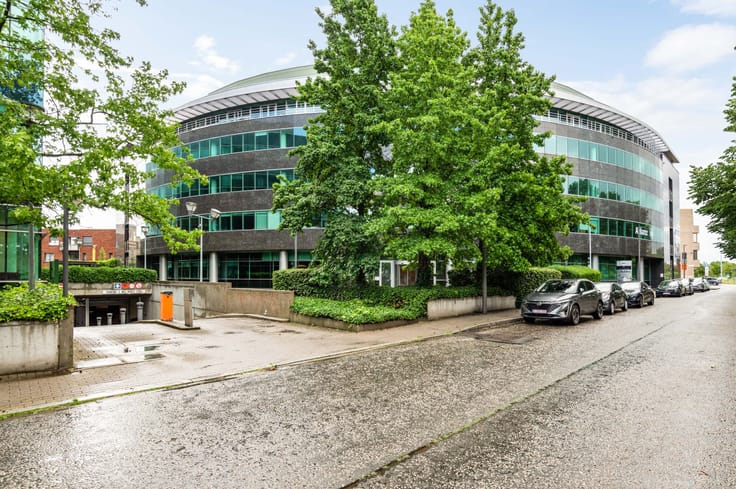
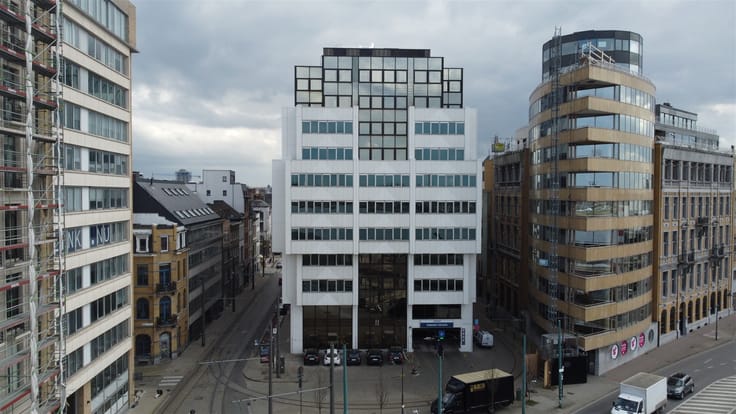
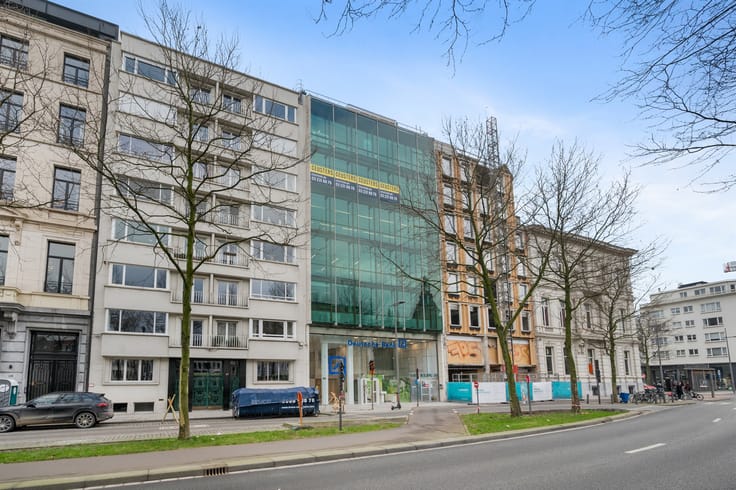
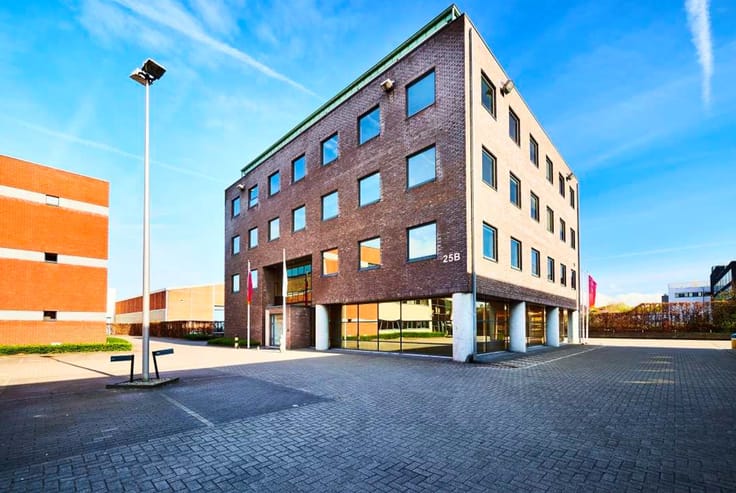
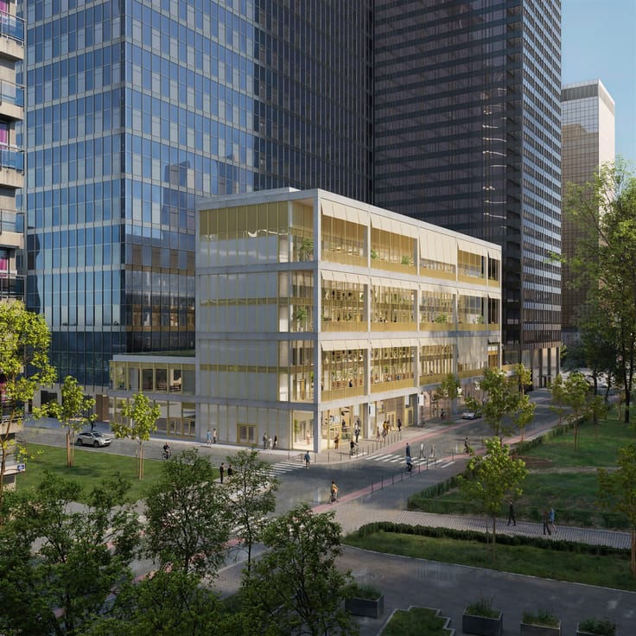
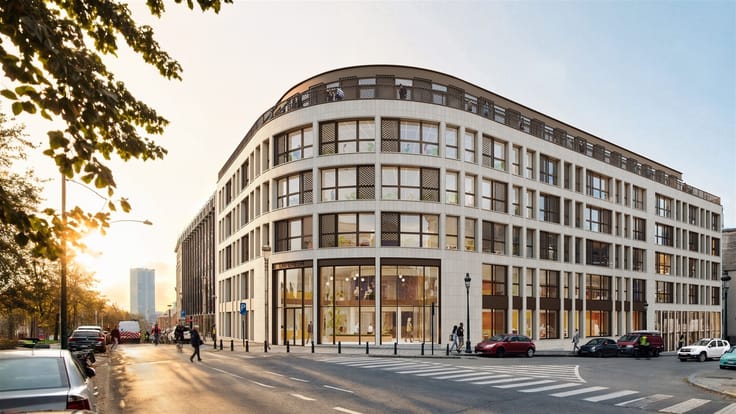
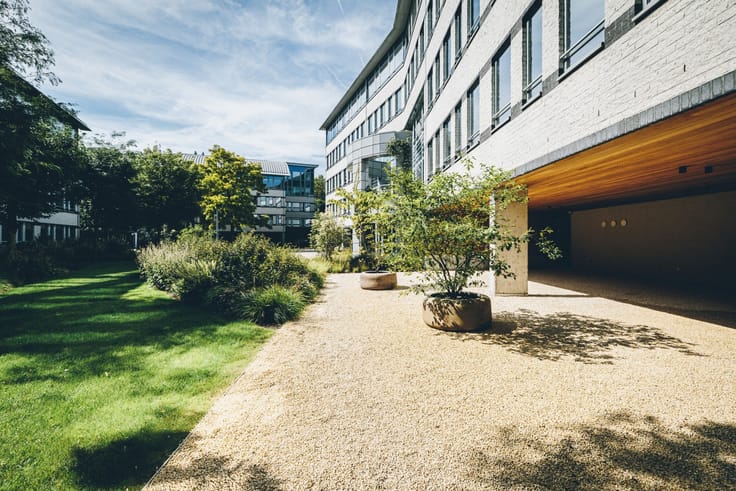
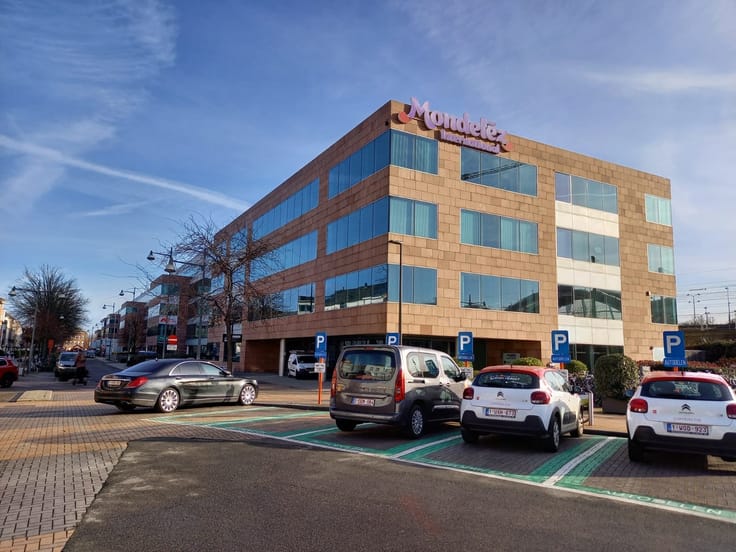
Ideally located on the most beautiful avenue in Brussels, with a total area of 8,300 m², the offices of Wiltcher's are an integral part of the complex that bears its name, which includes a luxury hotel, apartments, a fitness center, and shops. It is exactly what a company needs to grow: prestige, close to hotels, restaurants, headquarters, iconic after-work meeting places, etc. Currently, 743 m² are offered for sublease, available from Q1 2027. Parking is available in a public parking facility. Contact our CEUSTERS Office Team immediately for more information at 02/511.05.60
| Available as of | Immediately |
|---|---|
| Property name | WILTCHER'S |
| Neighbourhood or locality | Louiza Wijk |
| Construction year | 1993 |
| Floor | 6 |
| Building condition | Good |
| Syndicator | Not specified |
| Immovable heritage | Yes |
| Shared ownership parts | Not specified |
| Number of frontages | 2 |
| Asbestos certificate is available | Not specified |
| Usable floor area | 743 square meters |
|---|---|
| Office surface | 743 square meters |
| Large pet-friendly | No |
| Small pet-friendly | No |
| Land is facing street | Yes |
|---|---|
| Wooded land | No |
| Flat land | Yes |
| Connection to sewer network | Connected |
| Elevator | Yes |
|---|---|
| Secure access / alarm | Yes |
| Air conditioning | Yes |
| TV cable | No |
| Internet | Yes |
| Primary energy consumption | Not specified |
|---|---|
| EPC/EPC label | Not specified |
| Renovation works mandatory | Not specified |
| Unique code EPB certificate | Not specified |
| CO₂ emission | Not specified |
| Yearly theoretical total energy consumption | Not specified |
| Valid electricity inspection certificate | Yes |
| Summons: No judicial remedy or administrative measure imposed | Not specified |
| Separate meter for electricity | Not specified |
| Separate meter for gas | Not specified |
| Separate meter for water | Not specified |
| Heat pump | No |
| Photovoltaic solar panels | No |
| Thermic solar panels | No |
| Double glazing | Yes |
| Building permit | Not specified |
|---|---|
| Right of first refusal for the tenant | Not specified |
| Allotment permit | Not specified |
| Preemption right | Not specified |
| Proceedings for breach of planning regulations | No |
| Most recent urban development zoning | Not specified |
| Monthly rental price | 12383 € |
|---|---|
| Monthly costs | 3963€ |
| Yearly rental price | 148596€ |
| Yearly rental price per m² | 200€ |
| Rent excluding charges for exclusive and common parts | Not specified |
| Overview of costs for exclusive parts | Not specified |
| Method of calculation of these costs | Not specified |
| Tenement building | No |
| The amount and date of payment of the last previous rent | Not specified |
|
|
|





Ceusters NV (IPI 202258)
| Address |
Uitbreidingstraat 72 Bt 2
2600 - Berchem |
|---|---|
| Website |
|
| Agent's name | Ceusters NV |
| [email protected] | |
| Phone number |
|
Get in touch