


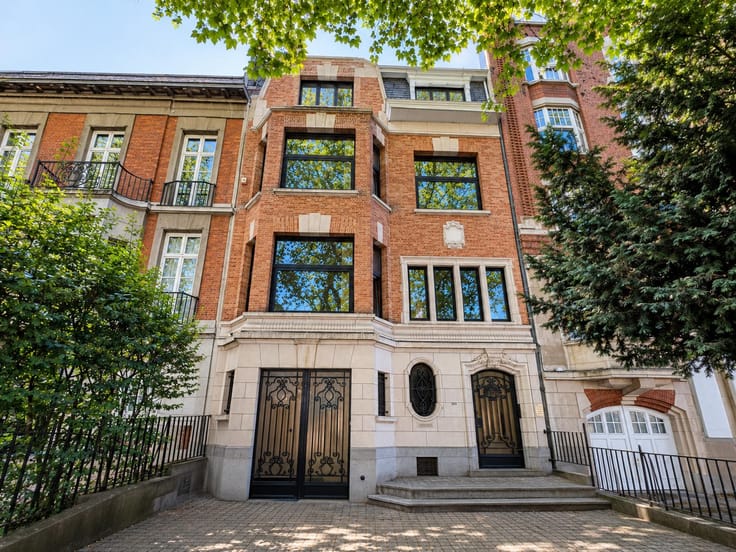
Offices for rent
2000€ per month
276 square meters
Immoweb code : 21336932

Immoweb code : 21336932
Overview
276
square meters
livable space
316
square meters
of land
Floor :
5
Description
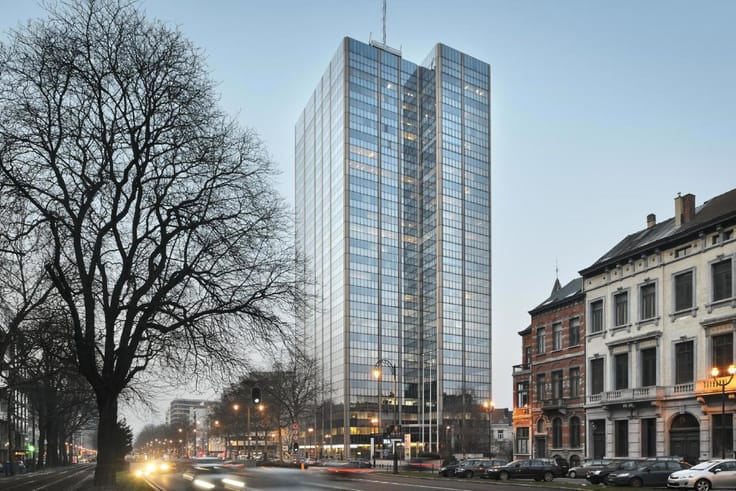
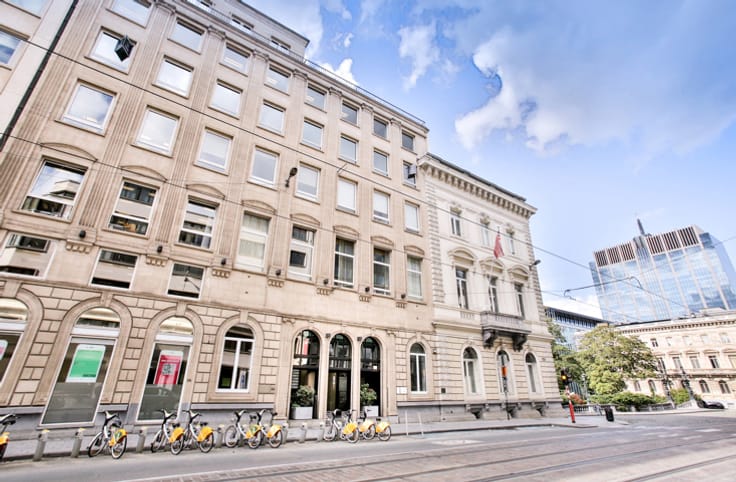
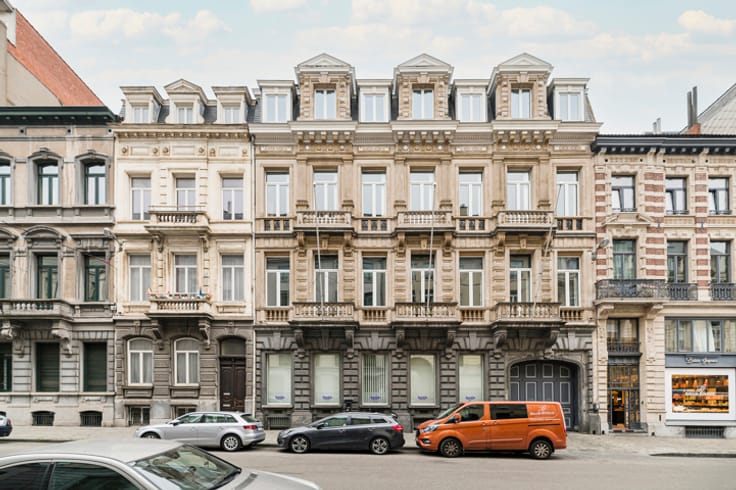
Bureaux centraux à prix très compétitif – Rue du Congrès
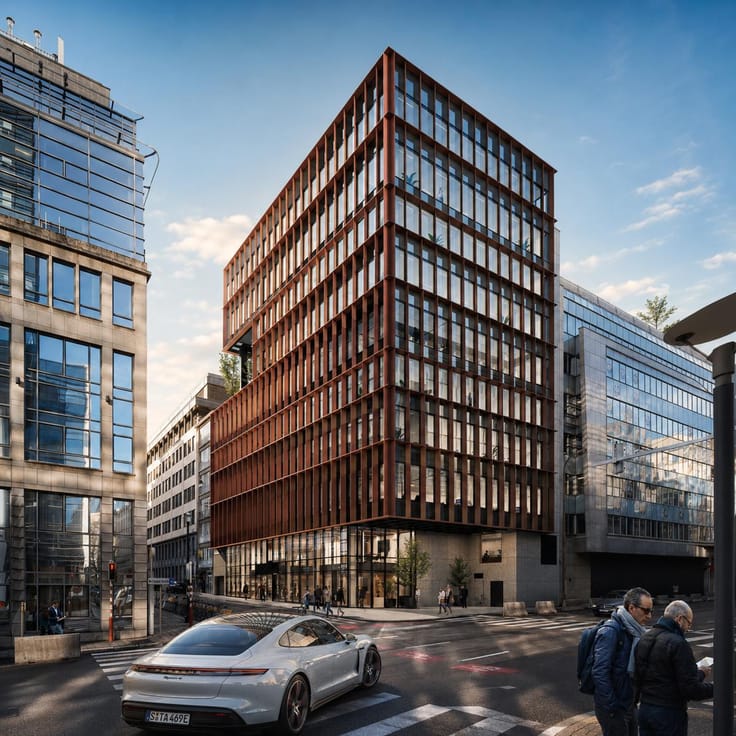
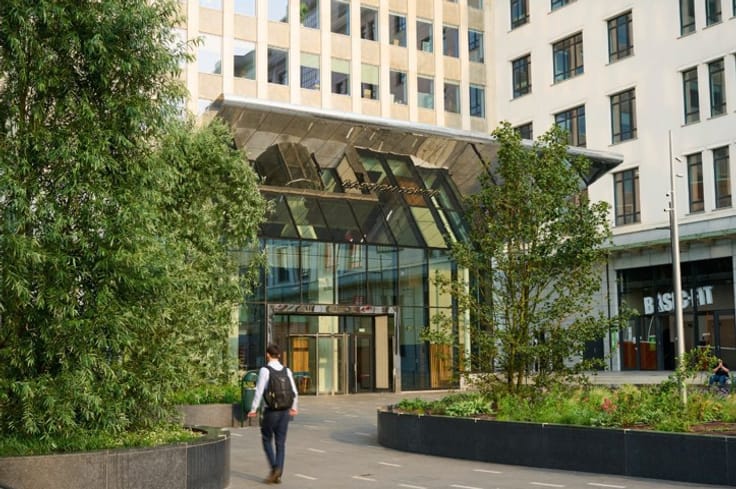
The building offers a particularly attractive layout with two separate office units within the same building, which can be used independently or together depending on the tenant's needs. This configuration allows for a clear separation of functions while maintaining overall coherence.
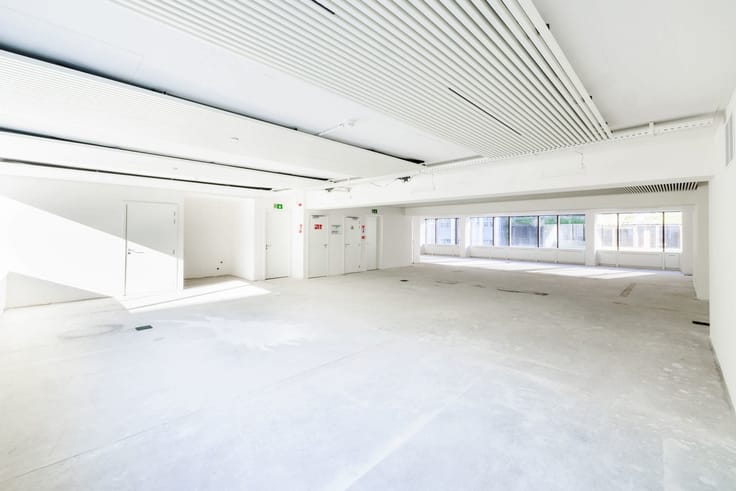
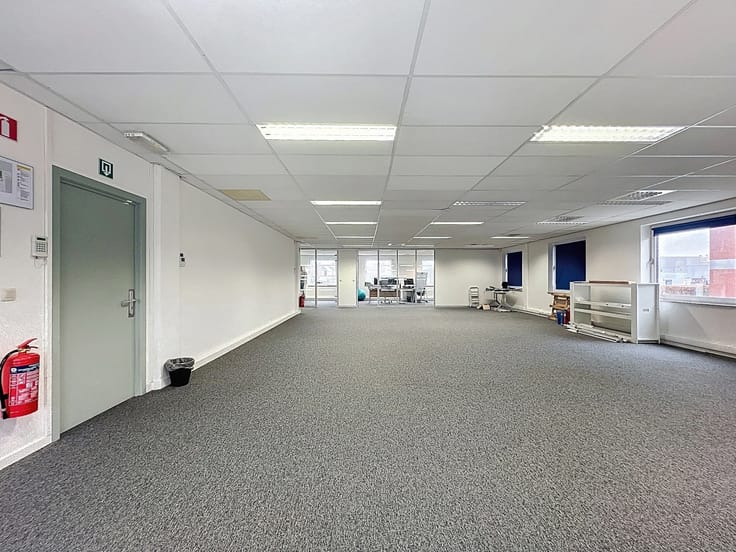
The first unit offers 276 m² of space and was previously used as a medical practice. It is already partitioned, yet remains easily adaptable. Spread over two levels – a ground floor and a basement level (-1) benefiting from ample natural light – it also offers the possibility of creating a private entrance, further enhancing its independence. The annual rent is set at €25,000, or €91/m²/year, a particularly competitive rate for this type of space.
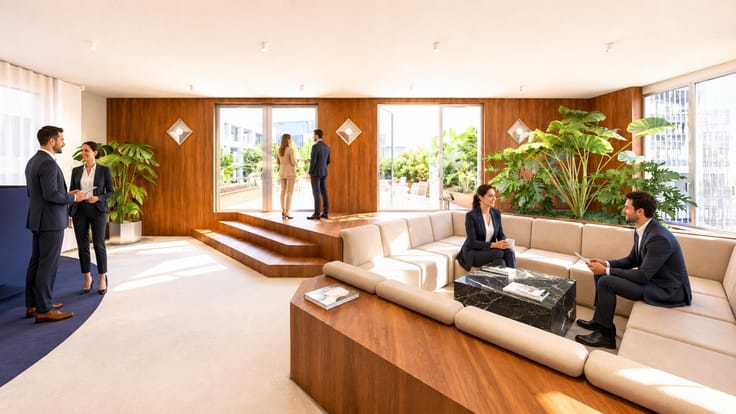
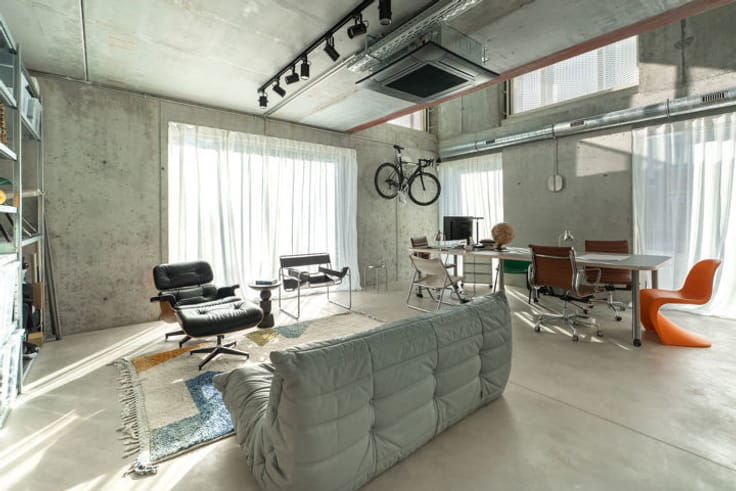
The second unit offers 282 m², also spread over two levels, with offices on the second floor and restrooms and storage facilities on the first floor. A large meeting room can be divided into two separate spaces using movable acoustic partitions, offering true layout flexibility. This unit also benefits from direct access to the rooftop parking. The annual rent is €48,000, or €170/m²/year.
This combination provides a flexible and scalable solution, ideal for a company, firm, or organization wishing to consolidate different activities in the same building while maintaining a clear separation between spaces and uses.
| Available as of | Immediately |
|---|---|
| Construction year | 1878 |
| Floor | 5 |
| Number of floors | 5 |
| Building condition | Good |
| Syndicator | Not specified |
| Immovable heritage | Not specified |
| Shared ownership parts | Not specified |
| Surroundings type | Urban |
| Asbestos certificate is available | Not specified |
| Usable floor area | 276 square meters |
|---|---|
| Kitchen type | Hyper equipped |
| Shower rooms | 1 |
| Toilets | 4 |
| Surface of the plot | 316 square meters |
|---|---|
| Gas, water & electricity | No |
| Accessible for disabled people | Yes |
|---|---|
| Intercom | No |
| Visio phone | No |
| Primary energy consumption | 1 kilowatt hour per square meters |
|---|---|
| EPC/EPC label | A+ |
| Renovation works mandatory | Not specified |
| Unique code EPB certificate | Not specified |
| CO₂ emission | 1 kg CO₂/m² |
| Yearly theoretical total energy consumption | Not specified |
| Valid electricity inspection certificate | No |
| Summons: No judicial remedy or administrative measure imposed | Not specified |
| Separate meter for electricity | Not specified |
| Separate meter for gas | Not specified |
| Separate meter for water | Not specified |
| Heating type | Gas |
| Building permit | Not specified |
|---|---|
| Right of first refusal for the tenant | Not specified |
| Allotment permit | Not specified |
| Preemption right | Not specified |
| Most recent urban development zoning | Not specified |
| Flood zone type | Non flood zone |
| Monthly rental price | 2000 € |
|---|---|
| Monthly costs | € |
| Yearly rental price | 24000€ |
| Yearly rental price per m² | 86€ |
| Rent excluding charges for exclusive and common parts | Not specified |
| Overview of costs for exclusive parts | Not specified |
| Method of calculation of these costs | Not specified |
| Tenement building | No |
| The amount and date of payment of the last previous rent | Not specified |
|
|
|














Bettencourt Real Estate (IPI 507163)
| Address |
379 Avenue Louise
1050 - Bruxelles |
|---|---|
| Website |
|
| External reference | 7562307 |
Get in touch