


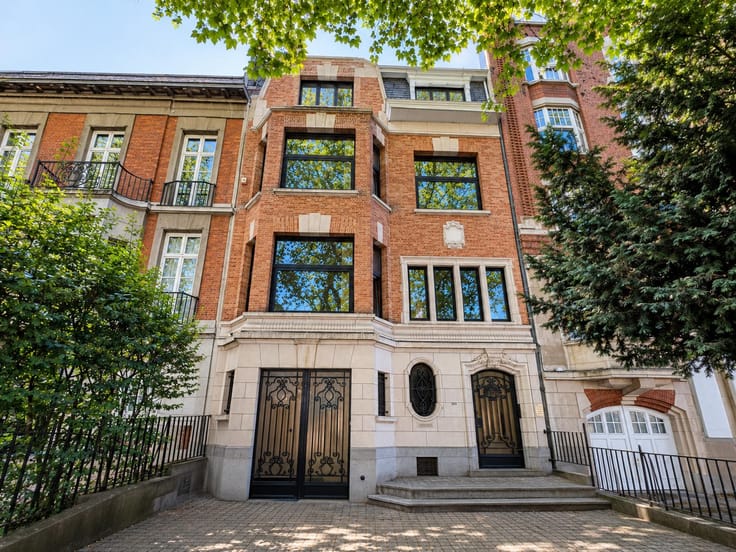
Offices for rent
12000€ + 40€ per month
458 square meters
Immoweb code : 21556482

Immoweb code : 21556482
Overview
458
square meters
livable space
1000
square meters
of land
Floor :
9
Description
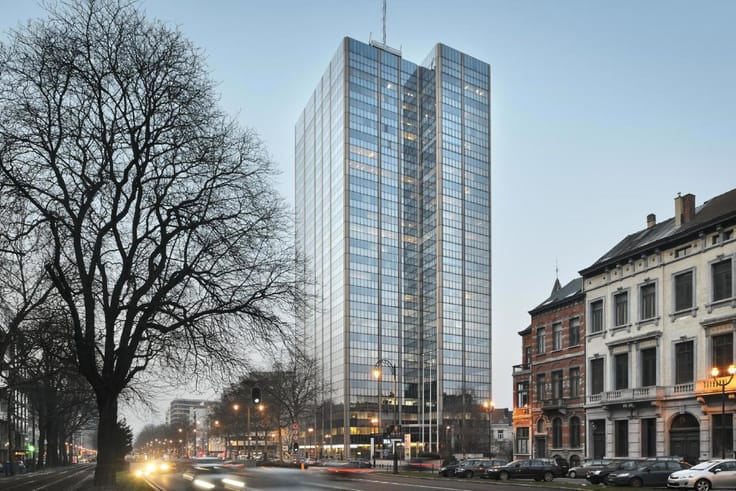
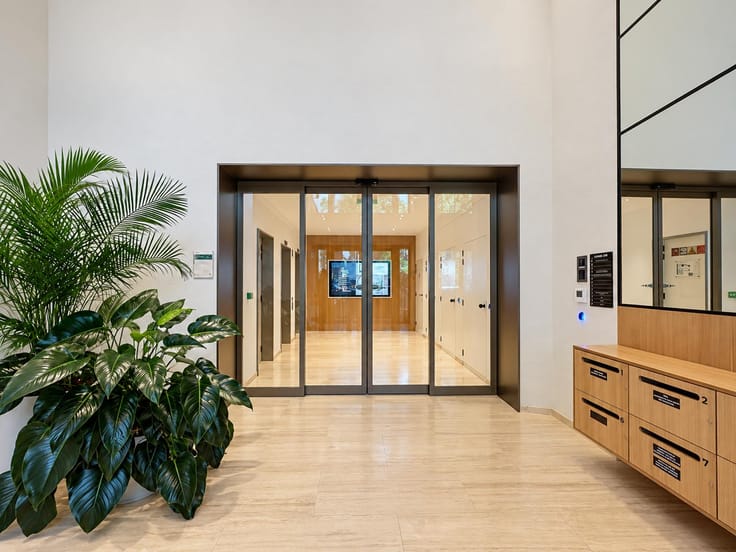
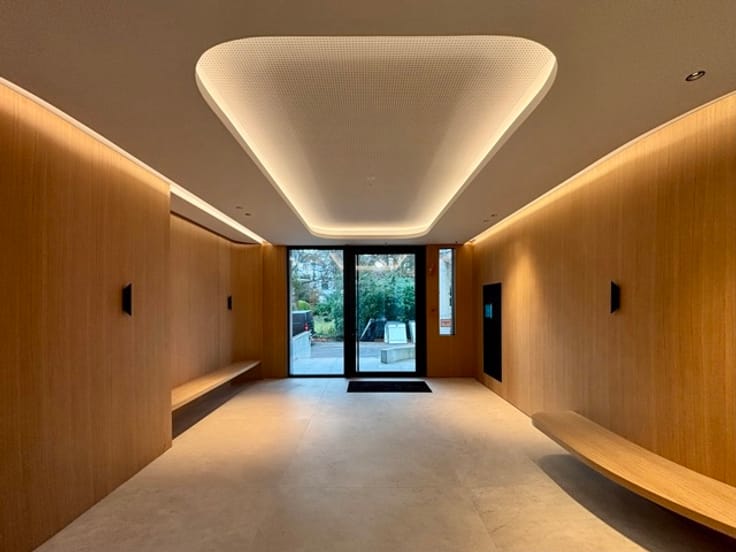
Bastion Tower – Renovated premium office space
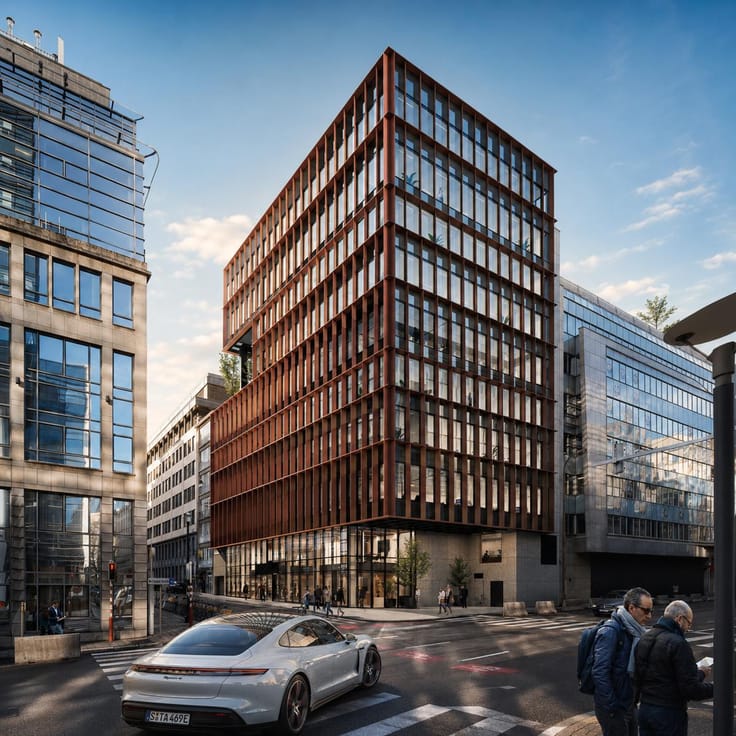
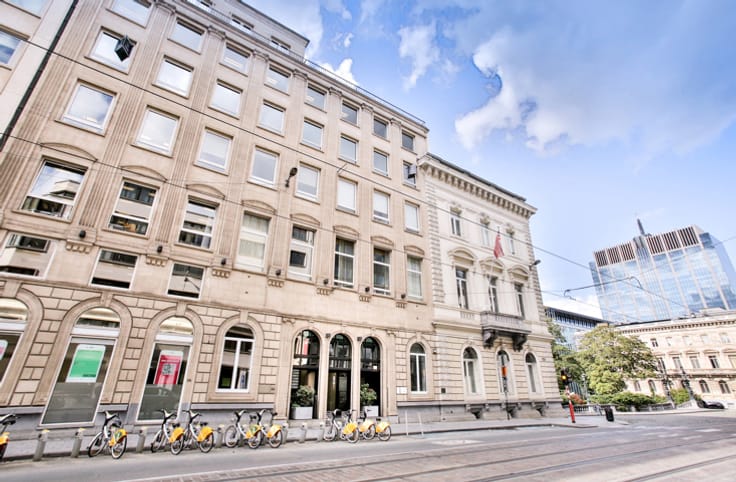
Located in the Louise district, Bastion Tower is an iconic office building dominating the Brussels skyline with a height of approximately 100 meters. Designed by architect Robert Goffaux, this prestigious property benefits from a prime location in the heart of Brussels’ main business district.
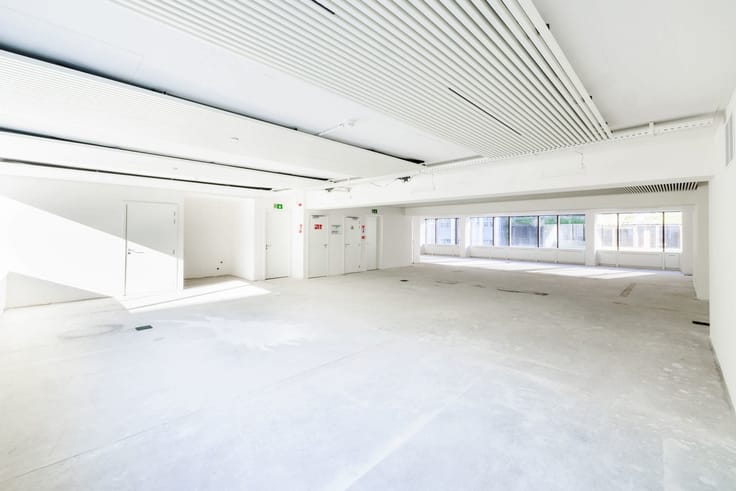
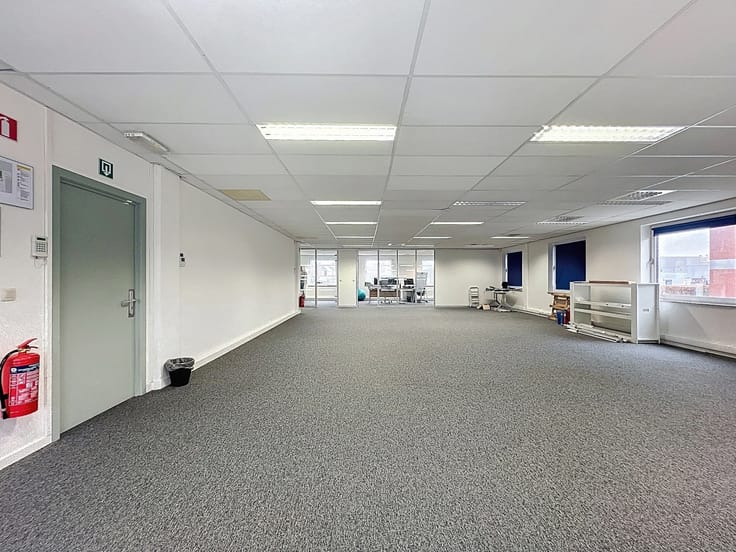
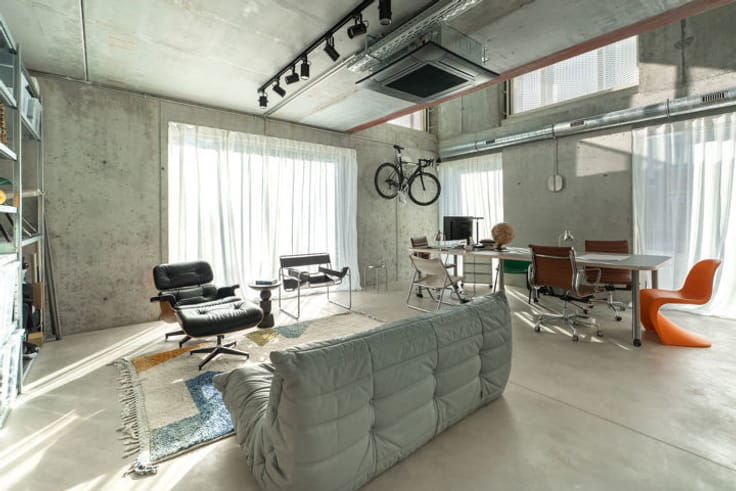
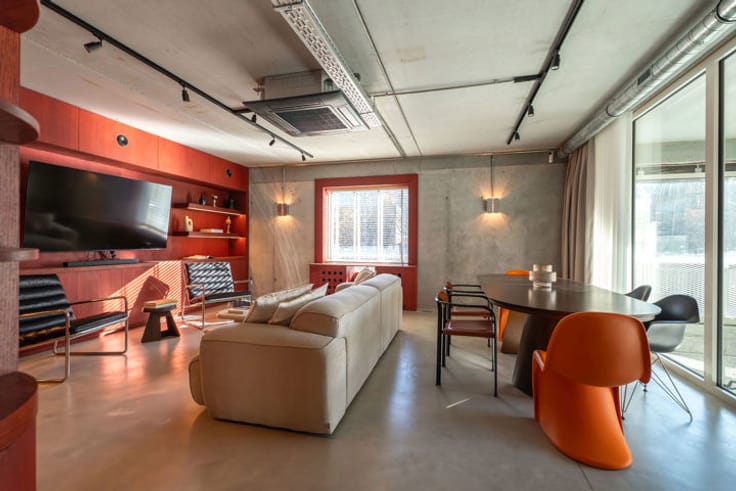
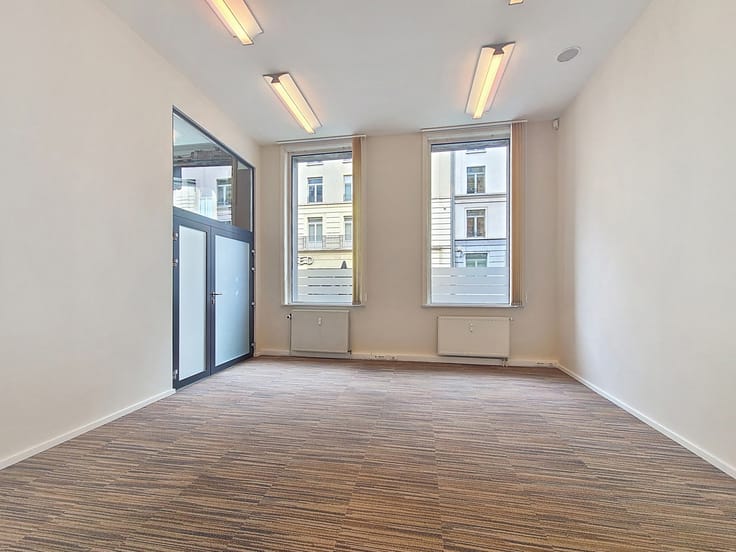
The building currently offers two distinct office floors available, with surface areas of ±458 sqm and ±1,297 sqm, each indivisible and fully renovated, providing modern and flexible workspace solutions.
Availability:
• Floor +15: ±458 sqm – €320/sqm/year – available Q1 2026
• Floor +9: ±1,297 sqm – €300/sqm/year – available 01/11/2025
The property features high-quality technical equipment including full HVAC, comfortable ceiling heights, and infrastructure allowing flexible office layouts.
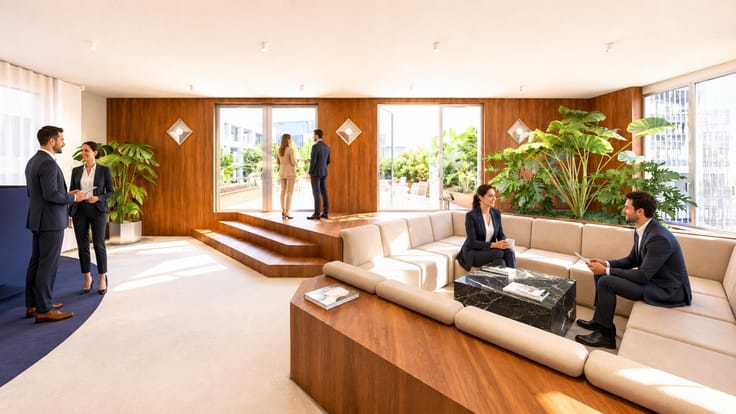
A wide range of services enhances the offer, including a fitness center, wellness facilities, a coffee corner, and various practical services. Security is ensured 24/7, and access is facilitated by 8 elevators.
Ideally connected to public transport, Bastion Tower represents a rare opportunity for companies seeking a dynamic and central business location.
| Available as of | Immediately |
|---|---|
| Construction year | 1965 |
| Floor | 9 |
| Number of floors | 26 |
| Building condition | Just renovated |
| Syndicator | Not specified |
| Immovable heritage | Not specified |
| Shared ownership parts | Not specified |
| Number of frontages | 4 |
| Virtual visit |
|
| Asbestos certificate is available | Not specified |
| Usable floor area | 458 square meters |
|---|---|
| Kitchen type | Hyper equipped |
| Shower rooms | 6 |
| Toilets | 4 |
| Surface of the plot | 1000 square meters |
|---|---|
| Gas, water & electricity | No |
| Accessible for disabled people | Yes |
|---|---|
| Intercom | No |
| Visio phone | No |
| Primary energy consumption | Not specified |
|---|---|
| EPC/EPC label | C |
| Renovation works mandatory | Not specified |
| Unique code EPB certificate | Not specified |
| CO₂ emission | Not specified |
| Yearly theoretical total energy consumption | Not specified |
| Valid electricity inspection certificate | Yes |
| Summons: No judicial remedy or administrative measure imposed | Not specified |
| Separate meter for electricity | Not specified |
| Separate meter for gas | Not specified |
| Separate meter for water | Not specified |
| Building permit | Not specified |
|---|---|
| Right of first refusal for the tenant | Not specified |
| Allotment permit | Not specified |
| Preemption right | Not specified |
| Most recent urban development zoning | Not specified |
| Flood zone type | Non flood zone |
| Monthly rental price | 12000 € |
|---|---|
| Monthly costs | 40€ |
| Yearly rental price | 144000€ |
| Yearly rental price per m² | 320€ |
| Rent excluding charges for exclusive and common parts | Not specified |
| Overview of costs for exclusive parts | Not specified |
| Method of calculation of these costs | Not specified |
| Tenement building | No |
| The amount and date of payment of the last previous rent | Not specified |
|
|
|













Bettencourt Real Estate (IPI 507163)
| Address |
379 Avenue Louise
1050 - Bruxelles |
|---|---|
| Website |
|
| External reference | 7658698 |
Get in touch