


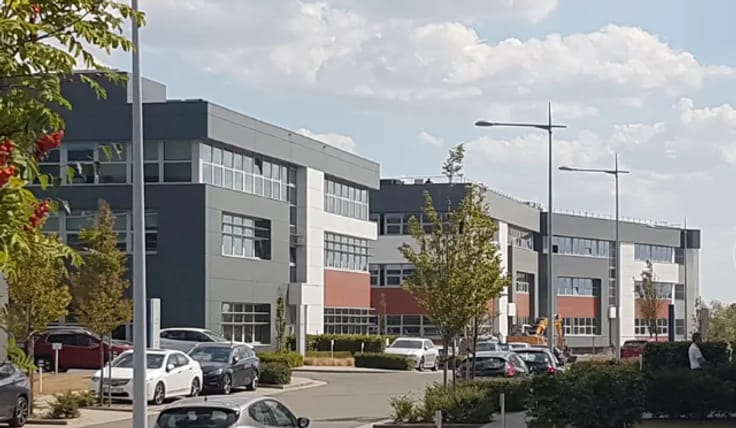
Offices for rent
3683€ + 1250€ per month
340 square meters
Immoweb code : 21511208

Immoweb code : 21511208
Overview
340
square meters
livable space
340
square meters
of land
Floor :
3
Description
Office
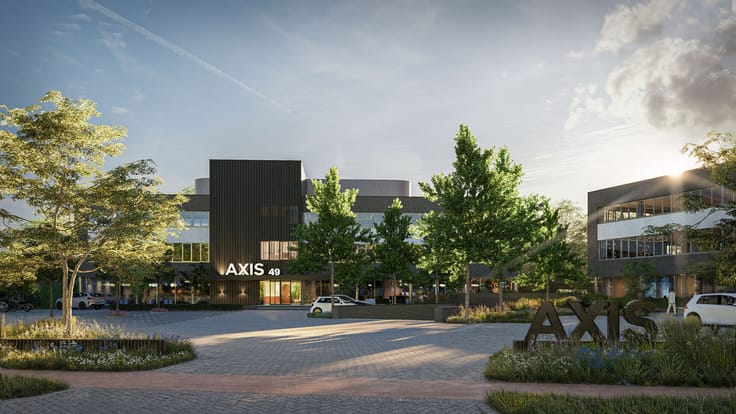
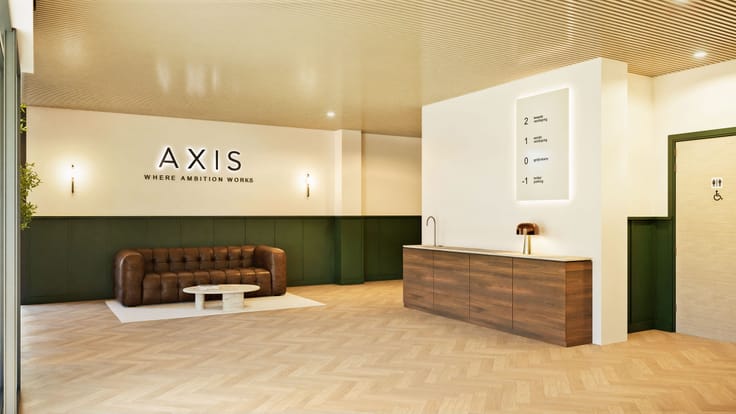
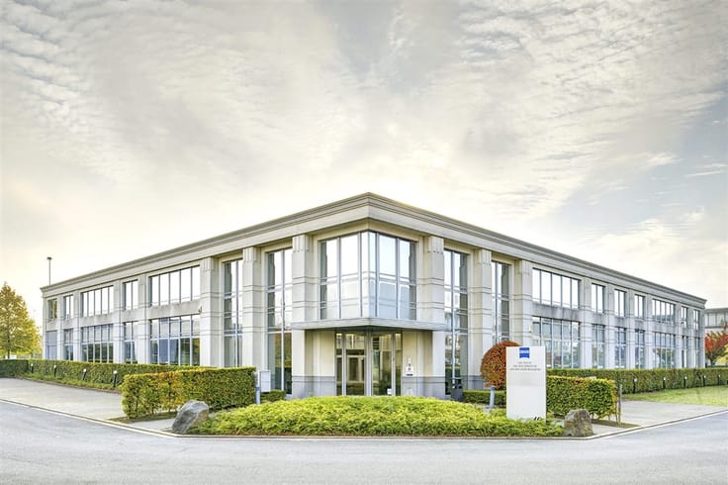
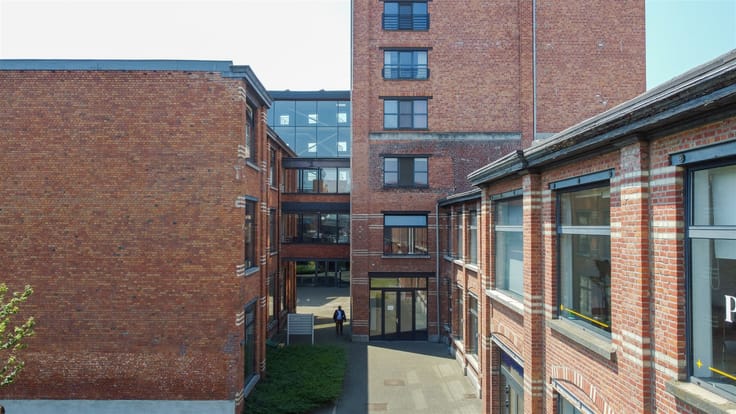
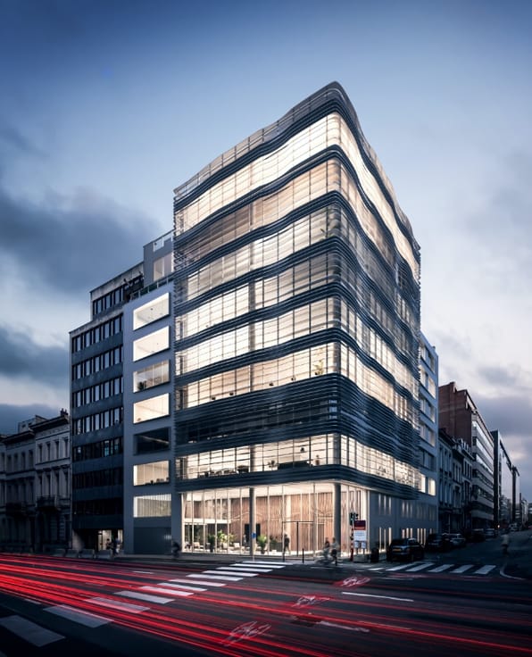
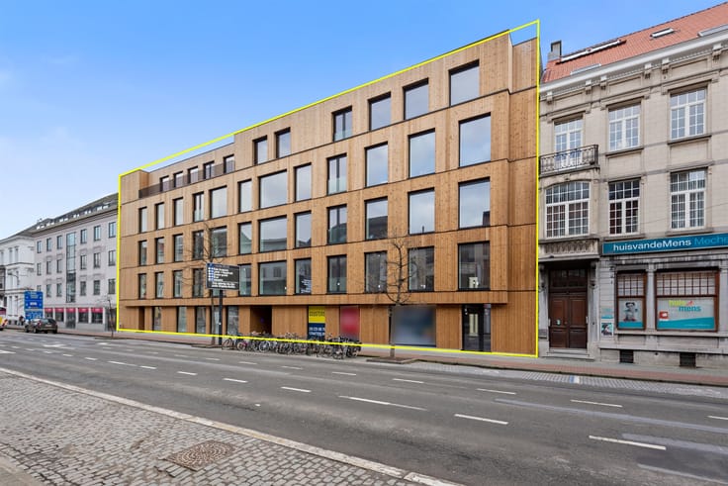
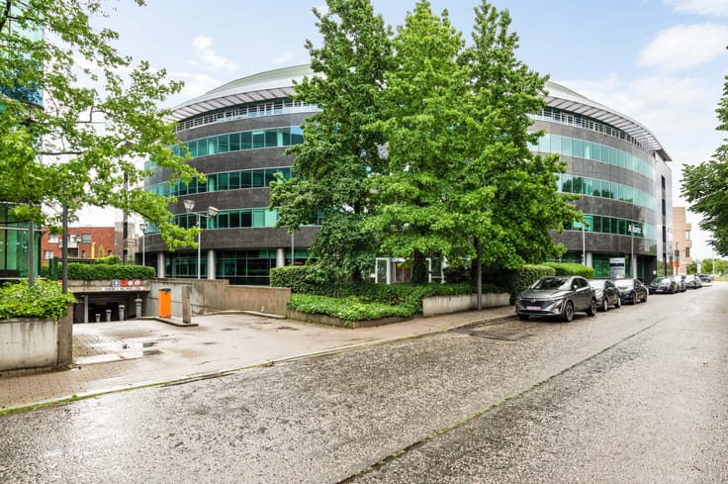
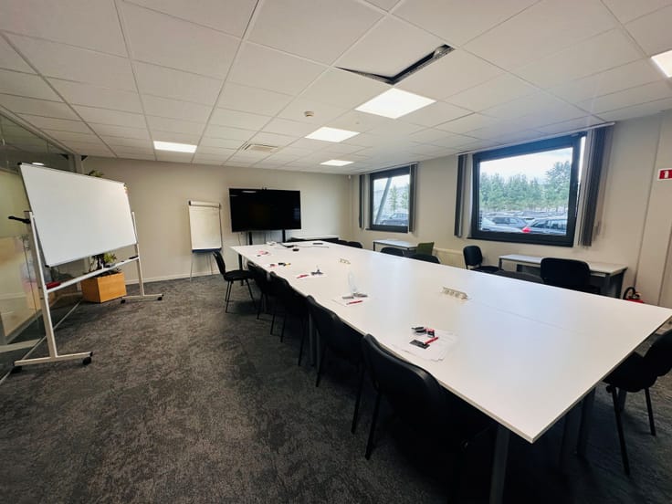
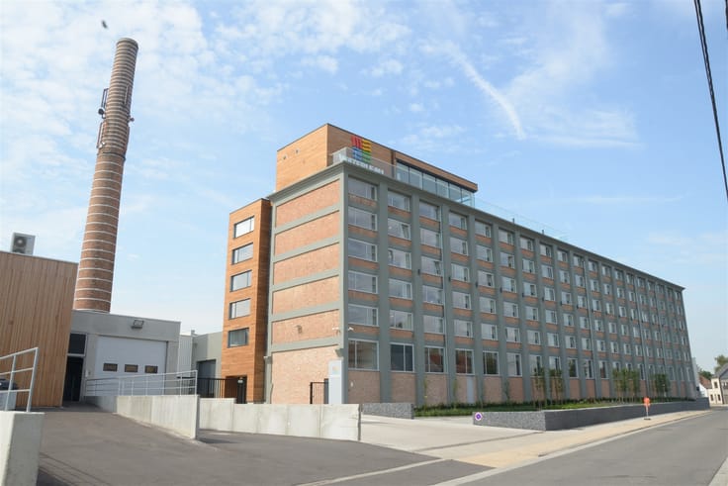
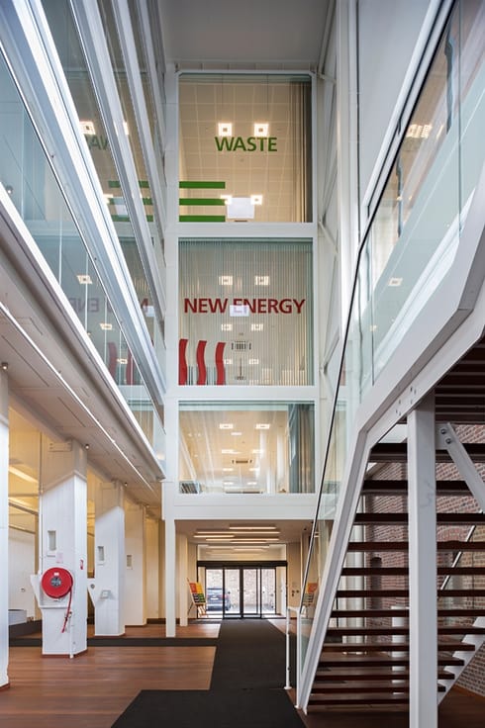
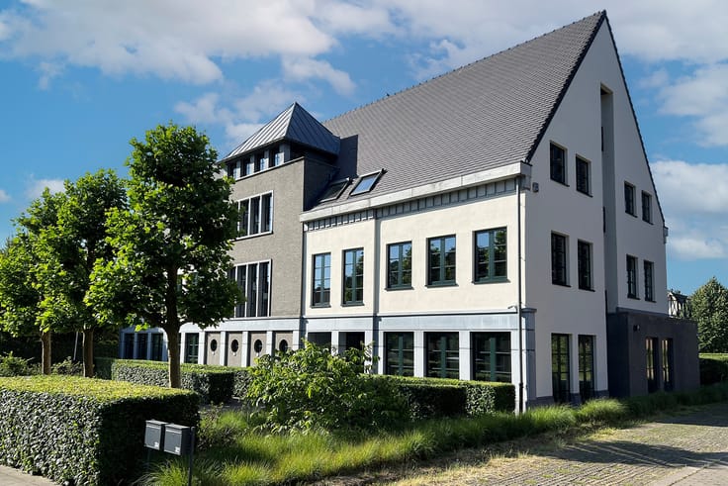
Offices in contemporary architecture where working comfort is central.
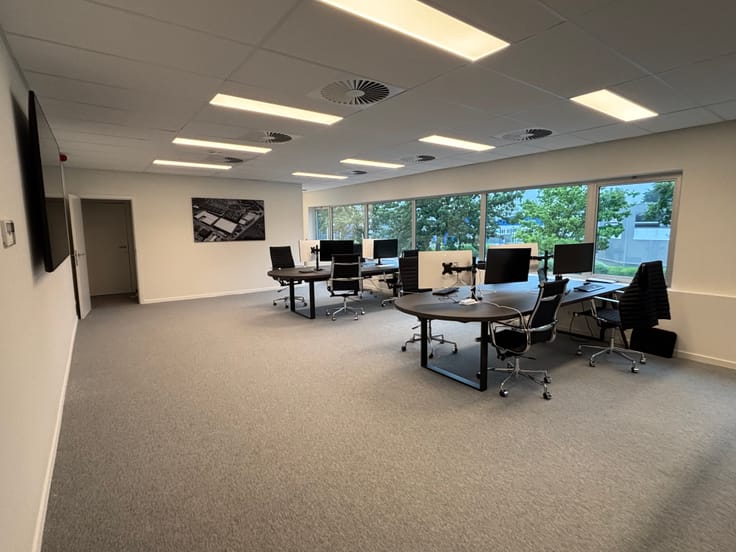
The stylishly furnished office has a beautiful interior that maintains functionality, flexibility and sustainability.
The office has 3 separate offices/meeting rooms, an open space workspace with an open kitchenette and 3 phone boots.
This Breeam certified office also meets the highest requirements in terms of energy consumption. Epeil 60.
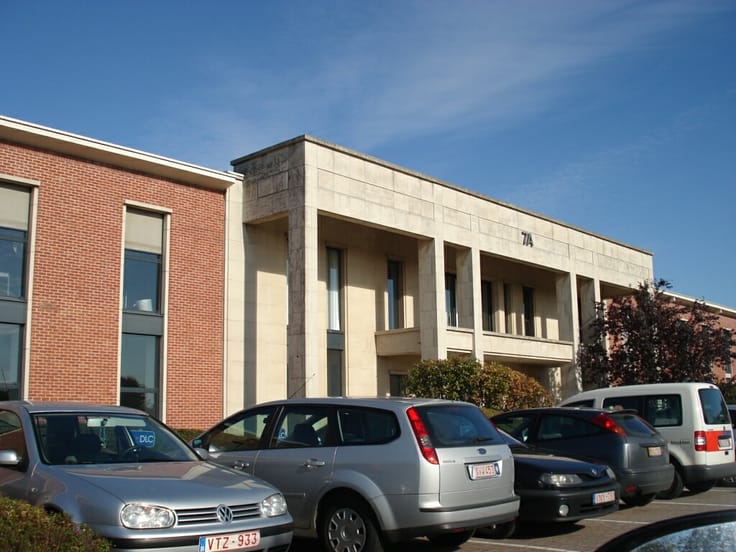
These offices are strategically located near the Aalst exit complex and enjoy high visibility due to their location along the E40.
8 parking spaces provided for the office. 2 underground garages at 1400 euros/pl/year and 6 parking spaces at 1200 euros/pl/year.
| Available as of | Immediately |
|---|---|
| Property name | Keppekouter |
| Floor | 3 |
| Syndicator | Not specified |
| Immovable heritage | Not specified |
| Shared ownership parts | Not specified |
| Asbestos certificate is available | Not specified |
| Usable floor area | 340 square meters |
|---|---|
| Furnished | No |
| Large pet-friendly | No |
| Small pet-friendly | No |
| Armored door | No |
| Surface of the plot | 340 square meters |
|---|---|
| Land is facing street | Yes |
| Wooded land | No |
| Plot at rear | Yes |
| Flat land | Yes |
| Connection to sewer network | Connected |
| Caretaker | Yes |
|---|---|
| Elevator | No |
| Accessible for disabled people | Yes |
| Secure access / alarm | Yes |
| Armored door | No |
| TV cable | No |
| Primary energy consumption | Not specified |
|---|---|
| EPC/EPC label | D |
| Renovation works mandatory | No |
| Unique code EPB certificate | 20250407-0018115814-NR-2 |
| CO₂ emission | Not specified |
| Yearly theoretical total energy consumption | Not specified |
| Valid electricity inspection certificate | Yes |
| As built plan | No |
| Summons: No judicial remedy or administrative measure imposed | Not specified |
|
Flemish register of measures consulted
|
Not specified |
| Separate meter for electricity | Not specified |
| Separate meter for gas | Not specified |
| Separate meter for water | Not specified |
| Heating type | Electric |
| Heat pump | No |
| Photovoltaic solar panels | No |
| Thermic solar panels | No |
| Double glazing | Yes |
| Building permit | Yes |
|---|---|
| Total ground floor buildable | 340 square meters |
| Right of first refusal for the tenant | Not specified |
| Allotment permit | No |
| Preemption right | No |
| Proceedings for breach of planning regulations | No |
| Most recent urban development zoning |
| Monthly rental price | 3683 € |
|---|---|
| Monthly costs | 1250€ |
| Yearly rental price | 44196€ |
| Yearly rental price per m² | 130€ |
| Rent excluding charges for exclusive and common parts | Not specified |
| Overview of costs for exclusive parts | Not specified |
| Method of calculation of these costs | Not specified |
| Tenement building | No |
| The amount and date of payment of the last previous rent | Not specified |
|
|
|




Ceusters NV (IPI 202258)
| Address |
Uitbreidingstraat 72 Bt 2
2600 - Berchem |
|---|---|
| Website |
|
| Agent's name | Ceusters NV |
| [email protected] | |
| Phone number |
|
Get in touch