


Offices for rent
2050€ per month
Immoweb code : 21588276

Immoweb code : 21588276
Overview
Description
Louis Schmidt area | 182 m² of partitioned offices, metro 5
LOCATION
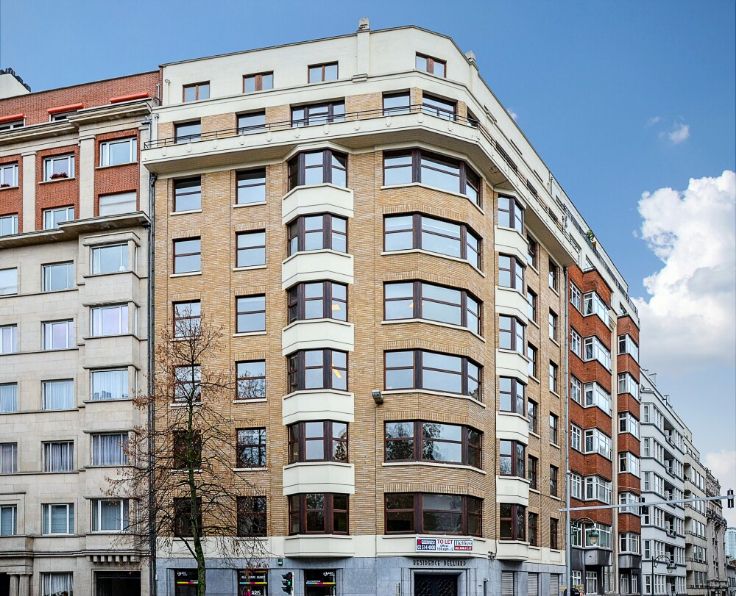
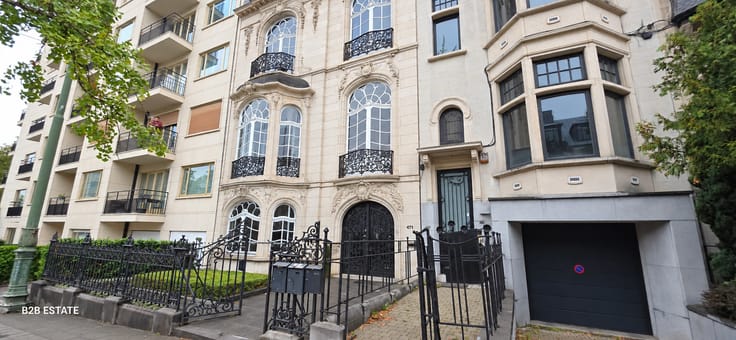
Located on Rue Commandant Lothaire in Etterbeek, close to Boulevard Louis Schmidt. Excellent public transport connections: Pétillon metro station (line 5) within a few minutes' walk, tram lines 7 and 25 less than 100 metres away, and TEC bus 543 (Arsenal stop), providing connections towards Wavre and Walloon Brabant.
Etterbeek railway station is also nearby, offering SNCB train services and De Lijn bus routes R75 and R78, connecting to Overijse, Hoeilaart and Wavre.
The predominantly residential neighbourhood provides a quiet working environment with convenient access to Brussels' main roads.
DESCRIPTION
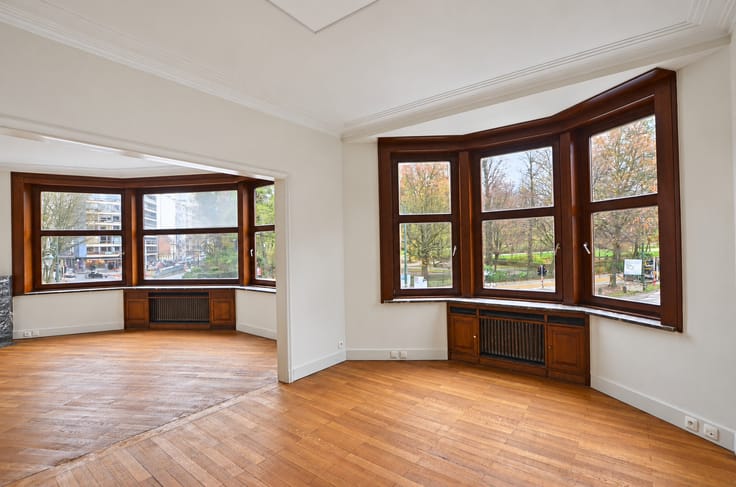
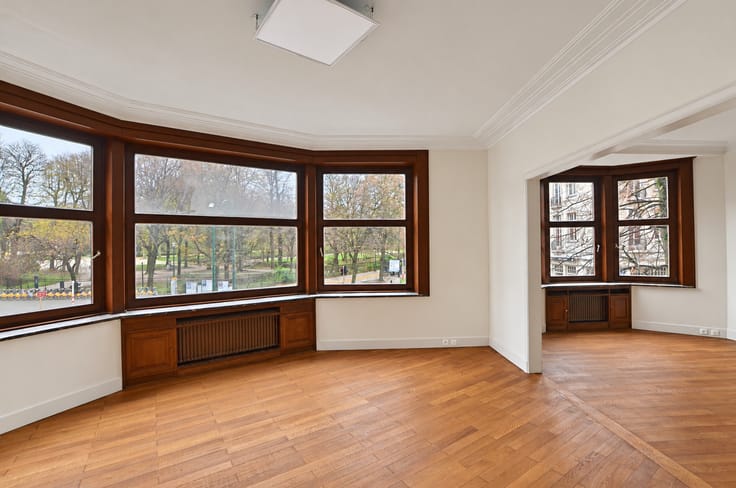
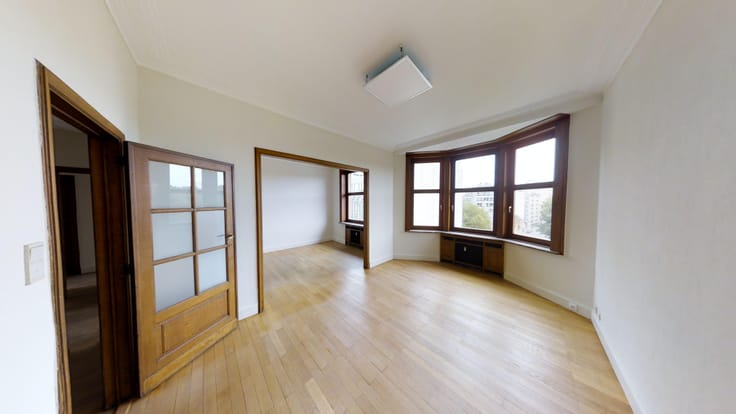
182 m² of office space on the first floor of a mixed-use building with lift access.
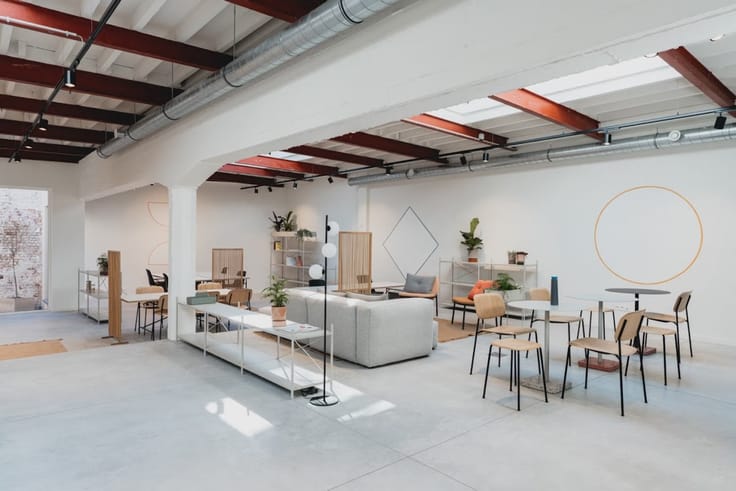
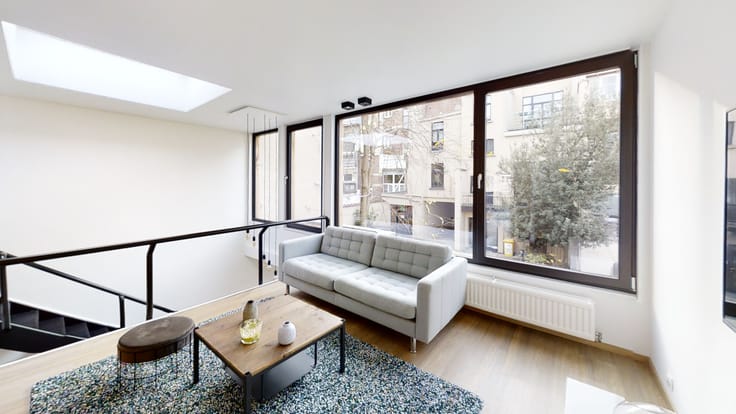
The layout comprises a meeting room and two individual offices at the front. At the rear, an open-plan workspace, an additional private office and a kitchenette complete the premises.
Previously occupied by medical practitioners, each office is equipped with its own water supply and sink, a useful feature for various professional activities.
The premises are suitable for liberal professions, consultancy firms, service companies and SMEs seeking a combination of private offices and shared workspace.
Facilities include IT and telephone cabling, central heating, double glazing, external blinds and an alarm system. Existing furniture is available.
Two indoor parking spaces and one outdoor parking space are available at an additional cost.
Urban planning designation: office use. Specific activities may require additional authorisation.
| Available as of | Immediately |
|---|---|
| Number of floors | 4 |
| Building condition | As new |
| Syndicator | Not specified |
| Immovable heritage | Not specified |
| Shared ownership parts | Not specified |
| Number of frontages | 2 |
| Covered parking spaces | 2 |
| Outdoor parking spaces | 1 |
| Asbestos certificate is available | Not specified |
| Usable floor area | 0 square meter |
|---|---|
| Toilets | 2 |
| Professional space | No |
| Reception desk | No |
| Large pet-friendly | No |
| Small pet-friendly | No |
| Armored door | No |
| Caretaker | No |
|---|---|
| Elevator | Yes |
| Accessible for disabled people | No |
| Intercom | No |
| Secure access / alarm | No |
| Armored door | No |
| Air conditioning | No |
| TV cable | No |
| Visio phone | No |
| Internet | No |
| Primary energy consumption | Not specified |
|---|---|
| EPC/EPC label | Not specified |
| Renovation works mandatory | Not specified |
| Unique code EPB certificate | Not specified |
| CO₂ emission | Not specified |
| Yearly theoretical total energy consumption | Not specified |
| Valid electricity inspection certificate | Not specified |
| Conformity certification for fuel tanks | Not specified |
| Summons: No judicial remedy or administrative measure imposed | Not specified |
| Separate meter for electricity | Yes |
| Separate meter for gas | Not specified |
| Separate meter for water | Yes |
| Heating type | Gas |
| Heat pump | No |
| Photovoltaic solar panels | No |
| Thermic solar panels | No |
| Common water heater | No |
| Double glazing | No |
| Building permit | Not specified |
|---|---|
| Type of building | All kind |
| Right of first refusal for the tenant | Not specified |
| Allotment permit | Not specified |
| Preemption right | Not specified |
| Most recent urban development zoning |
| Monthly rental price | 2050 € |
|---|---|
| Monthly costs | € |
| Yearly rental price | 24570€ |
| Yearly rental price per m² | 135€ |
| Rent excluding charges for exclusive and common parts | Not specified |
| Overview of costs for exclusive parts | Not specified |
| Method of calculation of these costs | Real costs |
| Tenement building | No |
| The amount and date of payment of the last previous rent | Not specified |
|
|
|




B2B Estate (IPI 104900)
| Address |
Avenue Louise 54
1000 - Bruxelles |
|---|---|
| Website |
|
| Agent's name | Julien Crunelle |
| [email protected] | |
| Phone number |
|
| External reference | O/2422 |
Get in touch