



Offices for rent
3960€ + 2009€ per month
396 square meters
Immoweb code : 21716352

Immoweb code : 21716352
Overview
396
square meters
livable space
Floor :
4
Description
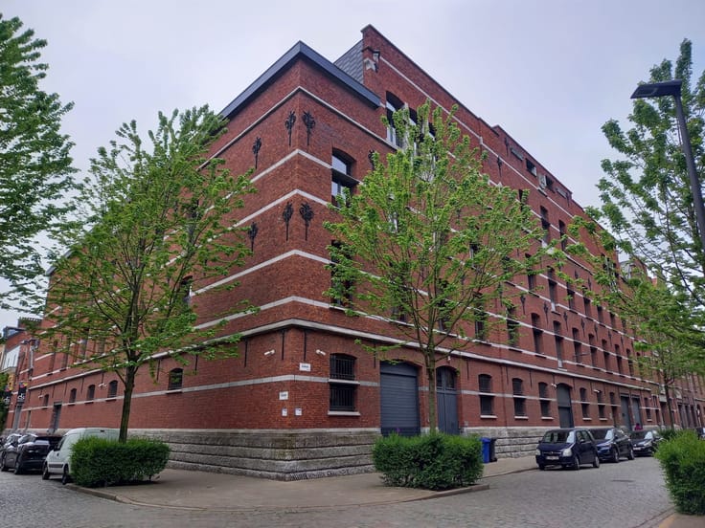
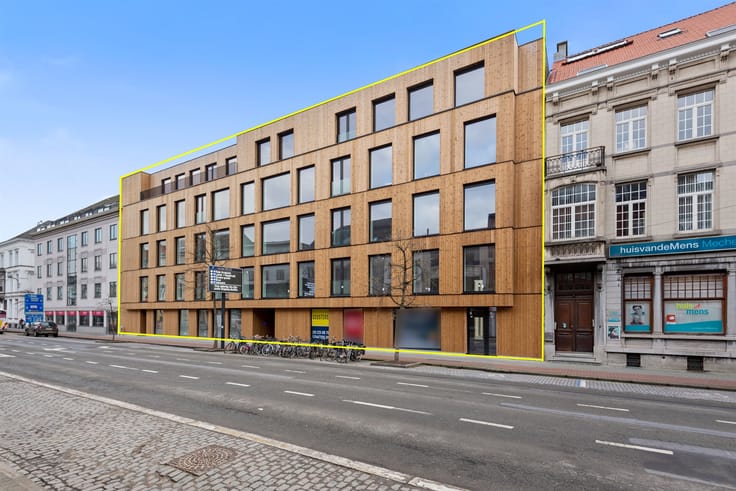
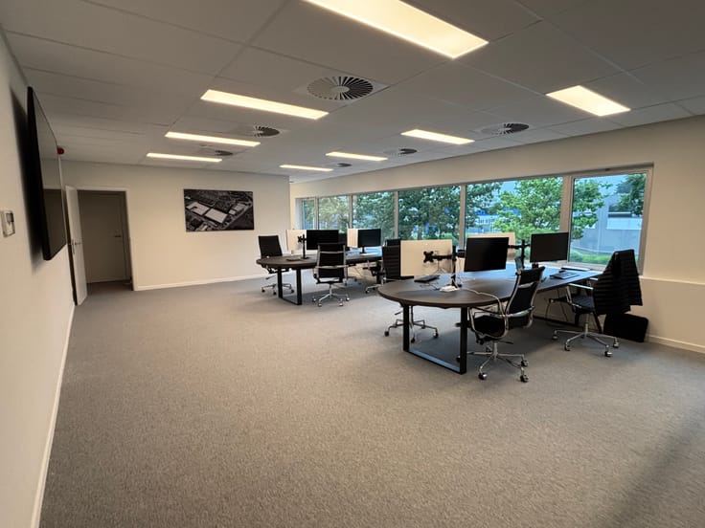
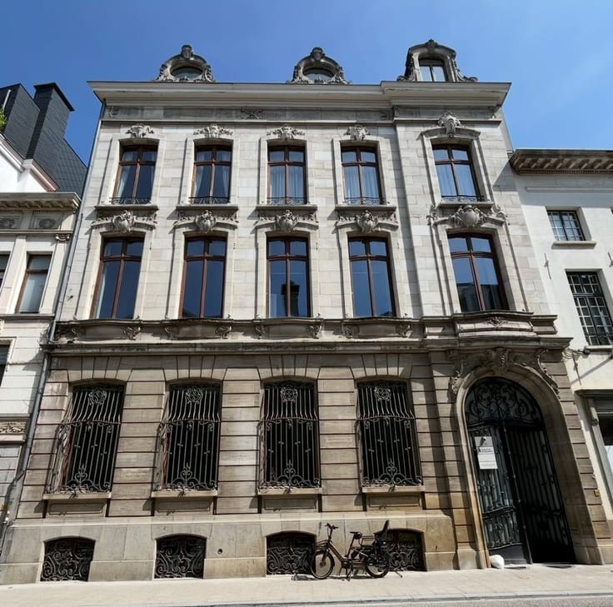
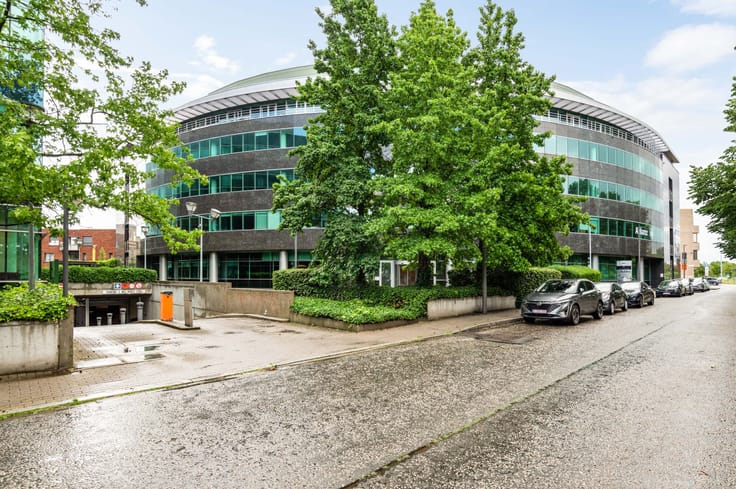
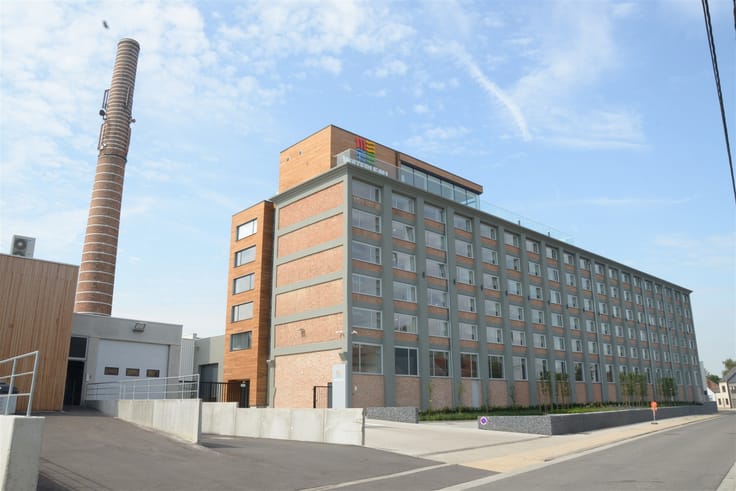
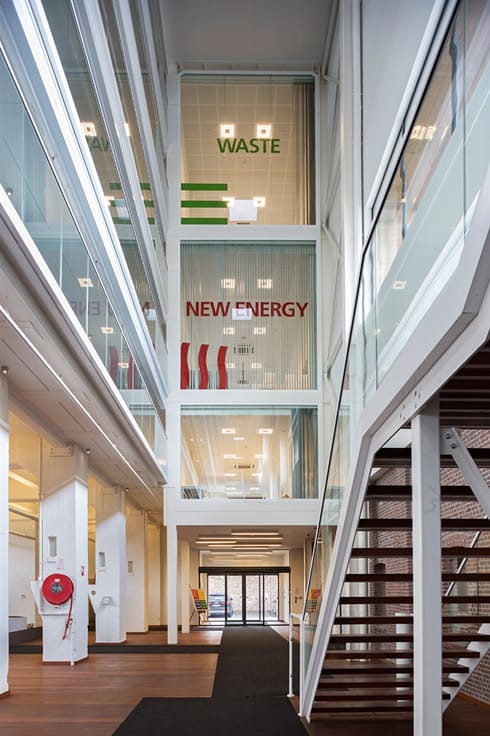
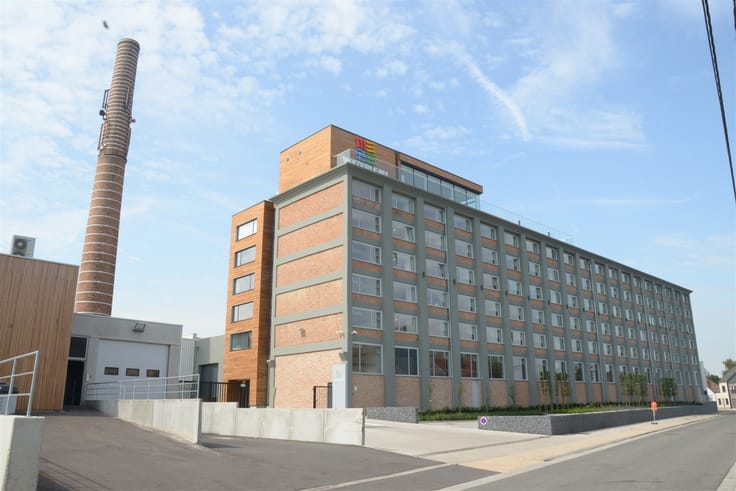
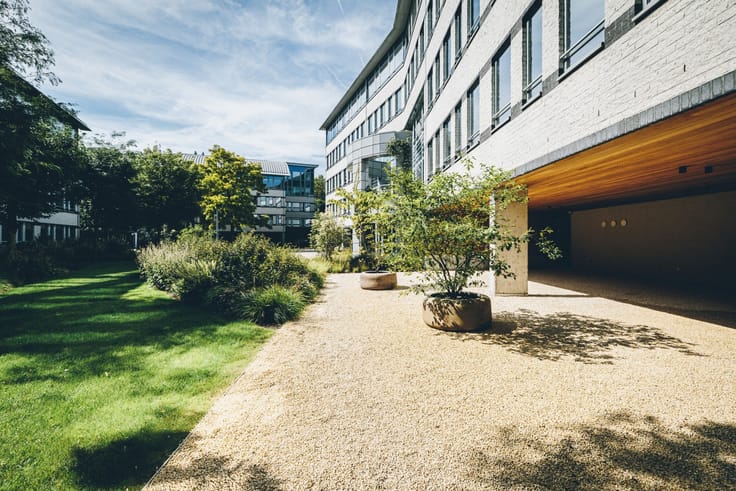
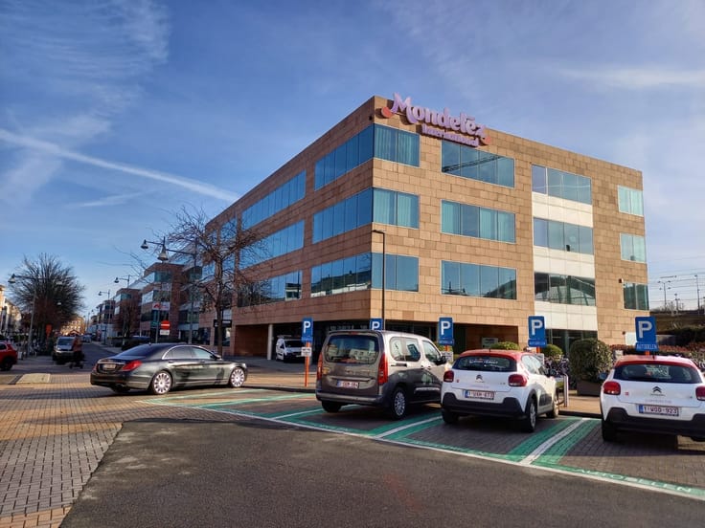
4 BRAS / VIER-ARMEN: offices, co-working and flexi space
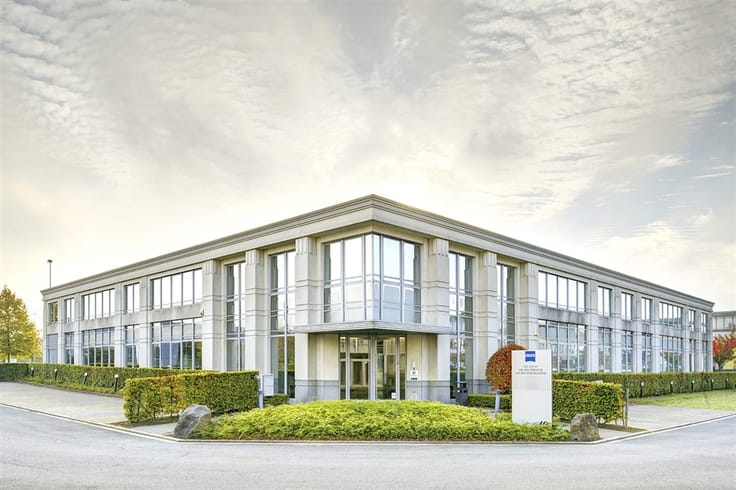
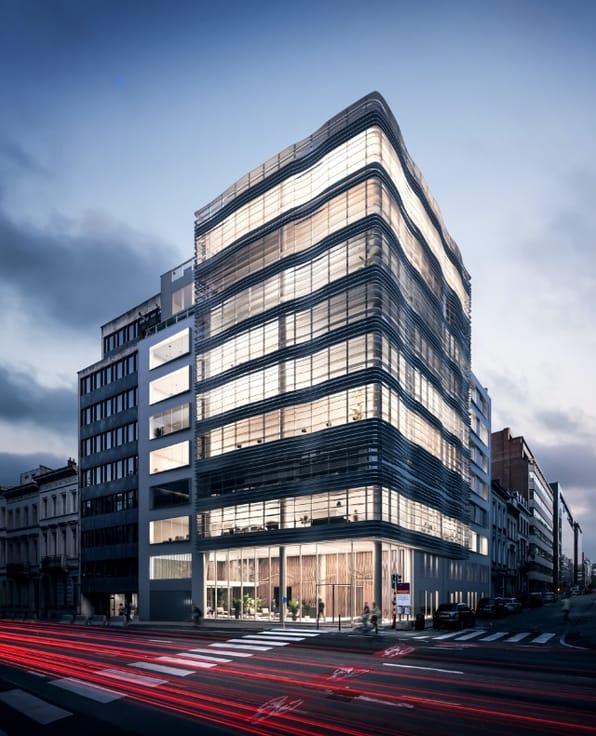
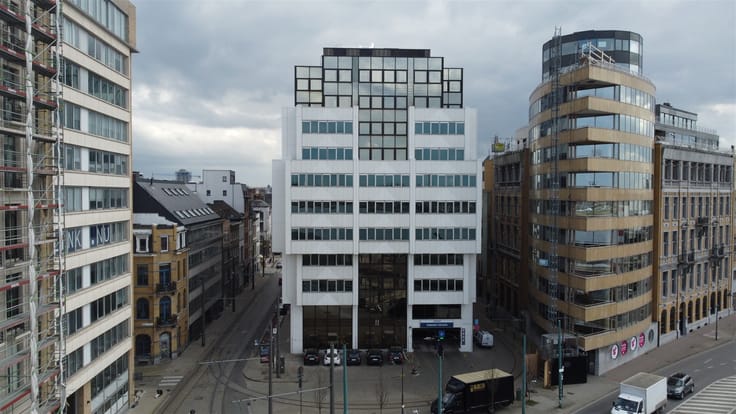
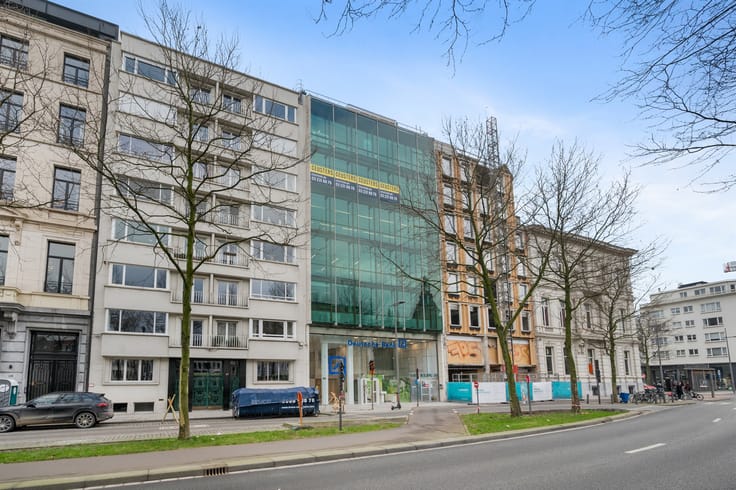
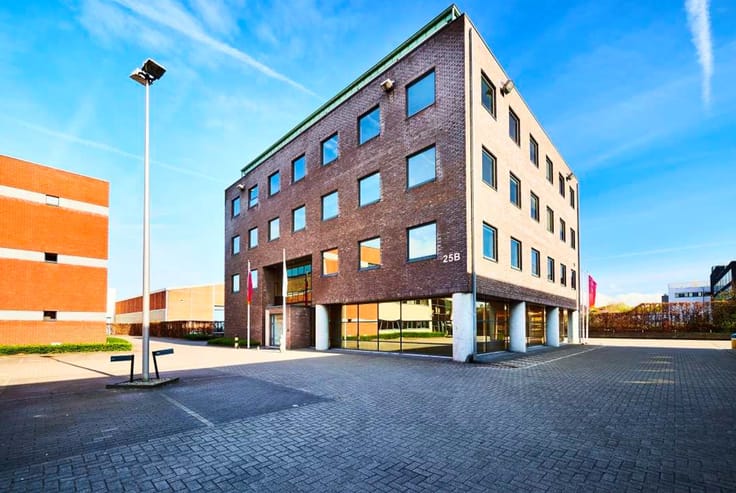
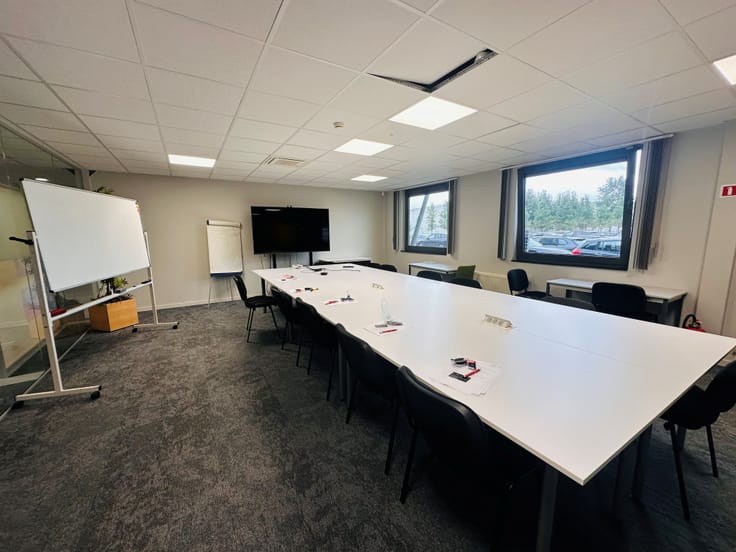
VIER ARMEN: is an office building of 11 floors with a total area of 11,000m² located on the edge of the Sonian Forest along the RO Ring. Availability of flexible spaces from 16m² & 300 to 983m². Co-working is possible on the 1st floor and on the 4th floor: various rooms available with shared kitchen. Contact our CEUSTERS Office Team immediately for additional information, at the number 02/511.05.60
| Available as of | Immediately |
|---|---|
| Property name | 4 BRAS / VIER-ARMEN |
| Neighbourhood or locality | Vier Armen |
| Construction year | 1965 |
| Floor | 4 |
| Number of floors | 11 |
| Building condition | Good |
| Syndicator | Not specified |
| Immovable heritage | Not specified |
| Shared ownership parts | Not specified |
| Asbestos certificate is available | Not specified |
| Usable floor area | 396 square meters |
|---|---|
| Kitchen type | USA semi equipped |
| Office surface | 396 square meters |
| Reception desk | Yes |
| Furnished | No |
| Large pet-friendly | No |
| Small pet-friendly | No |
| Flat land | Yes |
|---|---|
| Connection to sewer network | Connected |
| Caretaker | Yes |
|---|---|
| Elevator | Yes |
| Secure access / alarm | Yes |
| Air conditioning | Yes |
| TV cable | No |
| Internet | Yes |
| Primary energy consumption | Not specified |
|---|---|
| EPC/EPC label | D |
| Renovation works mandatory | No |
| Unique code EPB certificate | Not specified |
| CO₂ emission | Not specified |
| Yearly theoretical total energy consumption | Not specified |
| Valid electricity inspection certificate | Yes |
| Summons: No judicial remedy or administrative measure imposed | Not specified |
|
Flemish register of measures consulted
|
Not specified |
| Separate meter for electricity | Not specified |
| Separate meter for gas | Not specified |
| Separate meter for water | Not specified |
| Heat pump | No |
| Photovoltaic solar panels | No |
| Thermic solar panels | No |
| Double glazing | Yes |
| Building permit | Yes |
|---|---|
| Total ground floor buildable | 11000 square meters |
| Right of first refusal for the tenant | Not specified |
| Allotment permit | No |
| Preemption right | Not specified |
| Proceedings for breach of planning regulations | No |
| Most recent urban development zoning | Not specified |
| Monthly rental price | 3960 € |
|---|---|
| Monthly costs | 2009€ |
| Yearly rental price | 47520€ |
| Yearly rental price per m² | 120€ |
| Rent excluding charges for exclusive and common parts | Not specified |
| Overview of costs for exclusive parts | Not specified |
| Method of calculation of these costs | Not specified |
| Tenement building | No |
| The amount and date of payment of the last previous rent | Not specified |
|
|
|




Ceusters NV (IPI 202258)
| Address |
Uitbreidingstraat 72 Bt 2
2600 - Berchem |
|---|---|
| Website |
|
| Agent's name | Ceusters NV |
| [email protected] | |
| Phone number |
|
Get in touch