



Offices for rent
3500€ per month
Immoweb code : 21319485

Immoweb code : 21319485
Overview
Description
Unfortunately we did not receive an English translation for this text.
Fr :
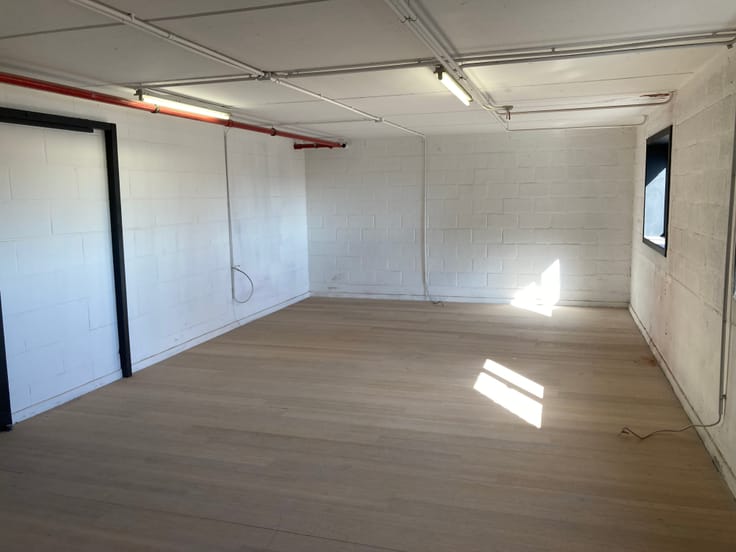
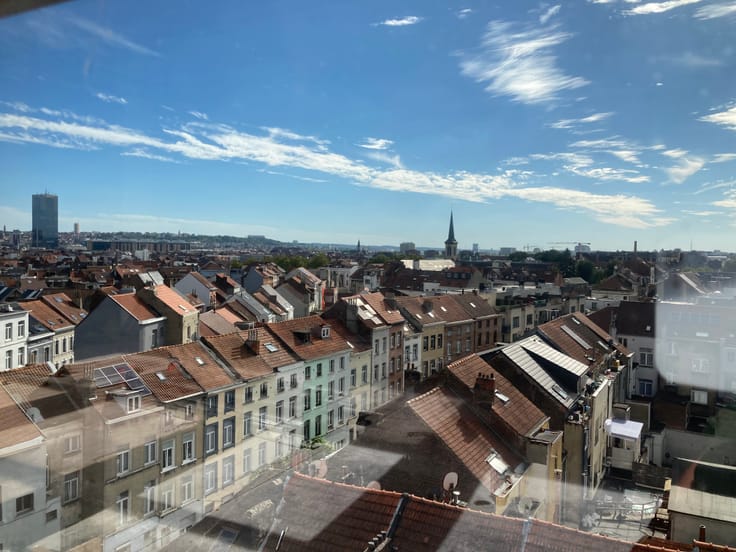
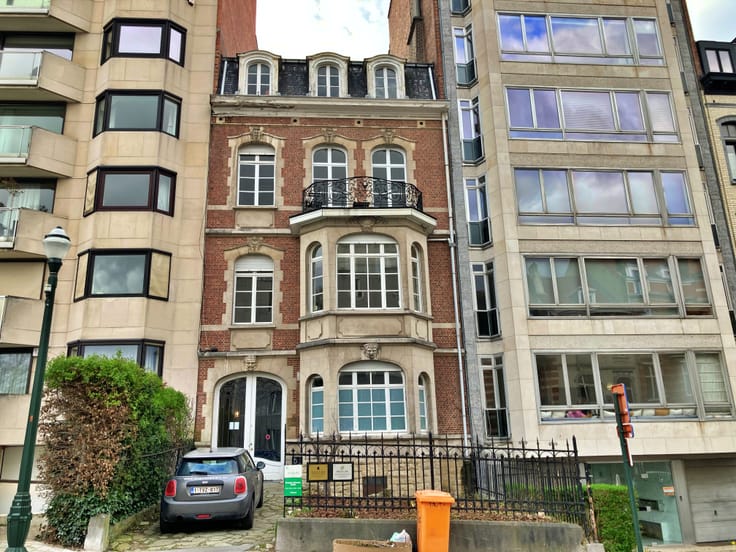
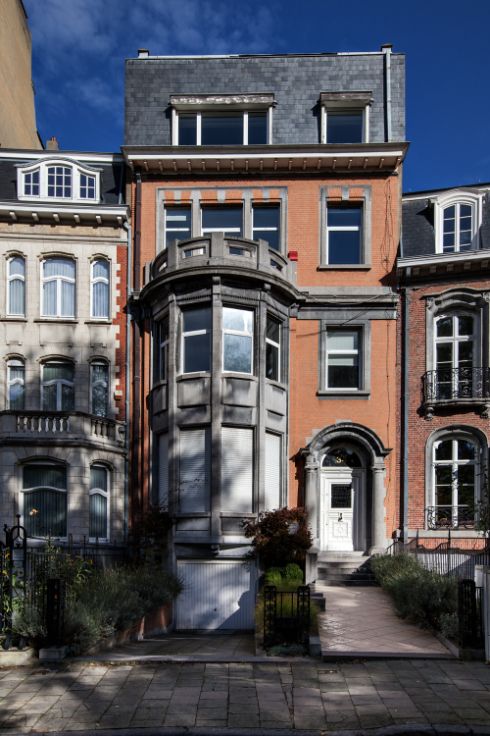
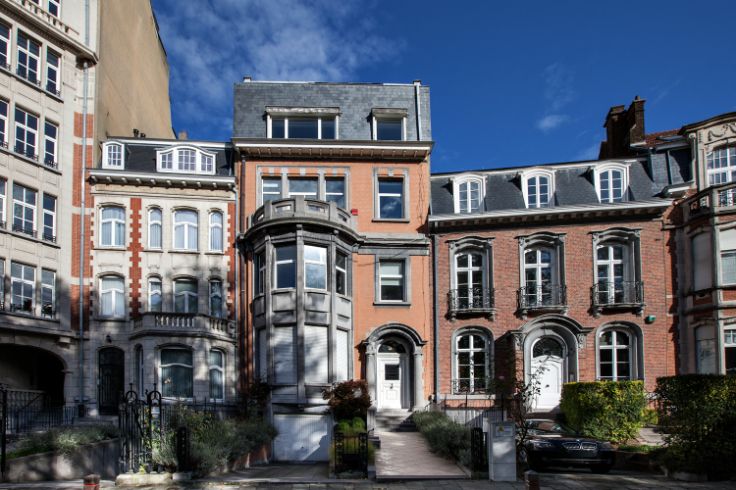

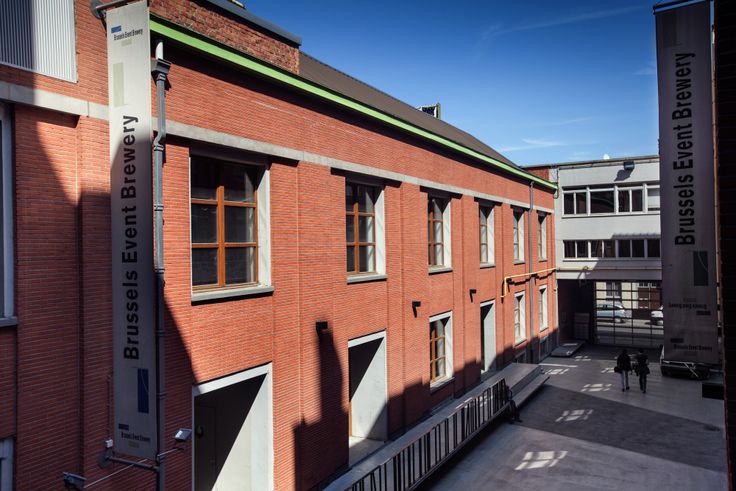
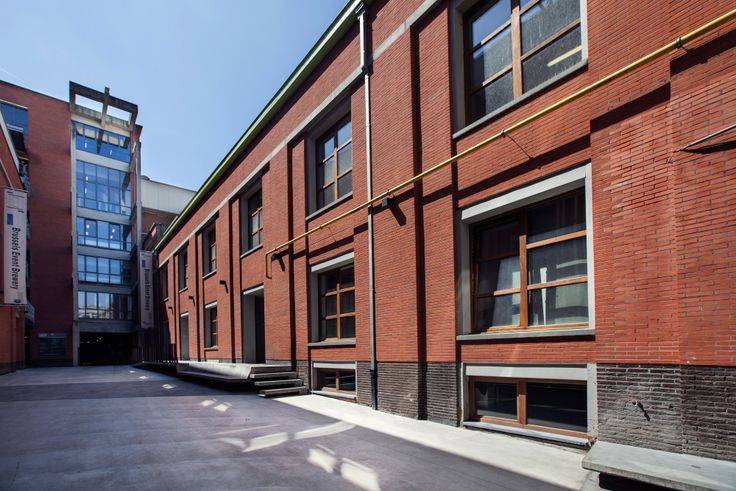
Bottelarij Bellevue, ancienne brasserie Bellevue, est un hub créatif situé dans une zone dynamique au centre de Bruxelles.
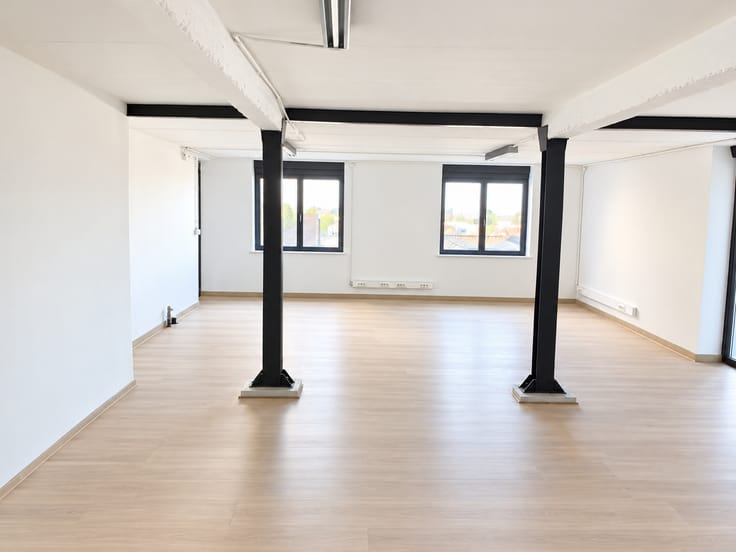
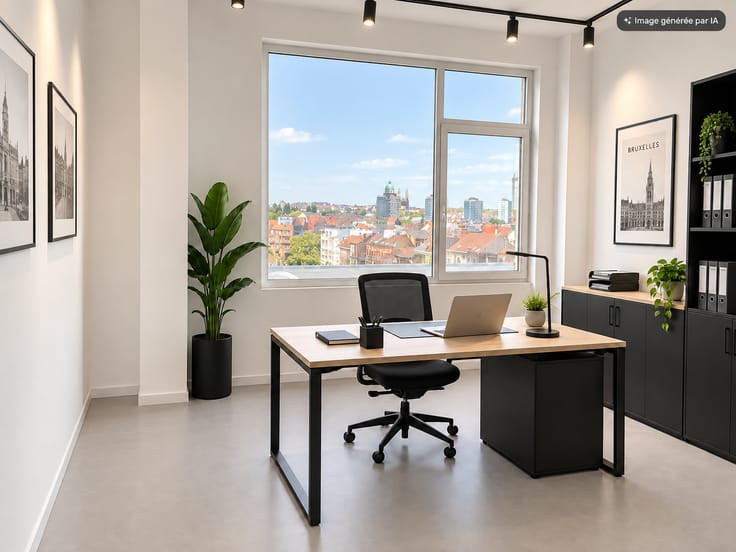
Situé au 5ème étage, ce plateau de 448 m² se compose d'un couloir privatif et de plusieurs bureaux s’adaptant à de nombreux projets :
Le plateau est facilement modulable en fonction de vos besoins et de vos activités.
Les espaces peuvent être séparés ou aménagés en un grand espace ouvert.
La propriété offre également de vastes espaces communs, en cours de conception et de rénovation (café et salons).
Services :
Accessible par escaliers & ascenseur à grande capacité ( 20 personnes )
Site privé accessible 24h/24 – 7j/7
Bâtiment sécurisé (caméras de surveillance, alarme et concierge)
Parking privé ( en option de location )
Proche des transports en commun nationaux et internationaux (Paris à 1h30, Londres à 2h)
Conditions :
Charges communes : 180€ (provisions nettoyage communs, électricité communs, ascenseur, concierge)
Consommations privatives estimées :315 € (chauffage, électricité)
Taxes : 380 € (précompte immobilier et taxes diverses)
Envie de rejoindre une communauté active de créateurs, entrepreneurs et porteurs de projets innovants ?
Visites et infos :
+32 483 176 119 / +32 475 82 72 85
| Available as of | Immediately |
|---|---|
| Building condition | As new |
| Syndicator | Not specified |
| Immovable heritage | Not specified |
| Shared ownership parts | Not specified |
| Number of frontages | 3 |
| Asbestos certificate is available | Not specified |
| Usable floor area | 0 square meter |
|---|---|
| Professional space | No |
| Reception desk | No |
| Large pet-friendly | No |
| Small pet-friendly | No |
| Armored door | No |
| Land is facing street | No |
|---|---|
| Wooded land | No |
| Plot at rear | No |
| Flat land | No |
| Connection to sewer network | Connected |
| Gas, water & electricity | Yes |
| Caretaker | Yes |
|---|---|
| Elevator | Yes |
| Accessible for disabled people | No |
| Intercom | Yes |
| Secure access / alarm | Yes |
| Armored door | No |
| Air conditioning | No |
| TV cable | No |
| Visio phone | No |
| Internet | No |
| Primary energy consumption | Not specified |
|---|---|
| EPC/EPC label | Not specified |
| Renovation works mandatory | Not specified |
| Unique code EPB certificate | Not specified |
| CO₂ emission | Not specified |
| Yearly theoretical total energy consumption | Not specified |
| Valid electricity inspection certificate | Not specified |
| Conformity certification for fuel tanks | Not specified |
| Summons: No judicial remedy or administrative measure imposed | Not specified |
| Separate meter for electricity | Not specified |
| Separate meter for gas | Not specified |
| Separate meter for water | Not specified |
| Heating type | Gas |
| Heat pump | No |
| Photovoltaic solar panels | No |
| Thermic solar panels | No |
| Common water heater | No |
| Double glazing | Yes |
| Building permit | Not specified |
|---|---|
| Type of building | All kind |
| Right of first refusal for the tenant | Not specified |
| Allotment permit | Not specified |
| Preemption right | Not specified |
| Most recent urban development zoning | Not specified |
| Monthly rental price | 3500 € |
|---|---|
| Monthly costs | € |
| Yearly rental price | 42000€ |
| Rent excluding charges for exclusive and common parts | Not specified |
| Overview of costs for exclusive parts | Not specified |
| Method of calculation of these costs | Not specified |
| Tenement building | No |
| The amount and date of payment of the last previous rent | Not specified |
|
|
|
MGL S.A
| Address |
Square Vergote 34
1030 - Schaerbeek |
|---|---|
| [email protected] | |
| External reference | 5.4.1 |
Get in touch