



Offices for rent
2750€ per month
Immoweb code : 21576668

Immoweb code : 21576668
Overview
Description
Unfortunately we did not receive an English translation for this text.
Fr :

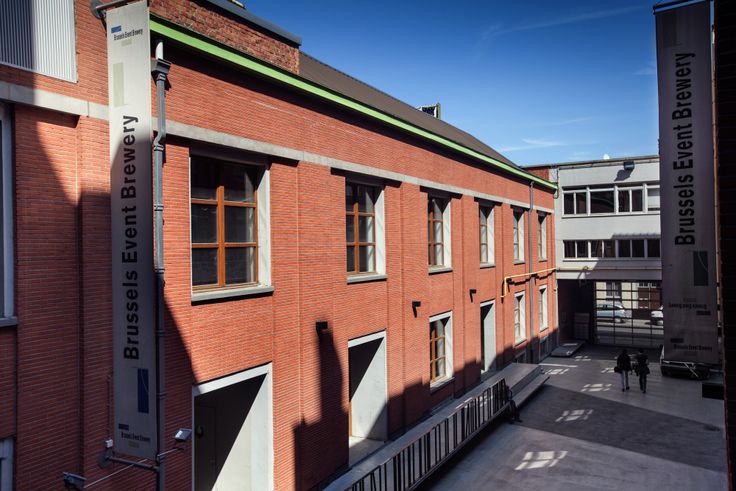
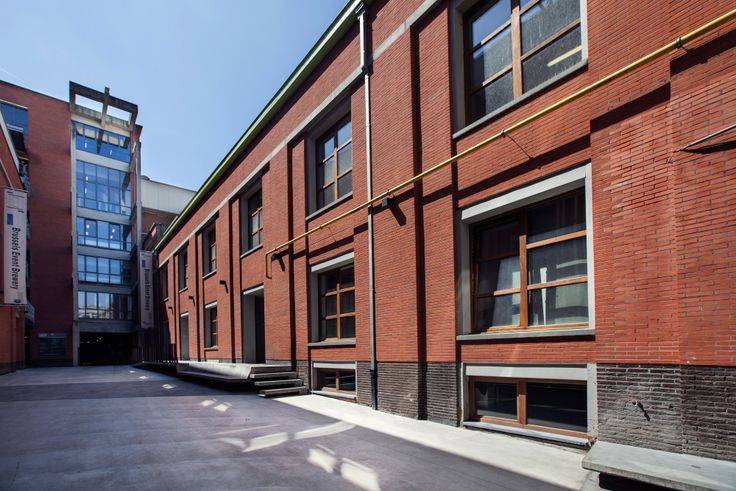
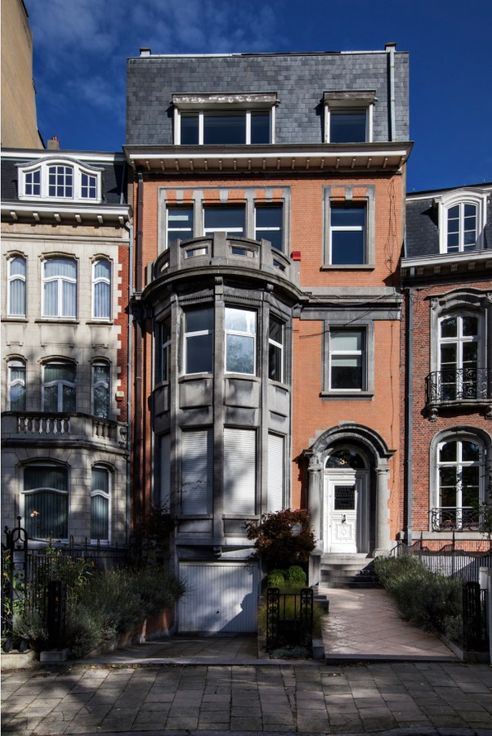
Bottelarij Bellevue – Ancienne Brasserie Bellevue
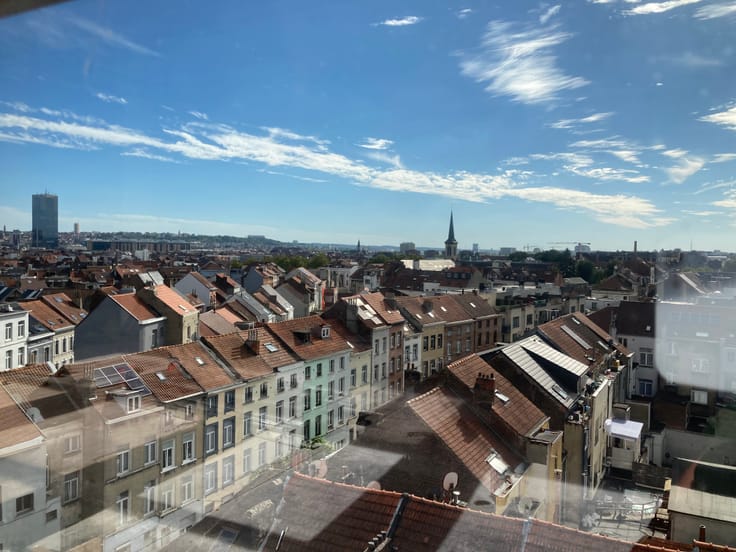
📍 À deux pas du centre de Bruxelles
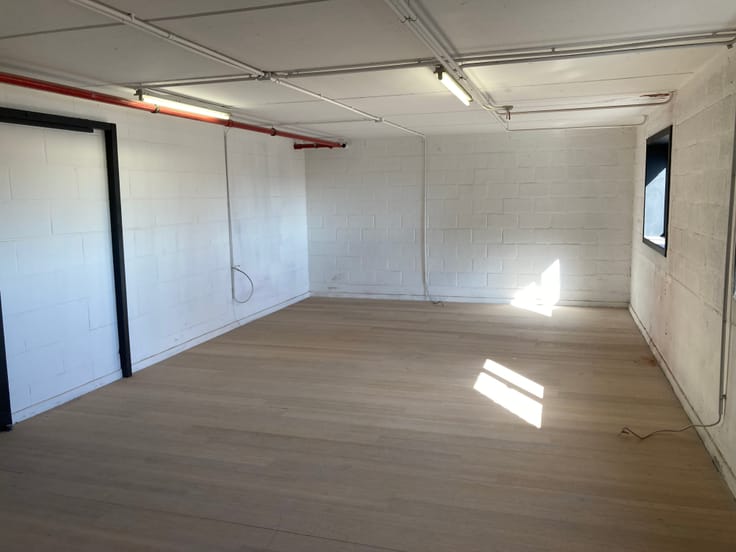
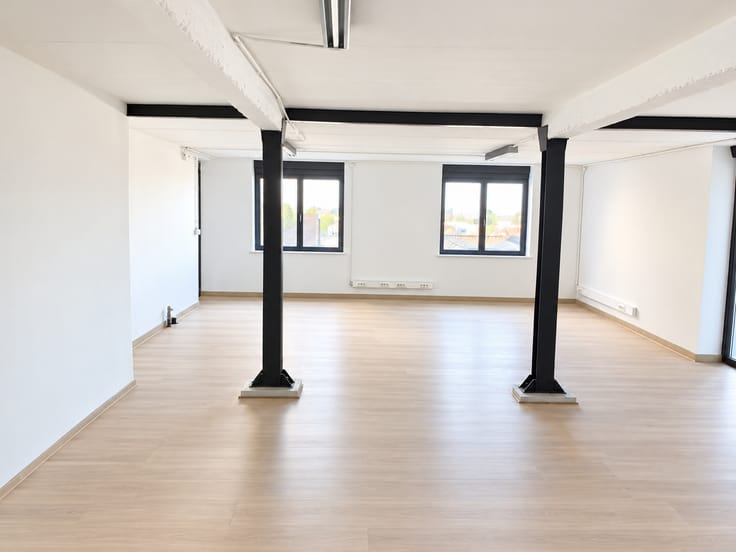
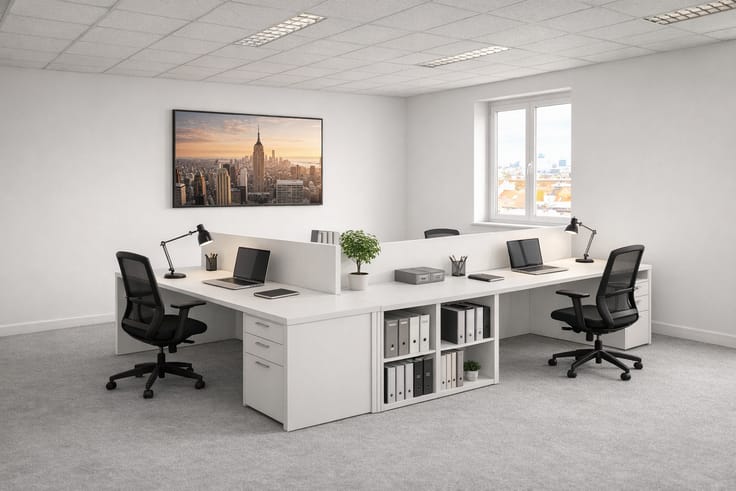
Implanté au cœur d’un quartier dynamique et créatif, ce superbe espace de ± 315 m² (surface totale env. 350 m²) est situé au 4ᵉ étage d’un complexe industriel emblématique : l’ancienne brasserie Bellevue.
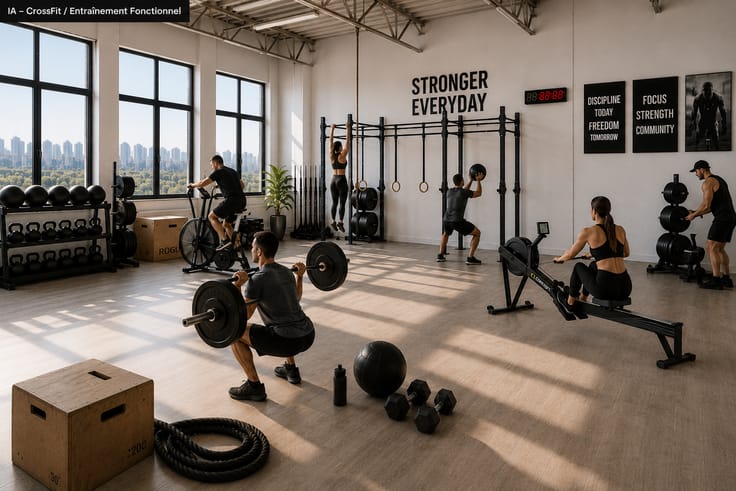
Baigné de lumière et doté d’une grande hauteur sous plafond, le plateau comprend une mezzanine et se prête parfaitement à de nombreuses activités :
ateliers de création, studios artistiques, danse, photographie, salle de sport, associations de jeunes, projets culturels ou innovants.
✨ Atouts & services
Accès par escaliers et ascenseur grande capacité (1,5 tonne)
Site privé, accessible 24h/24 – 7j/7
Bâtiment sécurisé : caméras de surveillance, alarme et concierge
Parking disponible en option : 90 €/mois
Excellente accessibilité : transports en commun nationaux et internationaux
(Paris à 1h30, Londres à 2h)
Informations financières :
Charges communes : 90 €
(nettoyage des communs, électricité, ascenseur, concierge)
Consommations privatives estimées : 150 €
(chauffage, électricité)
Taxes : 220 €
(précompte immobilier et taxes diverses)
Vous souhaitez intégrer une communauté active de créateurs, entrepreneurs et porteurs de projets innovants dans un cadre inspirant et unique ?
Infos - visites :
+32 483 176 119 / +32 475 82 72 85
| Available as of | Immediately |
|---|---|
| Property name | BottelarijBellevue |
| Neighbourhood or locality | Dansaert |
| Number of floors | 5 |
| Building condition | As new |
| Syndicator | Not specified |
| Immovable heritage | Not specified |
| Shared ownership parts | Not specified |
| Number of frontages | 4 |
| Asbestos certificate is available | Not specified |
| Usable floor area | 0 square meter |
|---|---|
| Professional space | No |
| Reception desk | No |
| Large pet-friendly | No |
| Small pet-friendly | No |
| Armored door | No |
| Land is facing street | No |
|---|---|
| Wooded land | No |
| Plot at rear | No |
| Flat land | No |
| Connection to sewer network | Connected |
| Gas, water & electricity | Yes |
| Caretaker | Yes |
|---|---|
| Elevator | Yes |
| Accessible for disabled people | Yes |
| Intercom | Yes |
| Secure access / alarm | Yes |
| Armored door | No |
| Air conditioning | No |
| TV cable | No |
| Visio phone | No |
| Internet | No |
| Primary energy consumption | Not specified |
|---|---|
| EPC/EPC label | Not specified |
| Renovation works mandatory | Not specified |
| Unique code EPB certificate | Not specified |
| CO₂ emission | Not specified |
| Yearly theoretical total energy consumption | Not specified |
| Valid electricity inspection certificate | Not specified |
| Conformity certification for fuel tanks | Not specified |
| Summons: No judicial remedy or administrative measure imposed | Not specified |
| Separate meter for electricity | Not specified |
| Separate meter for gas | Not specified |
| Separate meter for water | Not specified |
| Heating type | Gas |
| Heat pump | No |
| Photovoltaic solar panels | No |
| Thermic solar panels | No |
| Common water heater | No |
| Double glazing | Yes |
| Building permit | Not specified |
|---|---|
| Type of building | All kind |
| Right of first refusal for the tenant | Not specified |
| Allotment permit | Not specified |
| Preemption right | Not specified |
| Most recent urban development zoning |
| Monthly rental price | 2750 € |
|---|---|
| Monthly costs | € |
| Yearly rental price | 33000€ |
| Rent excluding charges for exclusive and common parts | Not specified |
| Overview of costs for exclusive parts | Not specified |
| Method of calculation of these costs | Not specified |
| Tenement building | No |
| The amount and date of payment of the last previous rent | Not specified |
|
|
|
MGL S.A
| Address |
Square Vergote 34
1030 - Schaerbeek |
|---|---|
| [email protected] | |
| External reference | 4.3.A |
Get in touch