


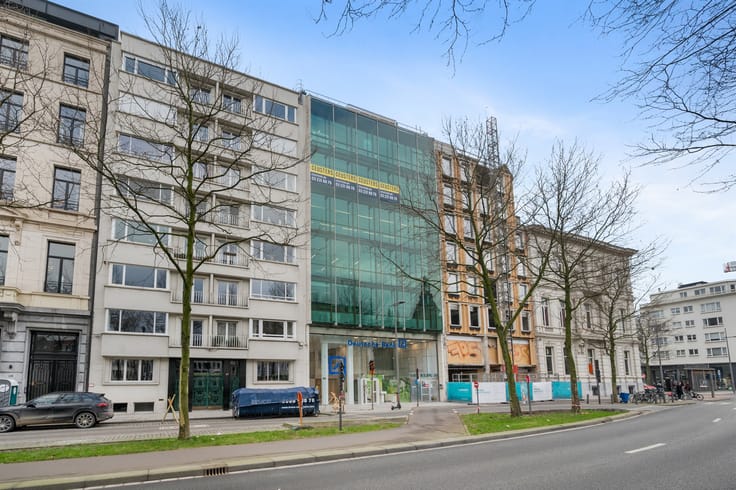
Offices for rent
6609€ + 933€ per month
441 square meters
Immoweb code : 21716749

Immoweb code : 21716749
Overview
1 bathroom
441
square meters
livable space
Floor :
4
Description
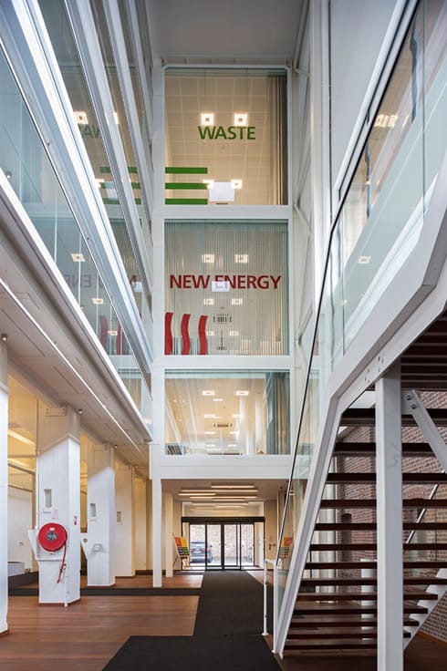
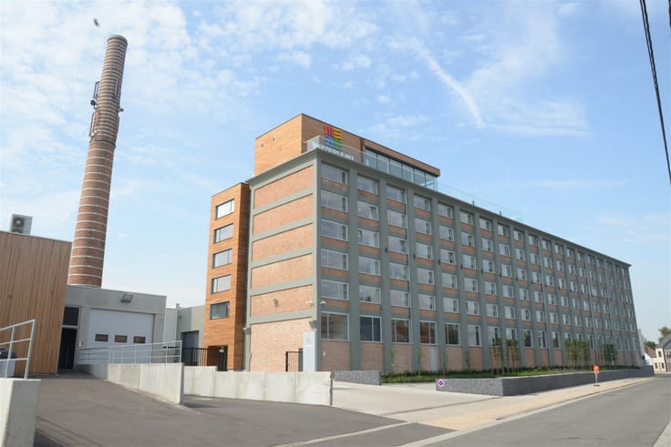
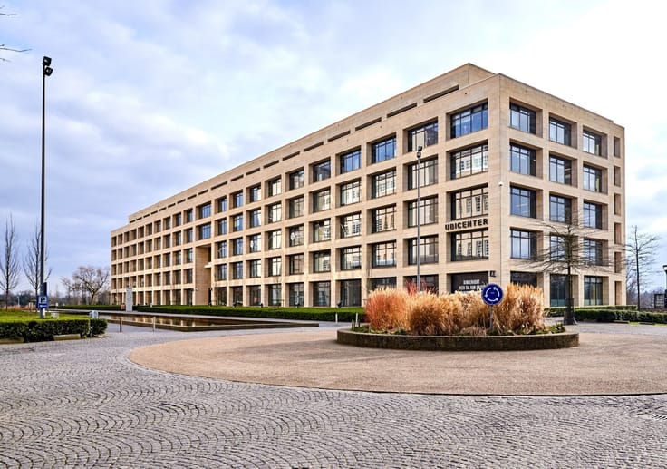
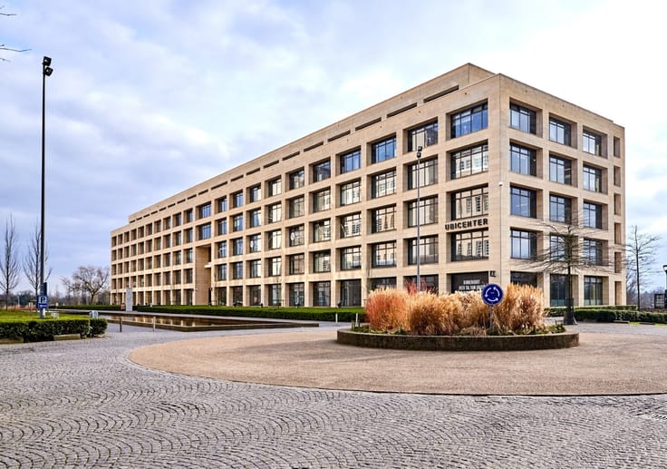
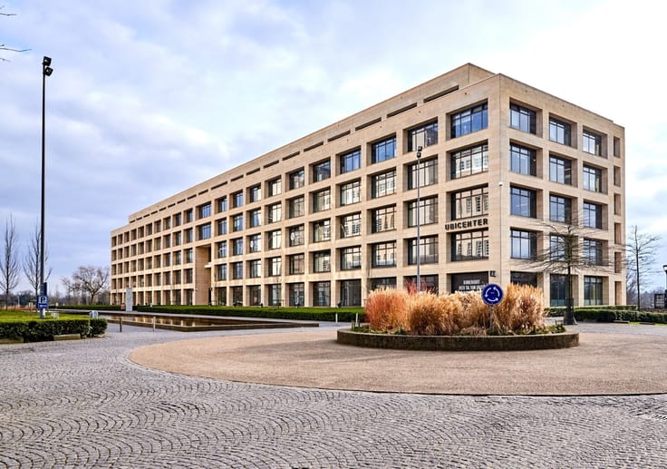
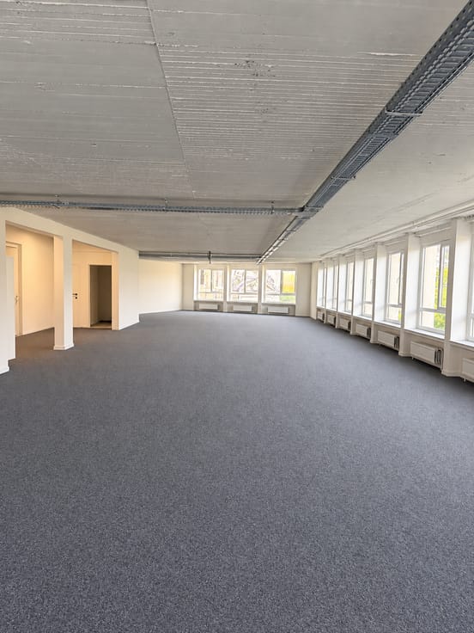
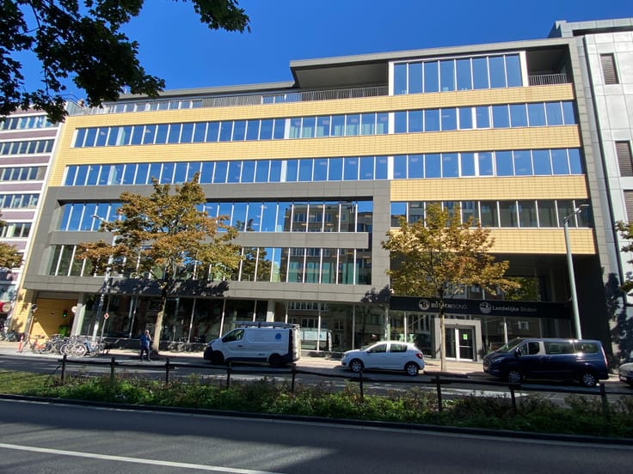
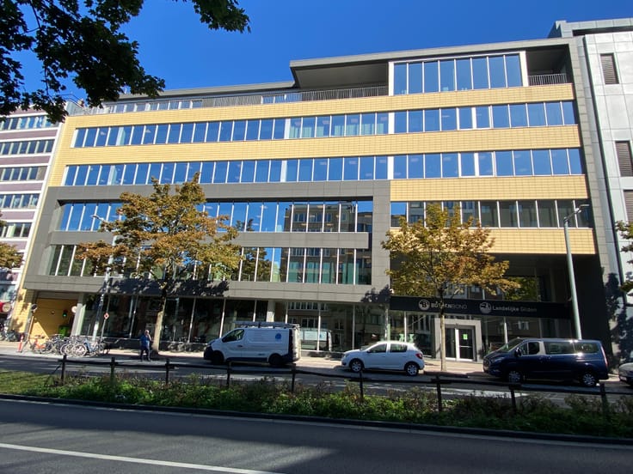
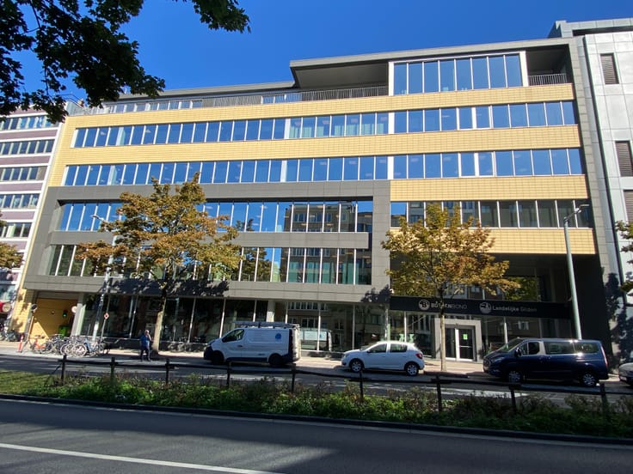
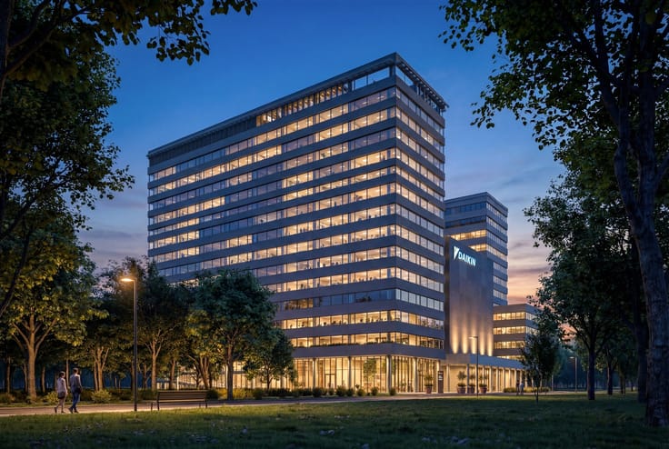
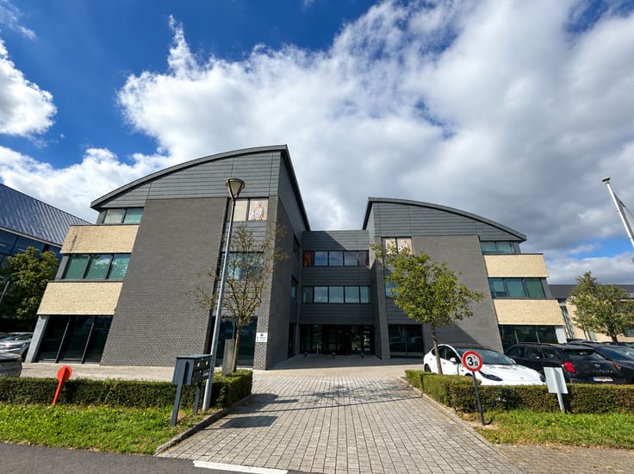
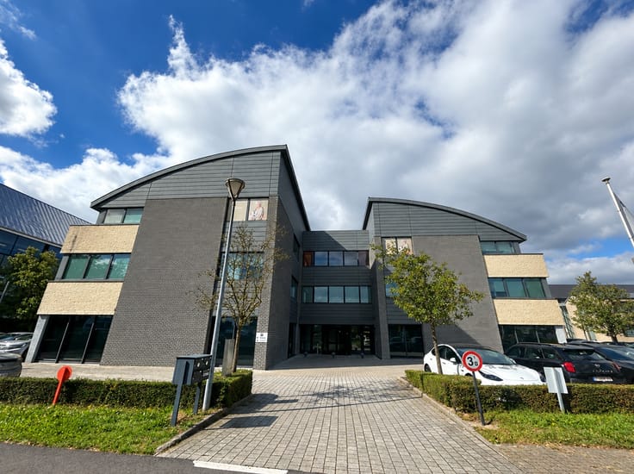
Last offices available in new building project
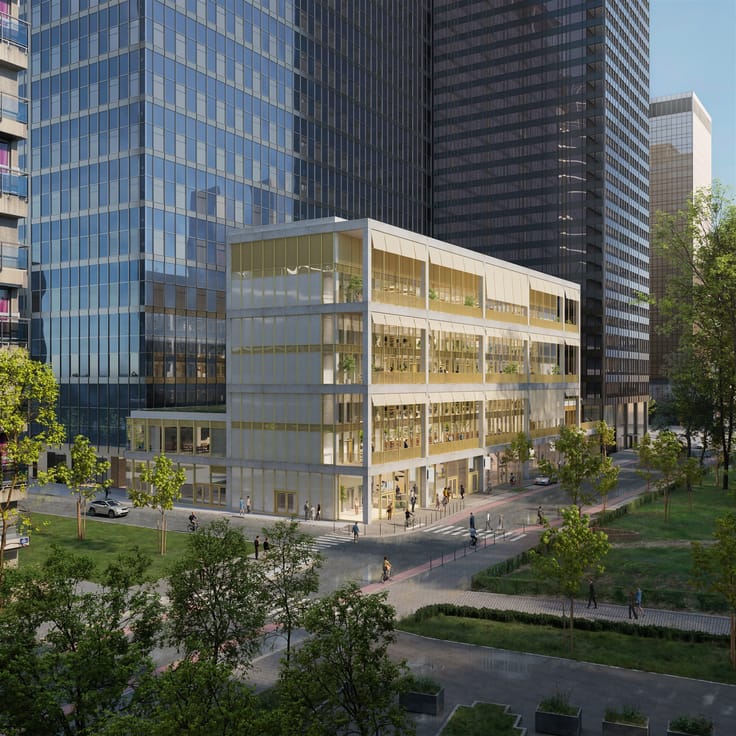
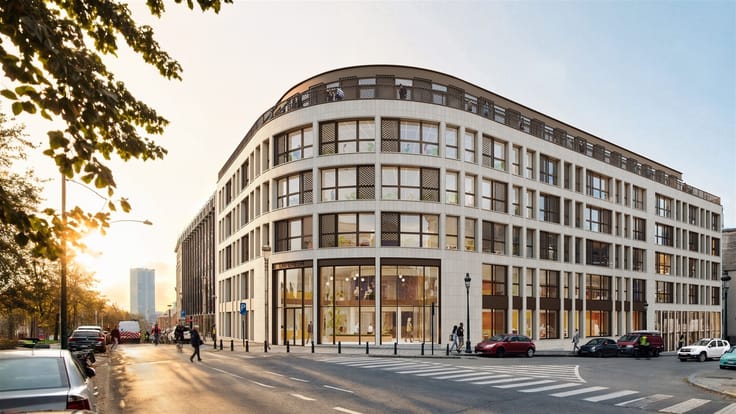
New construction project Ouverture along the Kortrijksesteenweg and directly opposite the KBC tower in Ghent.
The offices are located on the 4 top floors of the project, so they will enjoy a beautiful view.
Areas available from approximately 600m² to 9,000m².
Breeam Excellent certificate
Parking ratio 3/100m²
Delivery expected Q1 2025
| Available as of | Immediately |
|---|---|
| Property name | OUVERTURE |
| Neighbourhood or locality | The Loop |
| Construction year | 2025 |
| Floor | 4 |
| Number of floors | 8 |
| Building condition | First occupation |
| Syndicator | Not specified |
| Immovable heritage | No |
| Shared ownership parts | Not specified |
| Street frontage width | 66 m |
| Number of frontages | 4 |
| Covered parking spaces | 400 |
| Asbestos certificate is available | No |
| Usable floor area | 441 square meters |
|---|---|
| Bathrooms | 1 |
| Toilets | 15 |
| Office surface | 441 square meters |
| Professional space | No |
| Reception desk | No |
| Furnished | No |
| Large pet-friendly | No |
| Small pet-friendly | No |
| Armored door | No |
| Land is facing street | Yes |
|---|---|
| Wooded land | No |
| Plot at rear | Yes |
| Flat land | Yes |
| Connection to sewer network | Connected |
| Caretaker | No |
|---|---|
| Elevator | Yes |
| Accessible for disabled people | Yes |
| Secure access / alarm | Yes |
| Armored door | No |
| Air conditioning | Yes |
| TV cable | No |
| Internet | Yes |
| Primary energy consumption | Not specified |
|---|---|
| EPC/EPC label | Not specified |
| Renovation works mandatory | Not specified |
| Unique code EPB certificate | Not specified |
| CO₂ emission | Not specified |
| Yearly theoretical total energy consumption | Not specified |
| Valid electricity inspection certificate | Yes |
| As built plan | Yes, conform |
| Summons: No judicial remedy or administrative measure imposed | Not specified |
|
Flemish register of measures consulted
|
Not specified |
| Separate meter for electricity | Not specified |
| Separate meter for gas | Not specified |
| Separate meter for water | Not specified |
| Heating type | Electric |
| Heat pump | Yes |
| Photovoltaic solar panels | No |
| Double glazing | Yes |
| Building permit | Yes |
|---|---|
| Total ground floor buildable | 20300 square meters |
| Right of first refusal for the tenant | Not specified |
| Obligation to build | No |
| Allotment permit | No |
| Preemption right | No |
| Proceedings for breach of planning regulations | No |
| Most recent urban development zoning | Not specified |
| Flood zone type | Possible flood zone |
|
P-score
|
D
|
| Monthly rental price | 6609 € |
|---|---|
| Monthly costs | 933€ |
| Yearly rental price | 79308€ |
| Yearly rental price per m² | 180€ |
| Rent excluding charges for exclusive and common parts | Not specified |
| Overview of costs for exclusive parts | Not specified |
| Method of calculation of these costs | Not specified |
| Tenement building | No |
| The amount and date of payment of the last previous rent | Not specified |
|
|
|
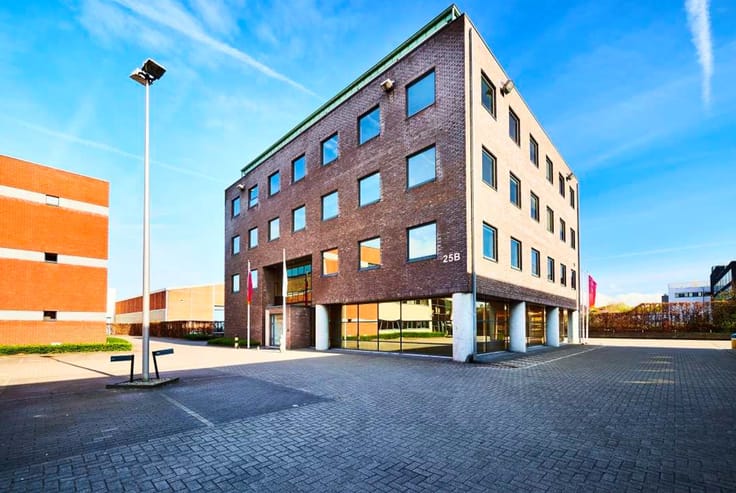
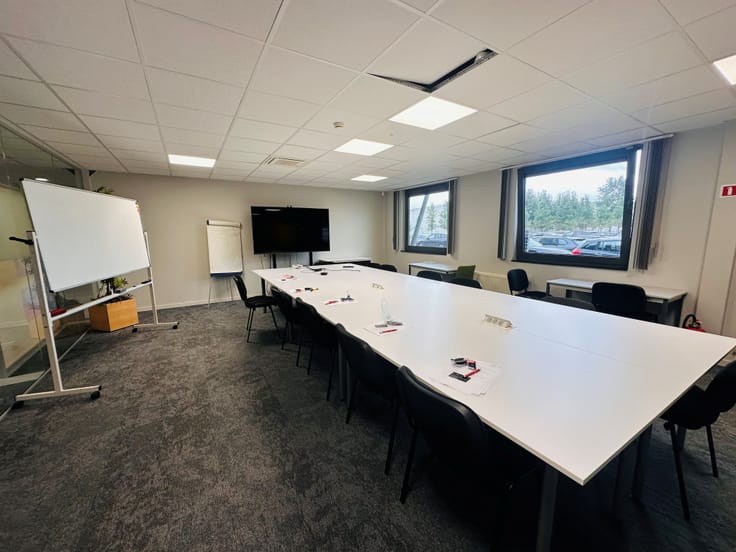
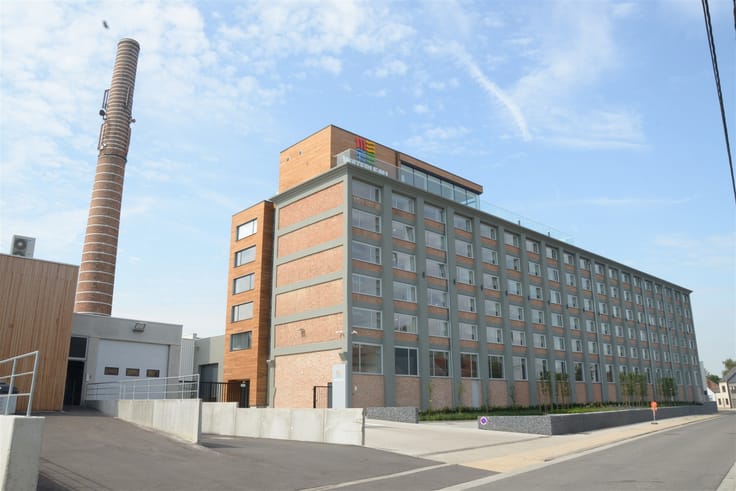




Ceusters NV (IPI 202258)
| Address |
Uitbreidingstraat 72 Bt 2
2600 - Berchem |
|---|---|
| Website |
|
| Agent's name | Ceusters NV |
| [email protected] | |
| Phone number |
|
Get in touch