



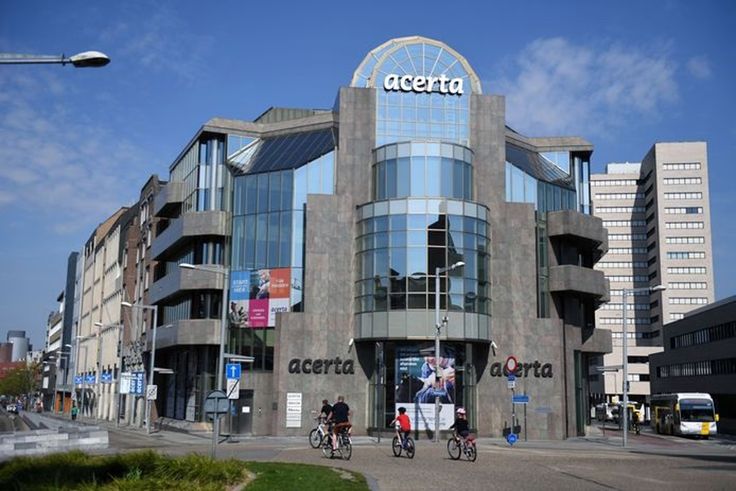
Offices for rent
8890€ per month
508 square meters
Immoweb code : 10309898

Immoweb code : 10309898
Overview
508
square meters
livable space
508
square meters
of land
Floor :
5
Description
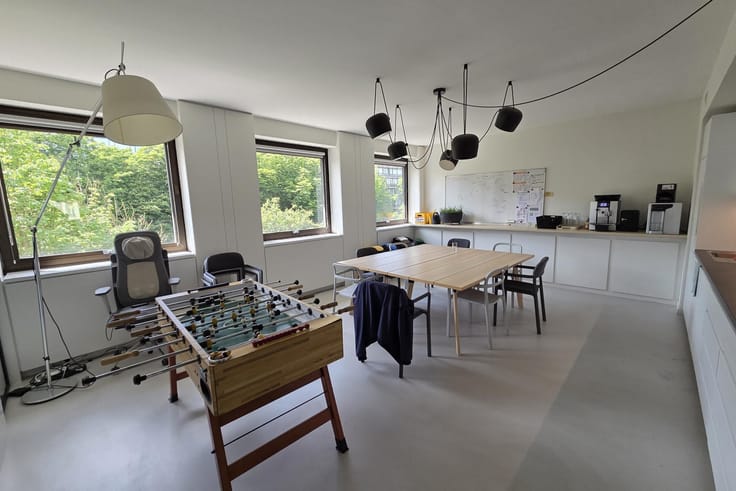

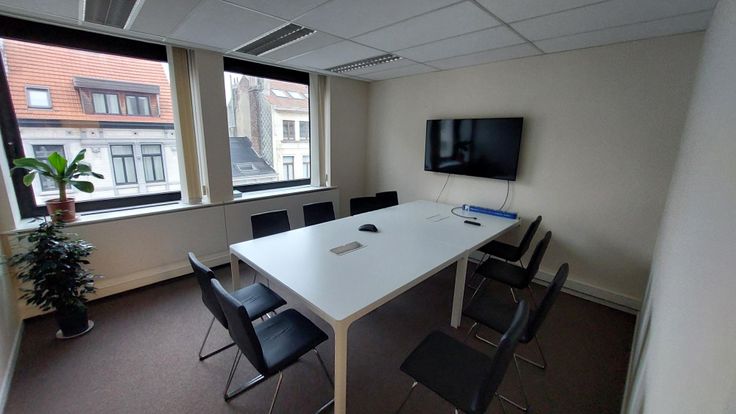
Office to let in Brussels
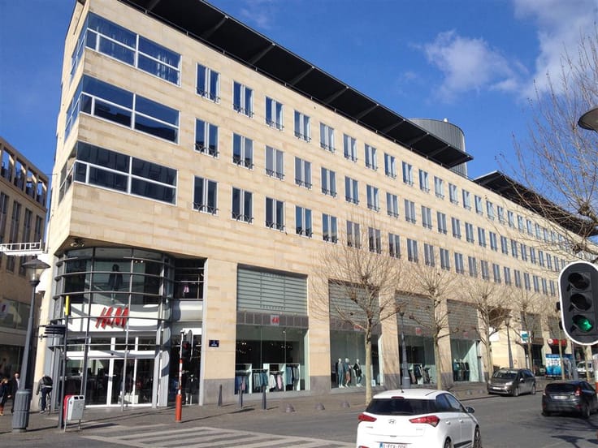

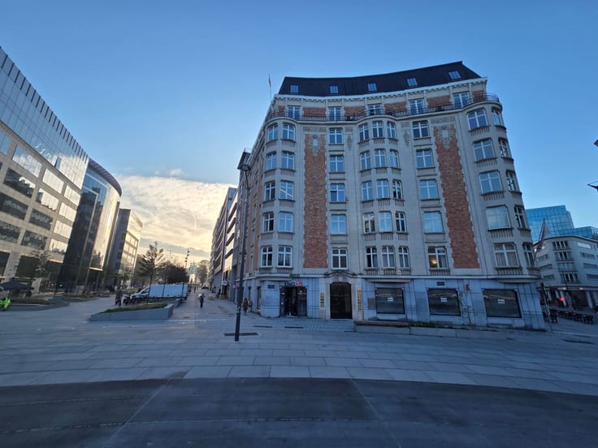
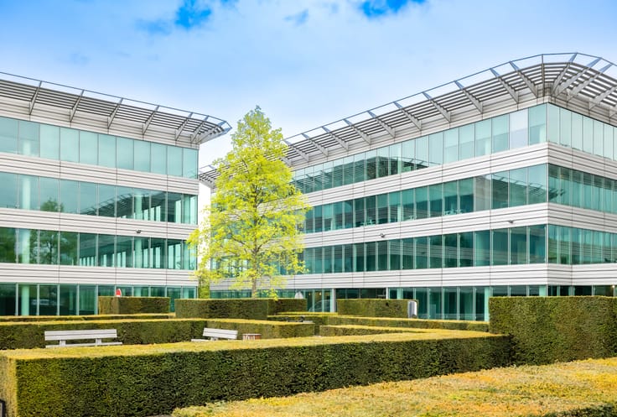
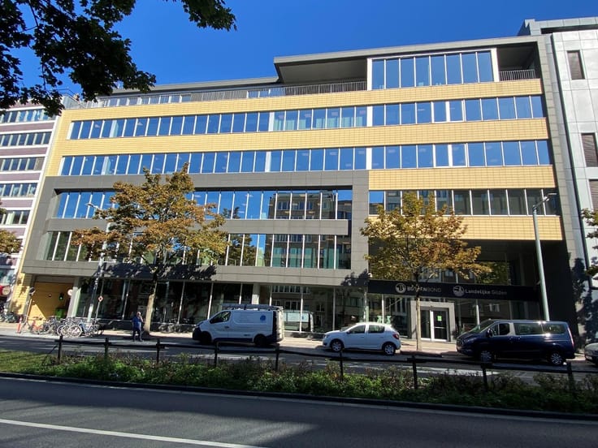
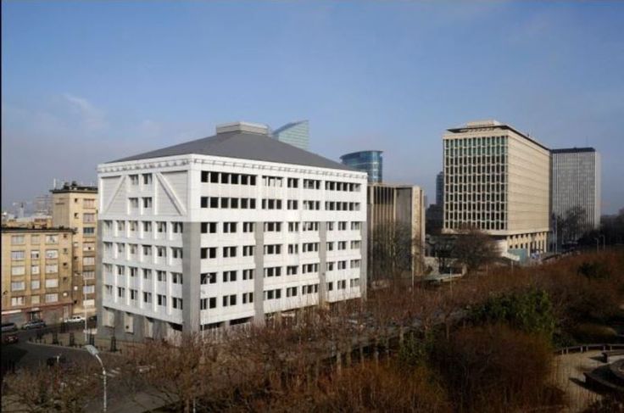
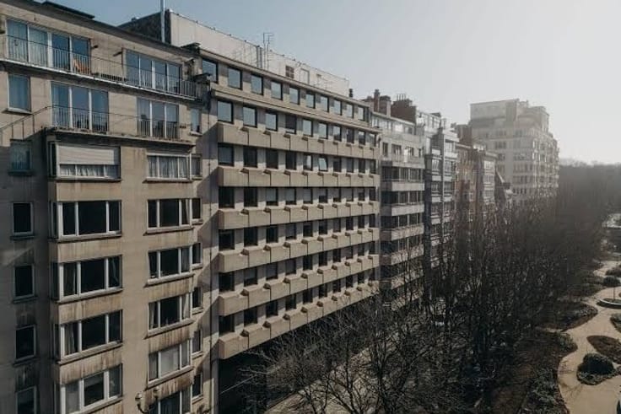
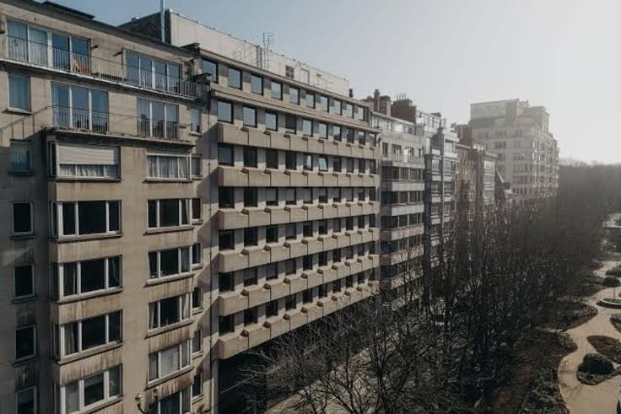
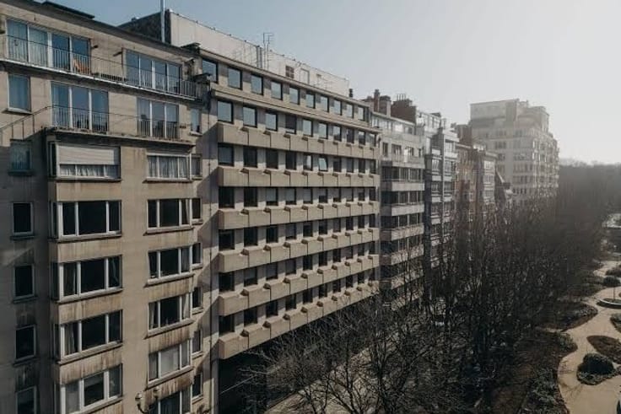
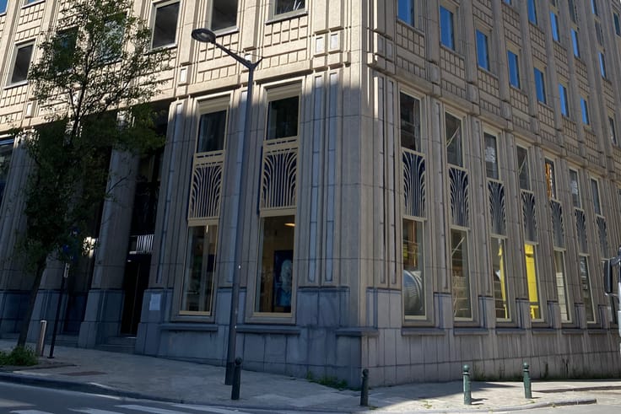
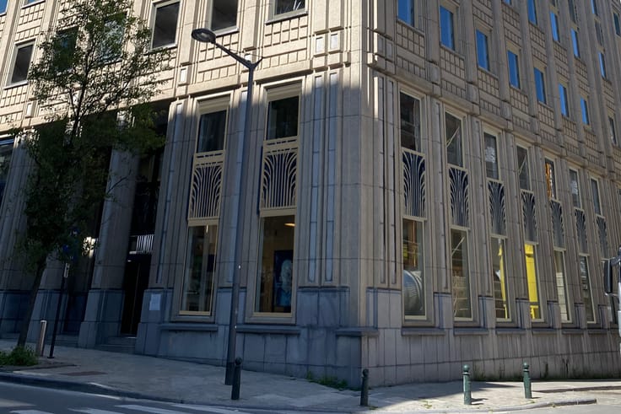
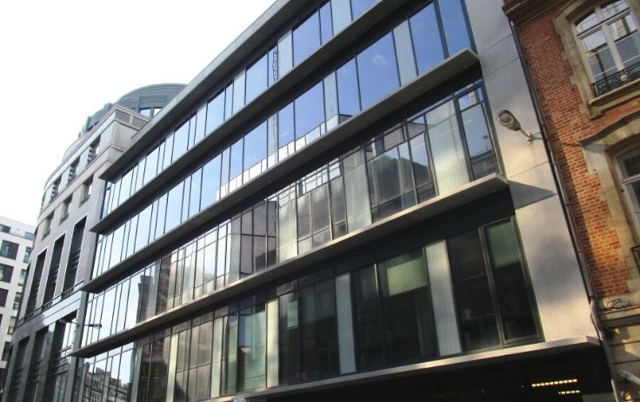
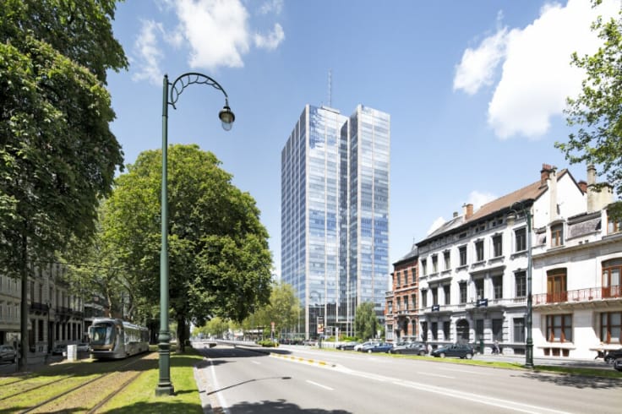
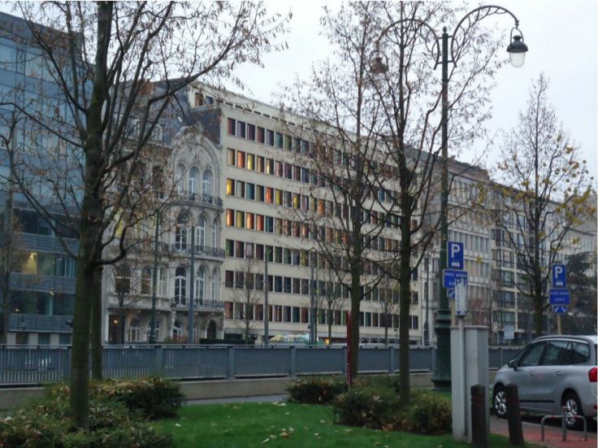
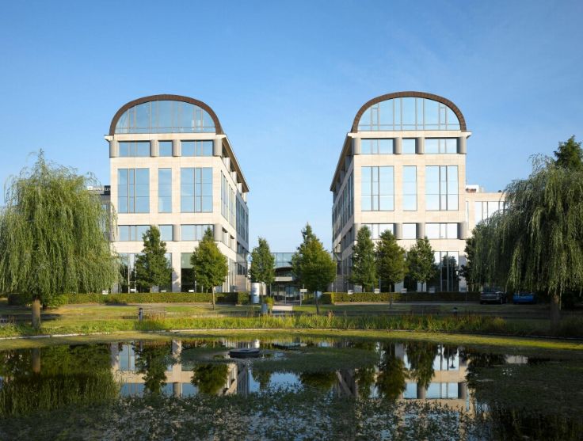
The VICTORIA Tower enjoys a strategic location near the Botanical Garden, at the intersection of Brussels city center and the Northern Quarter. Designed by the architectural firm 51N4E, the building has recently been completely renovated. It offers a total area of approximately 25,000 m² (ground floor + 22 floors). It was developed according to the "Nearly Zero Energy" (NZEB) standard, making it entirely fossil-free and passive. This guarantees not only a pleasant indoor climate but also lower energy costs for users. Numerous services and facilities are offered, such as two restaurants and bars, The Hoxton hotel, meeting rooms, event spaces, and more. There is also an Indigo public parking garage within the building.
| Available as of | Immediately |
|---|---|
| Property name | VICTORIA TOWER |
| Floor | 5 |
| Building condition | Good |
| Syndicator | Not specified |
| Immovable heritage | Not specified |
| Shared ownership parts | Not specified |
| Covered parking spaces | 1 |
| Surroundings type | Fitted out |
| Asbestos certificate is available | Not specified |
| Usable floor area | 508 square meters |
|---|---|
| Toilets | 1 |
| Office surface | 508 square meters |
| Surface of the plot | 508 square meters |
|---|---|
| Land is facing street | No |
| Wooded land | No |
| Plot at rear | No |
| Flat land | Yes |
| Connection to sewer network | Connected |
| Gas, water & electricity | Yes |
| Elevator | Yes |
|---|---|
| Intercom | Yes |
| Secure access / alarm | Yes |
| Visio phone | No |
| Internet | Yes |
| Primary energy consumption | Not specified |
|---|---|
| EPC/EPC label | X |
| Renovation works mandatory | Not specified |
| Unique code EPB certificate | Not specified |
| CO₂ emission | Not specified |
| Yearly theoretical total energy consumption | Not specified |
| Valid electricity inspection certificate | Yes |
| Conformity certification for fuel tanks | Not specified |
| Summons: No judicial remedy or administrative measure imposed | Not specified |
| Separate meter for electricity | Not specified |
| Separate meter for gas | Not specified |
| Separate meter for water | Not specified |
| Building permit | Yes |
|---|---|
| Type of building | All kind |
| Total ground floor buildable | 508 square meters |
| Right of first refusal for the tenant | Not specified |
| Obligation to build | No |
| Allotment permit | No |
| Preemption right | No |
| Proceedings for breach of planning regulations | No |
| Most recent urban development zoning | Not specified |
| Flood zone type | Non flood zone |
| Monthly rental price | 8890 € |
|---|---|
| Monthly costs | € |
| Yearly rental price | 106680€ |
| Yearly rental price per m² | 210€ |
| Rent excluding charges for exclusive and common parts | Not specified |
| Overview of costs for exclusive parts | Not specified |
| Method of calculation of these costs | Not specified |
| Tenement building | No |
| The amount and date of payment of the last previous rent | Not specified |
|
|
|




Knight Frank SA (IPI 503058)
| Address |
Avenue Louise 140
1050 - Ixelles |
|---|---|
| Agent's name | Brenda Goethals |
| [email protected] | |
| Phone number |
|
| External reference | 5556956 |
Get in touch