


Offices for sale
1695000€
1123 square meters
Immoweb code : 21804220

Immoweb code : 21804220
Overview
1123
square meters
livable space
1050
square meters
of land
Floor :
0
Description
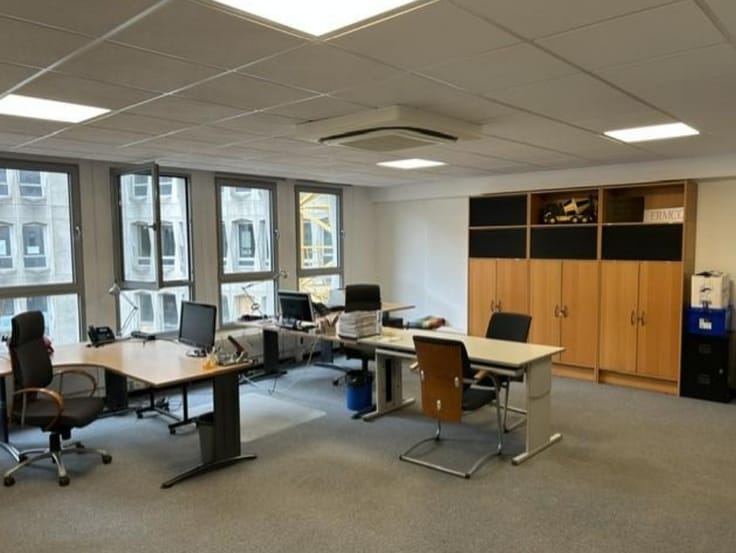
Office
Copilot said:
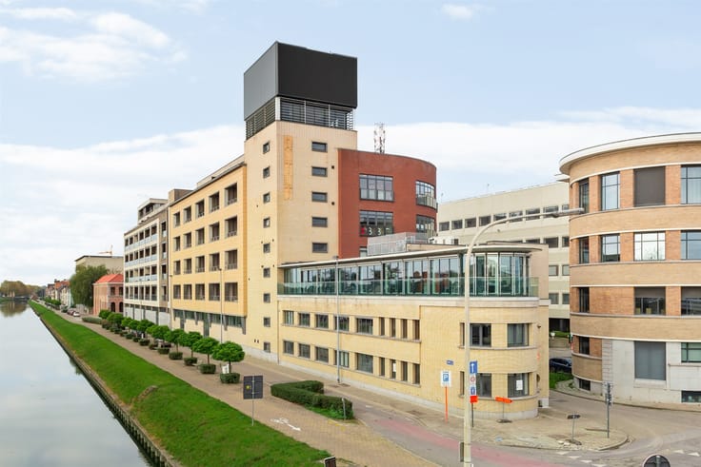
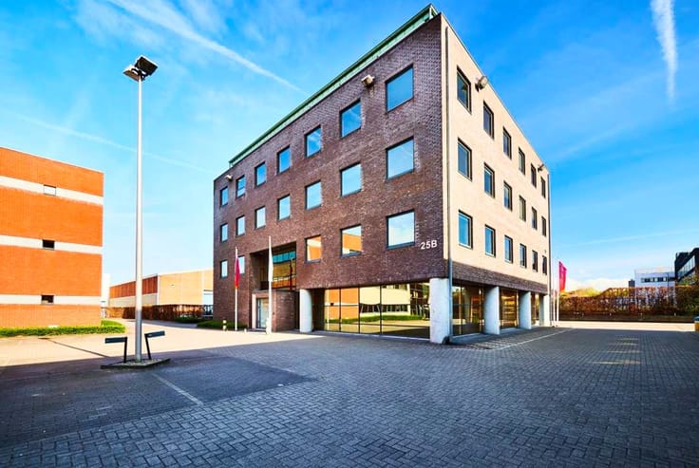
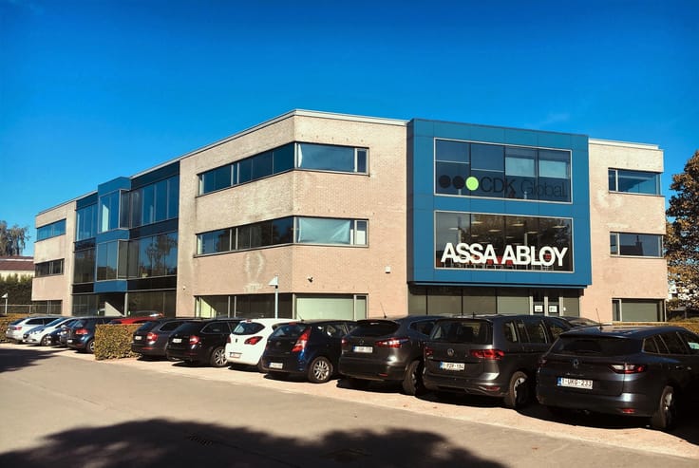
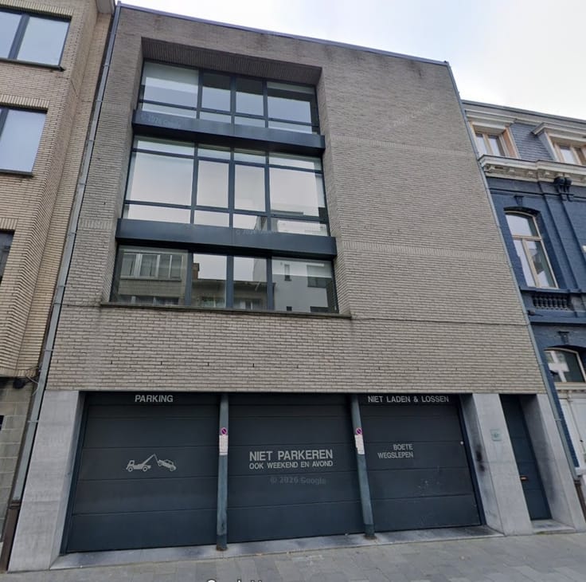
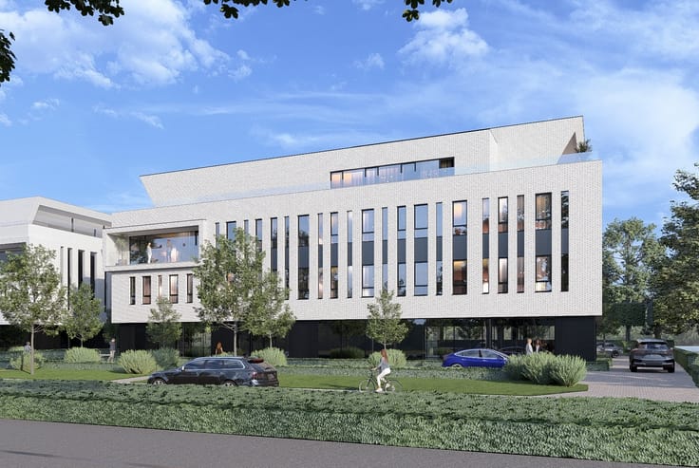
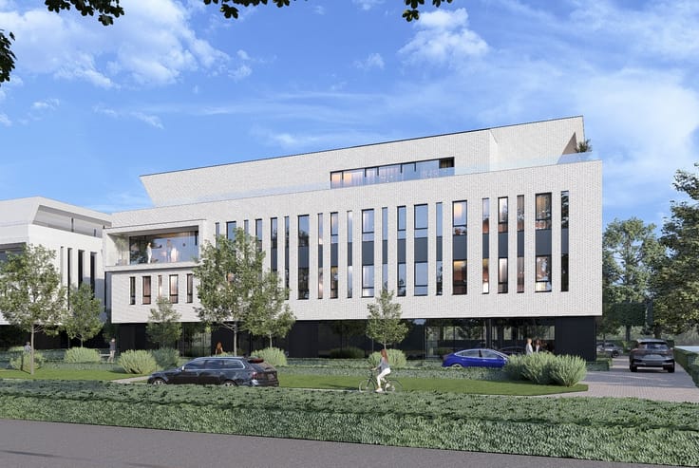
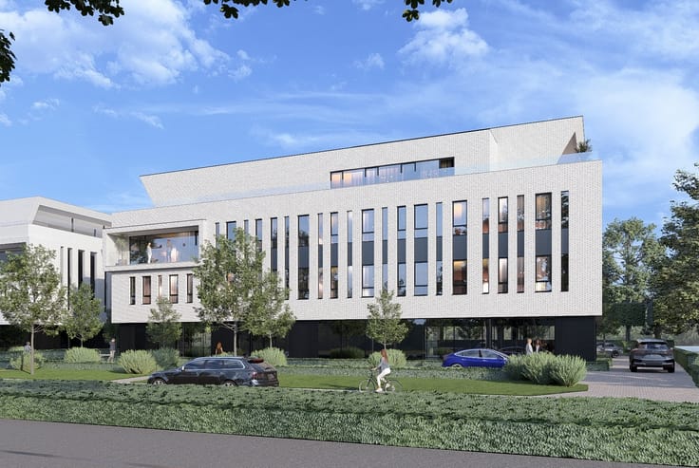
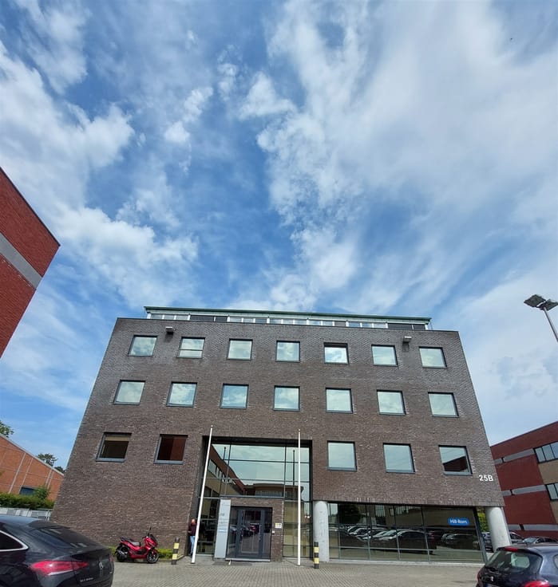
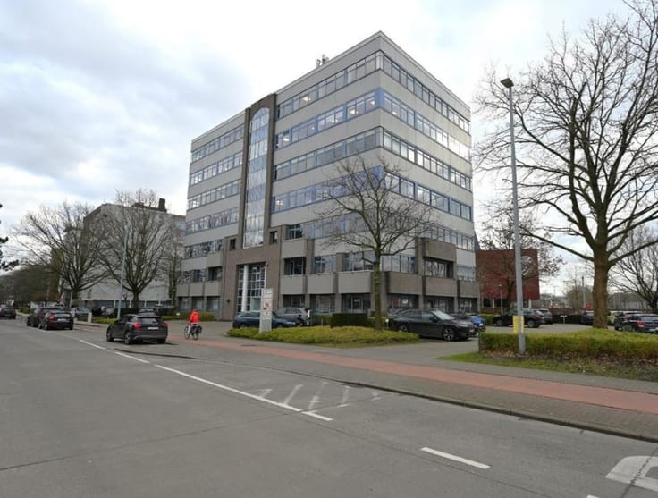
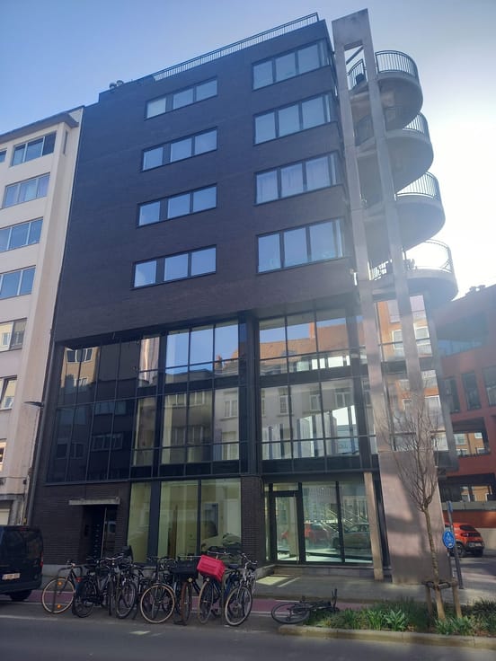
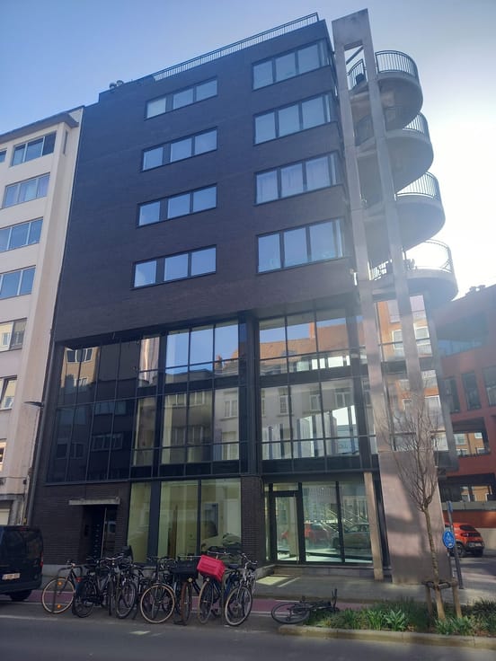
Office Building for Sale with Extensive Parking Facilities | Bisschoppenhoflaan, Antwerp (Deurne)
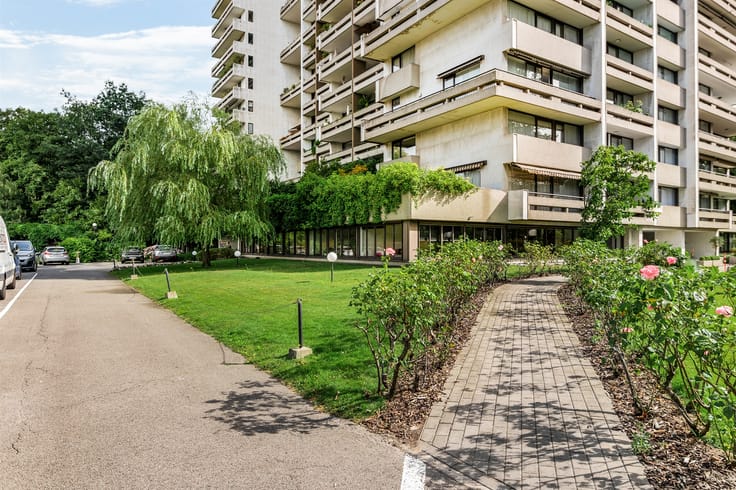
For sale: a fully detached office building (no co-ownership) located on the well-connected Bisschoppenhoflaan in Deurne (Antwerp).
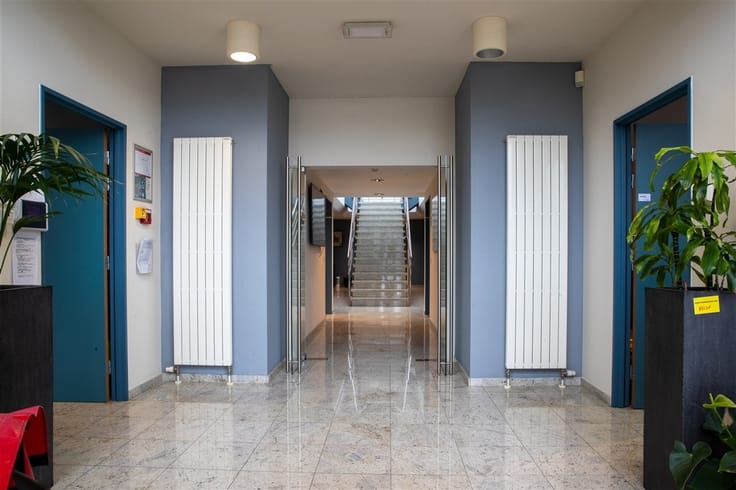
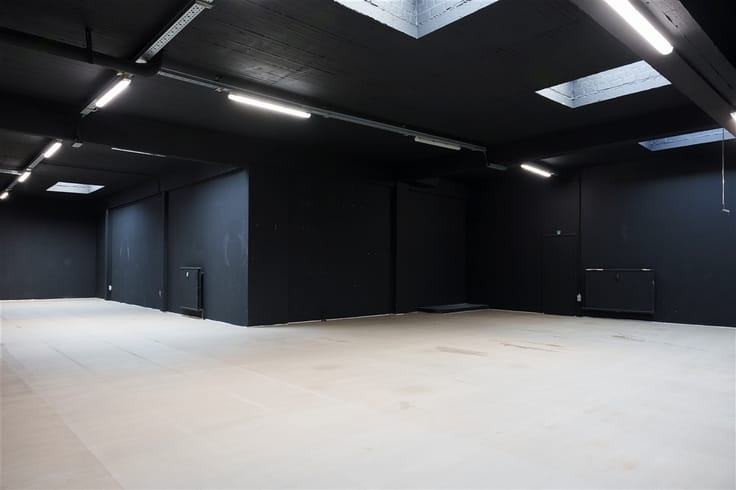
The property offers a total surface area of 1,123 m², spread across five floors (ground floor through the 4th floor). The 4th floor features a pleasant terrace, providing an attractive outdoor space for employees or visitors.
At the rear of the building, there are no fewer than 32 private parking spaces, a significant asset in this location.
Key Features
Fully detached office building
No co-ownership structure
Total area: 1,123 m²
Distributed over 5 floors
Terrace on the 4th floor
32 private parking spaces
Excellent visibility and accessibility along Bisschoppenhoflaan
Available upon execution of the deed
Asking Price
€1,695,000
EPC / Energy Performance Certificate
Ground floor: Undetermined
Interested or would you like more information?
Contact Ceusters to arrange a site visit or receive additional details.
| Available as of | Immediately |
|---|---|
| Construction year | 1993 |
| Building condition | To be done up |
| Immovable heritage | No |
| Outdoor parking spaces | 32 |
| Asbestos certificate is available | Not specified |
| Usable floor area | 1123 square meters |
|---|---|
| Kitchen type | Installed |
| Office surface | 1123 square meters |
| Reception desk | No |
| Furnished | No |
| Armored door | No |
| Surface of the plot | 1050 square meters |
|---|---|
| Land is facing street | Yes |
| Wooded land | No |
| Plot at rear | Yes |
| Flat land | Yes |
| Width of the lot on the street | meters |
| Connection to sewer network | Connected |
| Terrace surface | 50 square meters |
| Caretaker | No |
|---|---|
| Elevator | Yes |
| Accessible for disabled people | No |
| Secure access / alarm | Yes |
| Armored door | No |
| Air conditioning | Yes |
| TV cable | No |
| Internet | Yes |
| Primary energy consumption | Not specified |
|---|---|
| EPC/EPC label | X |
| Renovation works mandatory | Not specified |
| Unique code EPB certificate | Not specified |
| CO₂ emission | Not specified |
| Yearly theoretical total energy consumption | Not specified |
| Valid electricity inspection certificate | Yes |
| As built plan | Yes, conform |
| Summons: No judicial remedy or administrative measure imposed | Not specified |
|
Flemish register of measures consulted
|
No |
| Separate meter for electricity | Yes |
| Separate meter for gas | Yes |
| Valid flood certificate | Not specified |
| Heating type | Electric |
| Heat pump | Yes |
| Photovoltaic solar panels | Yes |
| Thermic solar panels | No |
| Double glazing | Yes |
| Building permit | Not specified |
|---|---|
| Cadastral Plan | Not specified |
| Right of first refusal for the tenant | Not specified |
| Obligation to build | No |
| Allotment permit | No |
| Preemption right | No |
| Proceedings for breach of planning regulations | No |
| Most recent urban development zoning | |
| Flood zone type | Non flood zone |
|
P-score
|
Not specified |
|
G-score
|
Not specified |
Asked price excluding notary fees (excluding eventual registration fees)
| Price | 1695000 € |
|---|---|
| Tenement building | No |
|
|
|





Ceusters NV (IPI 202258)
| Address |
Uitbreidingstraat 72 Bt 2
2600 - Berchem |
|---|---|
| Website |
|
| Agent's name | Ceusters NV |
| [email protected] | |
| Phone number |
|
Get in touch