

(excl. taxes) 256000€
91 square meters

91 m² nieuwbouw kantoren/commerciële ruimte vlakbij R40
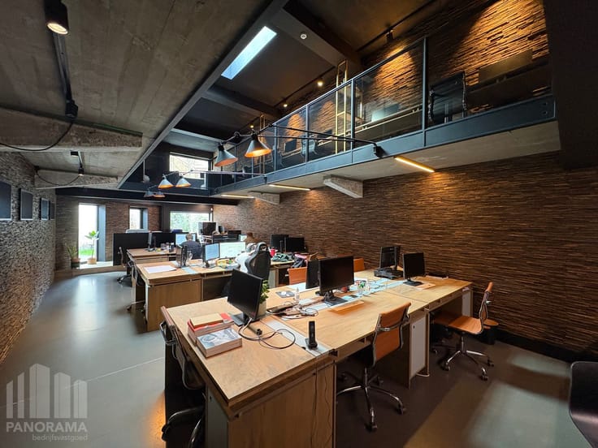
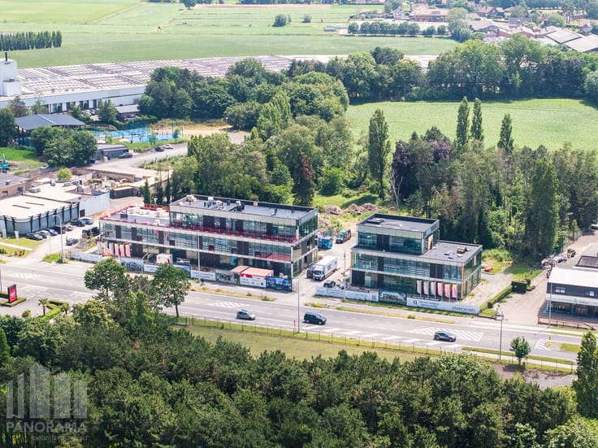
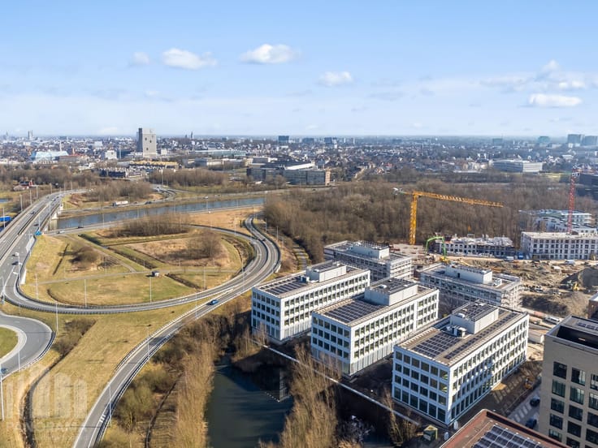
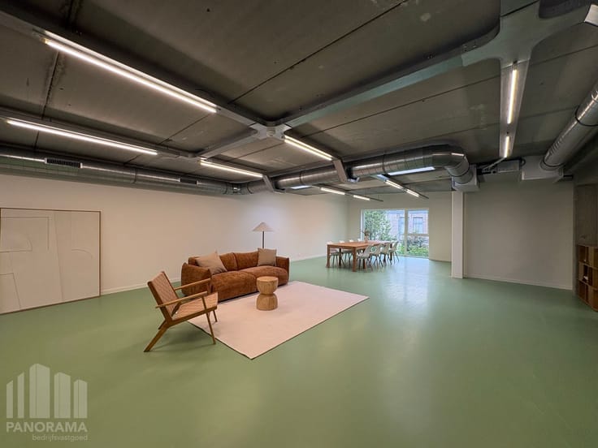
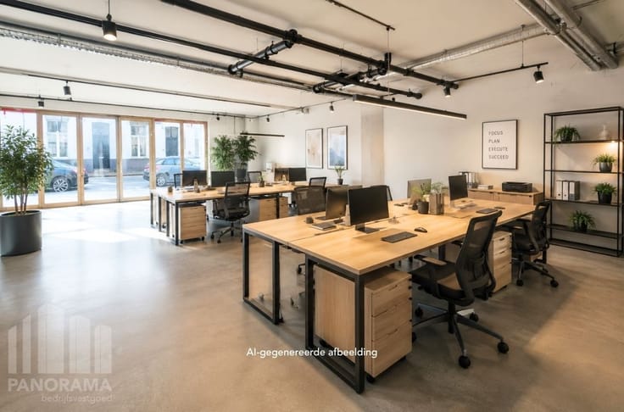
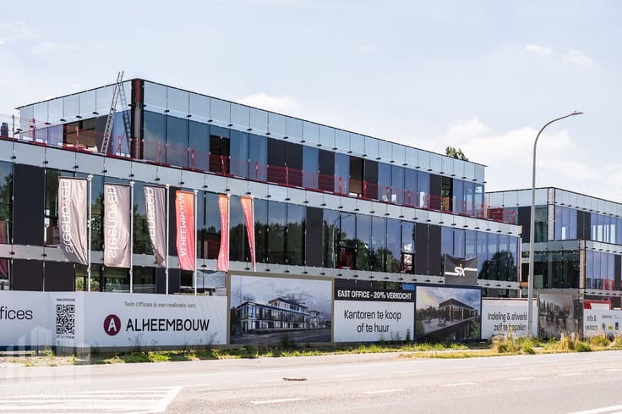
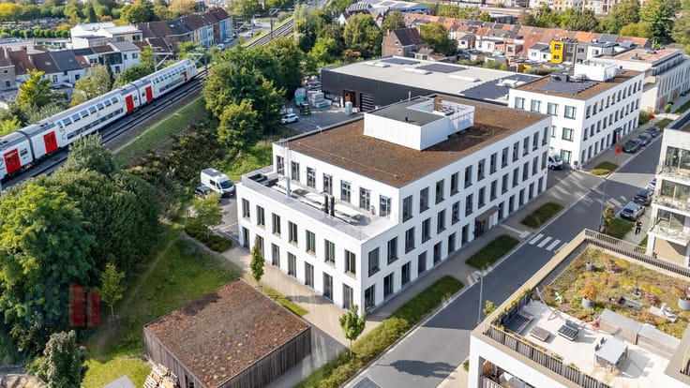
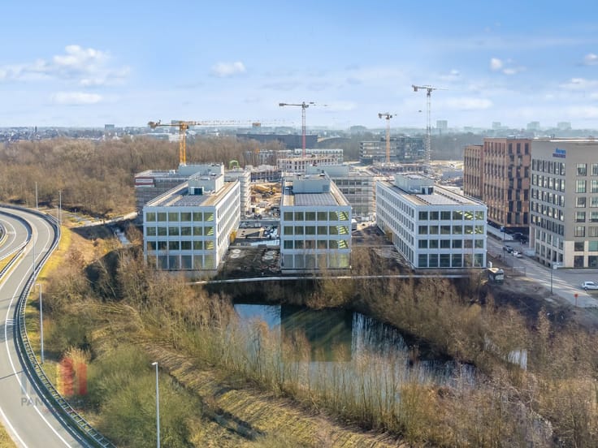
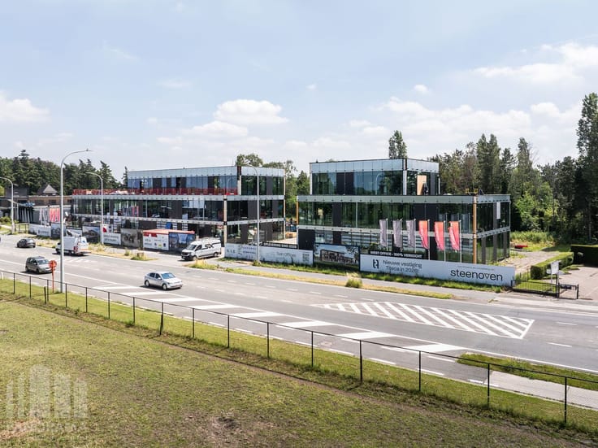
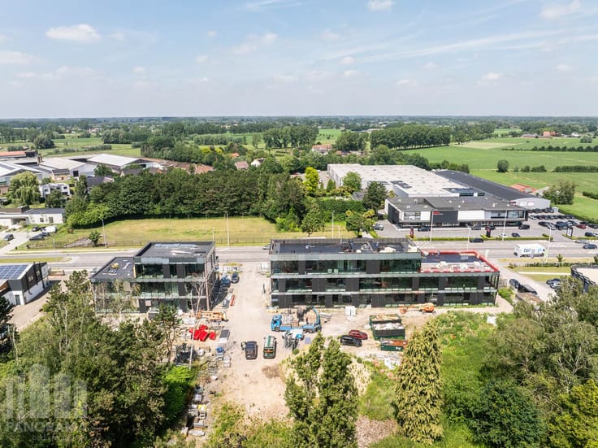
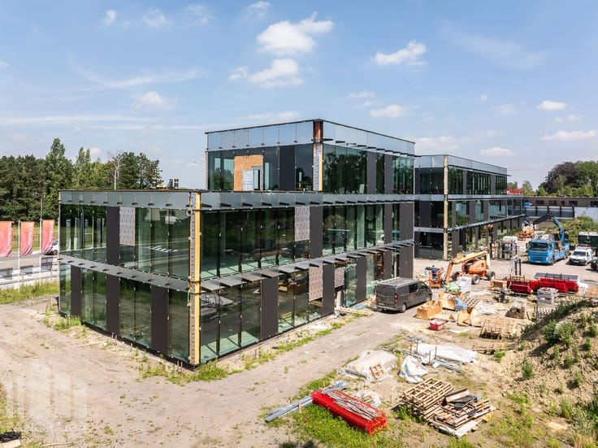
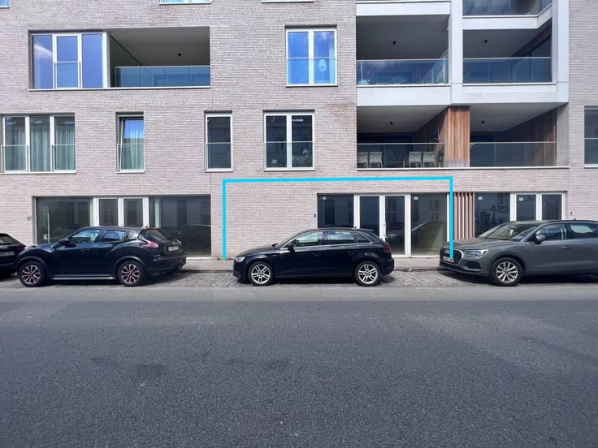
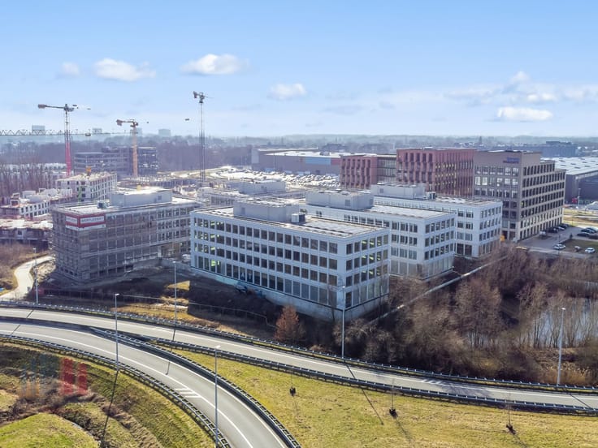
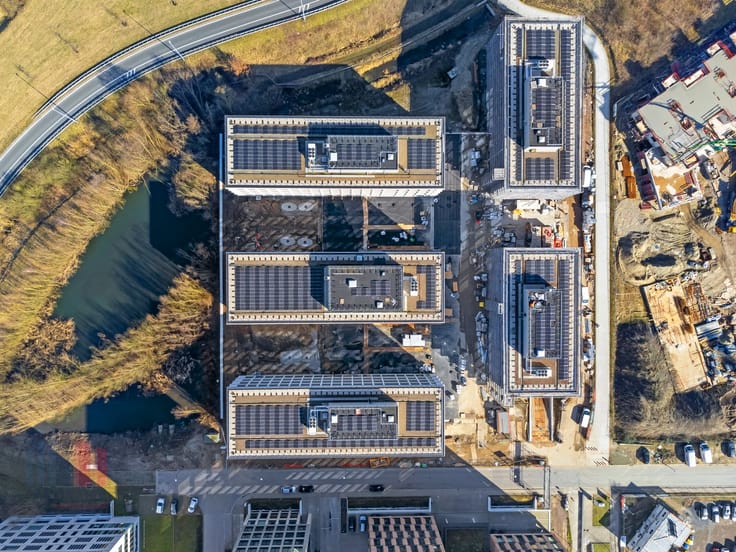
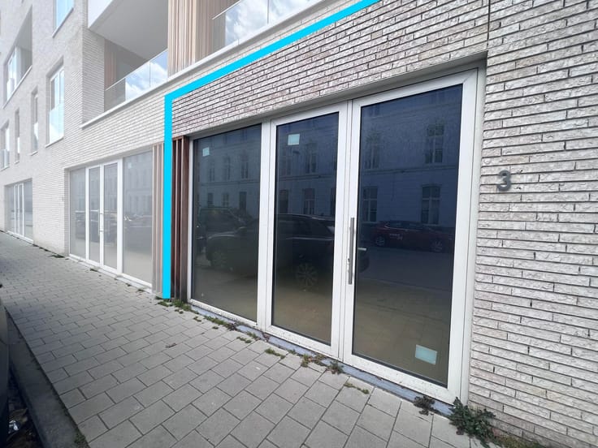
Fenomenaal gelegen nieuwbouw kantoorruimte/handelspand met een oppervlakte van 91 m² te koop langs én met visibiliteit van de Doornzelestraat, aan het Handelsdok én vlak bij de R40 met een onmiddellijke verbinding naar de Land van Waaslaan (N70). Tevens op wandelafstand van station Dampoort (+/+ 1 km). De ruimte situeert zich op de gelijkvloers + op de hoek van het kleinschalige project "Dockside Gardens" met oa. gemeenschappelijke groene ruimtes alsook (overdekte) parkeermogelijkheden. De casco kantoren/handelsruimte geniet van veel natuurlijk lichtinval dankzij de talrijke raampartijen. In combinatie met de ligging resulteert dit in een mooie visibiliteit. De ruimte is toegankelijk via een privatieve ingang. Nog 2 andere oppervlaktes mogelijk: 120 m² & 129 m². Contacteer PANORAMA voor bijkomende inlichtingen, plannen of een vrijblijvend plaatsbezoek 09 225 09 02.
| Building price excluding VAT | €256,000 |
|---|
| Construction year | 2023 |
|---|---|
| Number of floors | 3 |
| Building condition | First occupation |
| Immovable heritage | No |
| Number of frontages | 4 |
| Asbestos certificate is available | Not specified |
| Usable floor area | 91 square meters |
|---|---|
| Furnished | No |
| Armored door | No |
| Surface of the plot | 91 square meters |
|---|---|
| Land is facing street | Yes |
| Wooded land | No |
| Flat land | Yes |
| Connection to sewer network | Connected |
| Gas, water & electricity | Yes |
| Caretaker | No |
|---|---|
| Accessible for disabled people | Yes |
| Armored door | No |
| TV cable | Yes |
| Internet | Yes |
| Primary energy consumption | 0 kilowatt hour per square meters |
|---|---|
| EPC/EPC label | Not specified |
| Renovation works mandatory | Not specified |
| Unique code EPB certificate | Not specified |
| CO₂ emission | Not specified |
| Yearly theoretical total energy consumption | Not specified |
| Valid electricity inspection certificate | Not specified |
| As built plan | Yes, conform |
| Summons: No judicial remedy or administrative measure imposed | Not specified |
|
Flemish register of measures consulted
|
Not specified |
| Valid flood certificate | Not specified |
| Heating type | Gas |
| Double glazing | Yes |
| Building permit | Yes |
|---|---|
| Total ground floor buildable | 91 square meters |
| Cadastral Plan | Not specified |
| Right of first refusal for the tenant | Not specified |
| Obligation to build | No |
| Allotment permit | No |
| Preemption right | No |
| Proceedings for breach of planning regulations | No |
| Most recent urban development zoning | Not specified |
| Flood zone type | Non flood zone |
|
P-score
|
A |
|
G-score
|
A |
Asked price excluding VAT and excl. notary fees (excluding eventual registration fees)
| Price | 256000 € |
|---|---|
| Price per m² | 3295 m² |
| Tenement building | No |
|
|
|



| Address |
Jean-Baptiste de Gieylaan 1
9051 - Gent |
|---|---|
| Website |
|
| External reference | KANTOOR 2 |
Get in touch
