

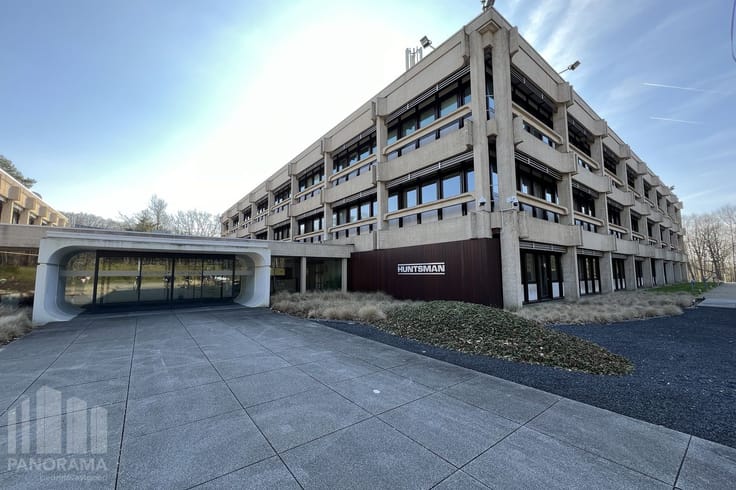
Offices for sale
2500000€
1350 square meters
Immoweb code : 21973138

Immoweb code : 21973138
Overview
1350
square meters
livable space
2800
square meters
of land
€ 892.00 m²
Floor :
0
Description
TURNKEY OFFICE BUILDING OF 1,350 M² WITH 32 PRIVATE PARKI...
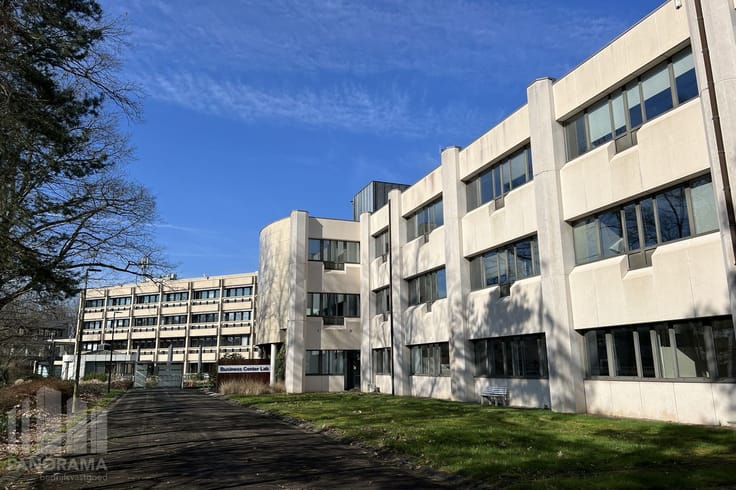
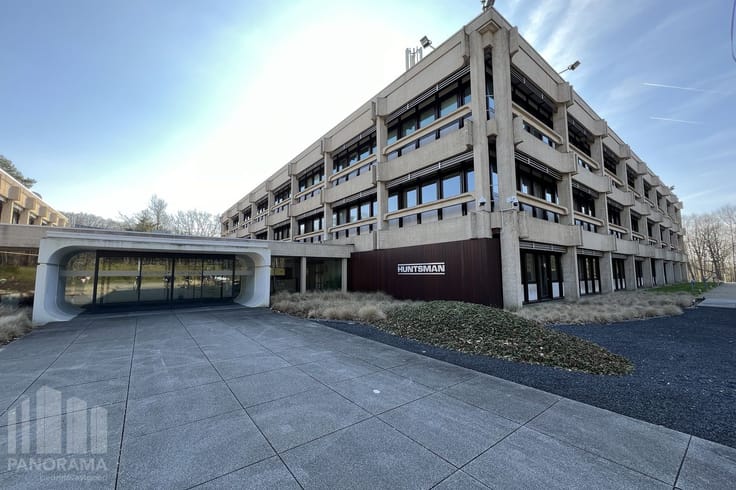
In a prime location in Grimbergen, this spacious and move-in-ready office building of approximately 1,350 m² is situated on a plot of 2,800 m². The building boasts no less than 32 private parking spaces, ensuring excellent parking capacity for employees and visitors.
The office spaces are fully furnished and immediately ready for use. They feature carpeted flooring, necessary lighting, and air conditioning, providing a pleasant and professional working environment. The layout includes multiple separate offices and meeting rooms, making the building suitable for various office activities and organizations.
The building is spread over the ground floor and two additional floors and also includes necessary sanitary facilities and a kitchenette. Thanks to the practical layout, different services or teams can be organized comfortably and efficiently within the building.
This office building presents an interesting opportunity for companies seeking a spacious, move-in-ready, and representative office location with ample parking options, as well as for investors looking for high-quality commercial real estate.
EPC certificate number: 20261022-0020998207-NR-1 /Label X - EPC certificate number: 20261022-0031323705-NR-2 /Label X - EPC certificate number: 20261022-0032063252-NR-1 /Label X - EPC certificate number: 20261022-0020998206-NR-1 /Label X
Contact PANORAMA B2B for more information or a non-binding site visit at 0477 09 00 09.
| Number of floors | 2 |
|---|---|
| Building condition | Good |
| Immovable heritage | No |
| Number of frontages | 4 |
| Outdoor parking spaces | 1 |
| Surroundings type | Urban |
| Asbestos certificate is available | Not specified |
| Usable floor area | 1350 square meters |
|---|---|
| Armored door | No |
| Surface of the plot | 2800 square meters |
|---|---|
| Land is facing street | Yes |
| Wooded land | No |
| Flat land | Yes |
| Caretaker | No |
|---|---|
| Accessible for disabled people | No |
| Intercom | Yes |
| Secure access / alarm | Yes |
| Armored door | No |
| Air conditioning | Yes |
| TV cable | Yes |
| Visio phone | No |
| Internet | Yes |
| Primary energy consumption | 0 kilowatt hour per square meters |
|---|---|
| EPC/EPC label | Not specified |
| Renovation works mandatory | Not specified |
| Unique code EPB certificate | Not specified |
| CO₂ emission | Not specified |
| Yearly theoretical total energy consumption | Not specified |
| Valid electricity inspection certificate | Not specified |
| Summons: No judicial remedy or administrative measure imposed | Not specified |
|
Flemish register of measures consulted
|
Not specified |
| Valid flood certificate | Not specified |
| Double glazing | Yes |
| Building permit | Not specified |
|---|---|
| Total ground floor buildable | 1350 square meters |
| Cadastral Plan | Not specified |
| Right of first refusal for the tenant | Not specified |
| Obligation to build | No |
| Allotment permit | Not specified |
| Preemption right | No |
| Proceedings for breach of planning regulations | No |
| Most recent urban development zoning | Not specified |
| Flood zone type | Non flood zone |
|
P-score
|
D
|
|
G-score
|
C |
Asked price excluding notary fees (excluding eventual registration fees)
| Price | 2500000 € |
|---|---|
| Price per m² | 892 m² |
| Tenement building | No |
|
|
|


PANORAMA B2B Brussel kantoren (IPI 505750)
| Address |
163 Z.3 Doornveld
1731 - Zellik |
|---|---|
| Website |
|
| External reference | B10FB054 |
Get in touch