


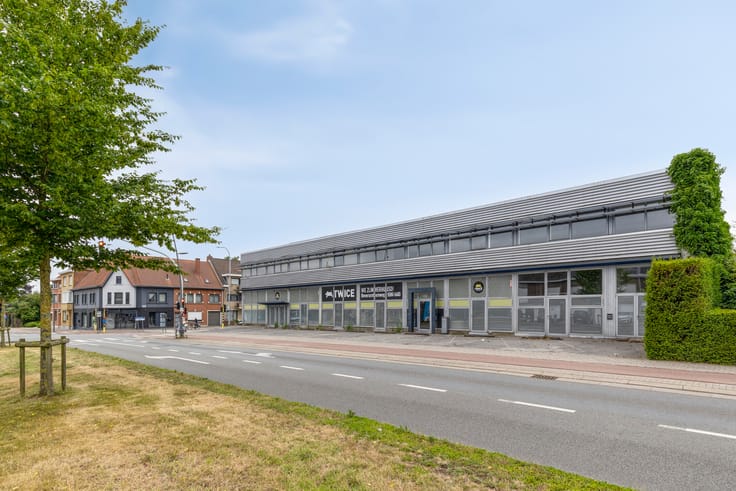
Offices for sale
1000000€
500 square meters
Immoweb code : 21923045

Immoweb code : 21923045
Overview
1 bathroom
500
square meters
livable space
1079
square meters
of land
€ 927.00 m²
Description
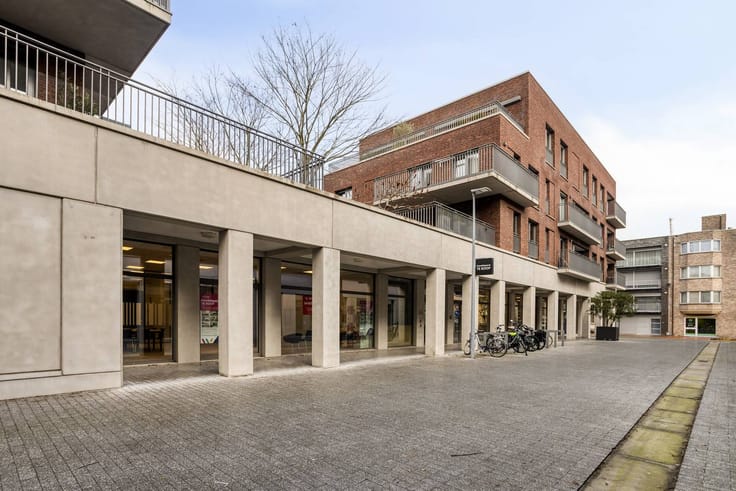
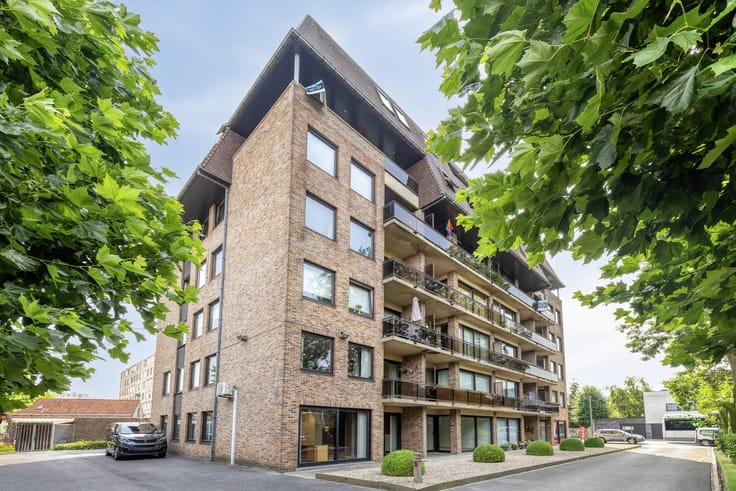
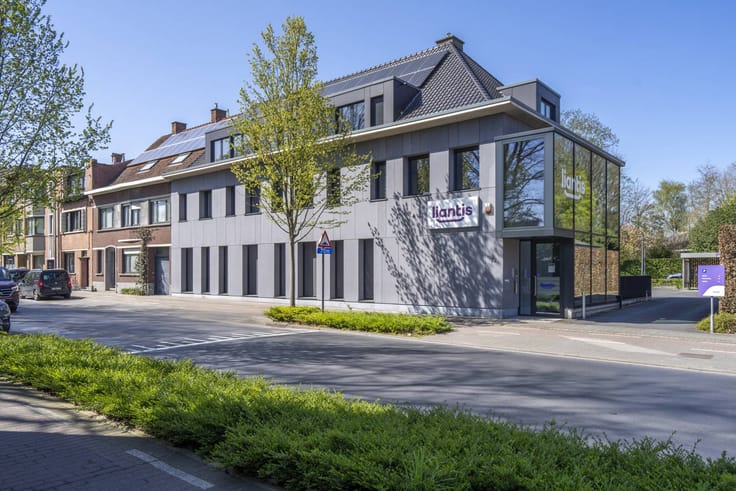
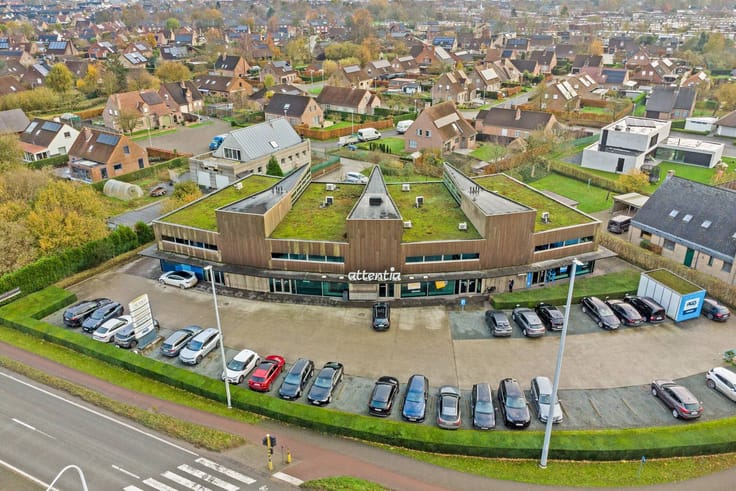
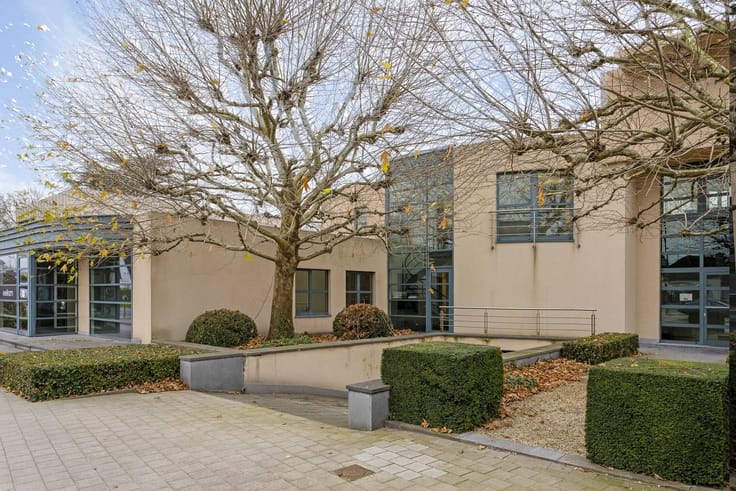
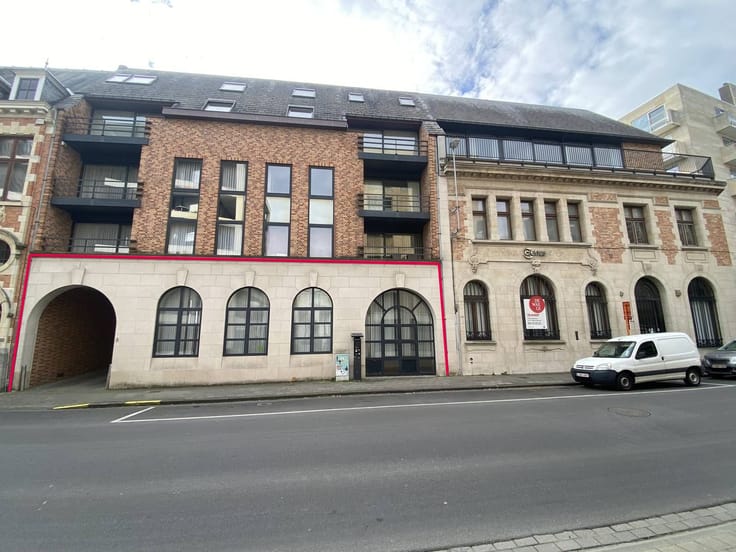
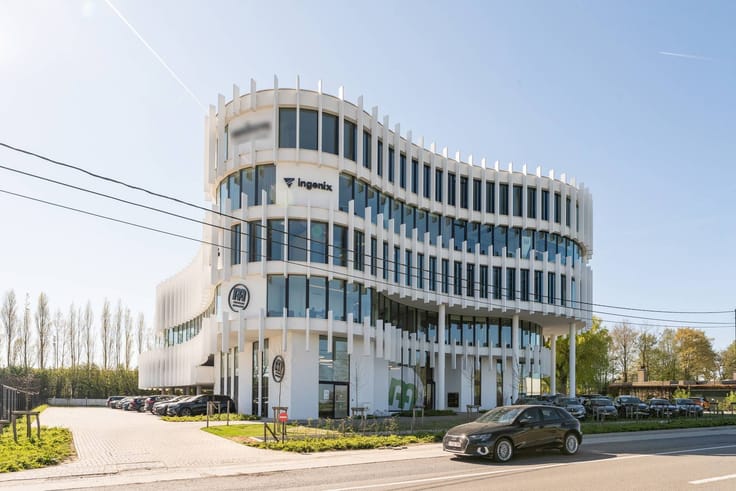
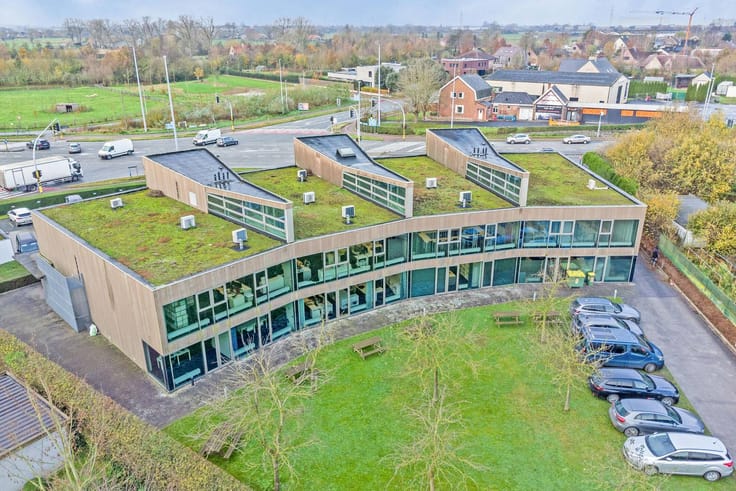
Exceptional practice or office villa in Izegem
Versatile office building with home for sale at a commercially interesting location in Izegem. This building is located in the Leenstraat on the Bosmolens and is ideal for those who want to combine living and working or are looking for a representative practice building.
This property for sale has excellent accessibility thanks to its direct proximity to the N36 national road and a smooth connection to the E403 motorway. In addition, the building is located near the AZ Delta and various access roads in the Izegem region.
Land area: approx. 1,079 m² (possibility to purchase an adjoining plot of land)
Layout of office/practice space and home:
Ground floor (office/practice):
- Impressive entrance hall with cloakroom and sanitary areas
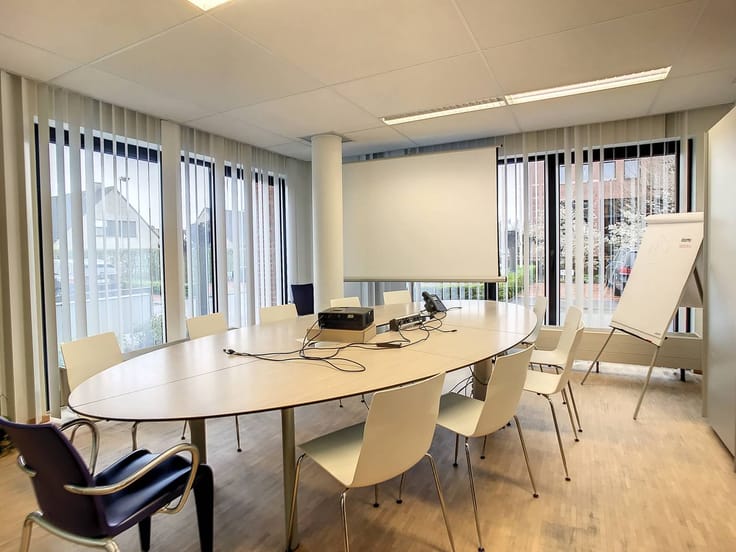
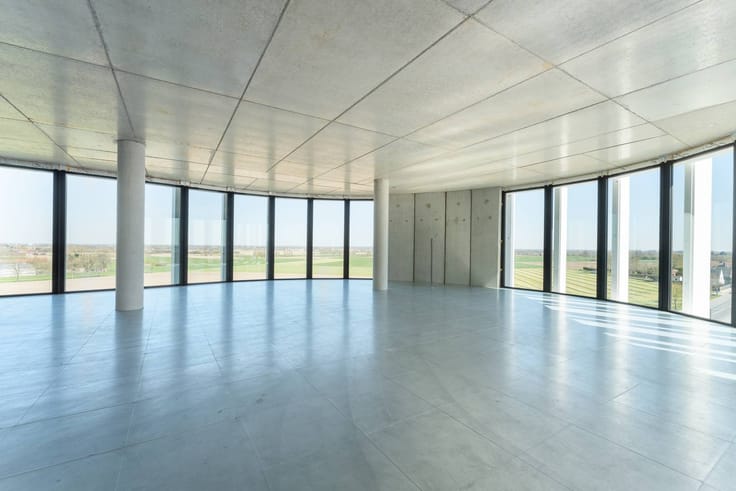
- 3 large office or practice spaces with lots of light
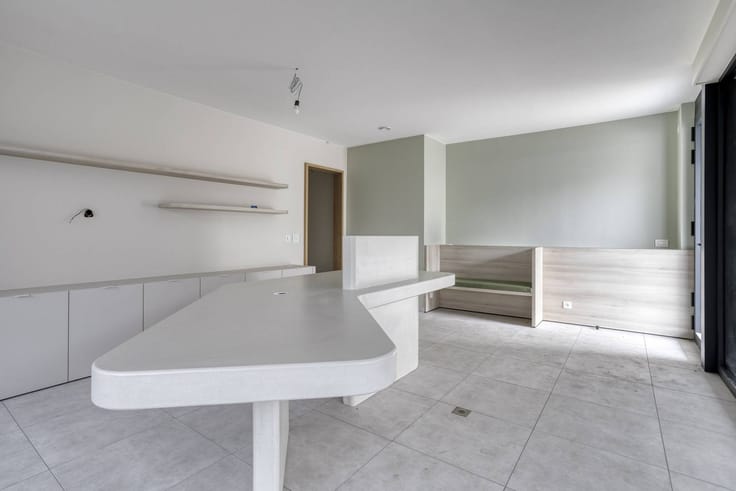
- Professionally equipped kitchen with bar
First and second floors (private living area):
- Living area with spacious sitting and dining area and separate equipped kitchen
- Bathroom, separate toilet and living terraces with garden view
- 2 bedrooms and office space on the first floor
- 2 additional attic rooms on the second floor
Cellars & outdoor environment:
- Full basement with storage space and parking options
- Spacious driveway with parking for multiple vehicles
- Landscaped garden with large terrace
Advantages:
- Versatile business property with generous surface and flexible layout
- Excellent visibility and accessibility
- Possibility to expand via adjoining building land
Are you looking for commercial real estate consisting of an office building or practice space with a home for sale in Izegem? Do not hesitate to contact us on 051 21 22 23.
Register of measures: pending
| Construction year | 1979 |
|---|---|
| Number of floors | 4 |
| Building condition | Good |
| Immovable heritage | No |
| Street frontage width | 24 m |
| Number of frontages | 4 |
| Covered parking spaces | 1 |
| Surroundings type | Urban |
| Asbestos certificate is available | Yes |
| Usable floor area | 500 square meters |
|---|---|
| Kitchen type | Hyper equipped |
| Bathrooms | 1 |
| Basement | Yes |
| Furnished | No |
| Surface of the plot | 1079 square meters |
|---|---|
| Width of the lot on the street | meters |
| Connection to sewer network | Connected |
| Terrace | Yes |
| Terrace orientation | West |
| Elevator | No |
|---|---|
| Accessible for disabled people | No |
| Intercom | No |
| Secure access / alarm | Yes |
| TV cable | Yes |
| Visio phone | No |
| Internet | Yes |
| Primary energy consumption | Not specified |
|---|---|
| EPC/EPC label | D |
| Renovation works mandatory | No |
| Unique code EPB certificate | 3699263 |
| CO₂ emission | Not specified |
| Yearly theoretical total energy consumption | Not specified |
| Valid electricity inspection certificate | Yes |
| Summons: No judicial remedy or administrative measure imposed | No |
|
Flemish register of measures consulted
|
Not specified |
| Separate meter for electricity | Yes |
| Separate meter for gas | Yes |
| Separate meter for water | Yes |
| Valid flood certificate | Yes |
| Heating type | Gas |
| Photovoltaic solar panels | No |
| Thermic solar panels | No |
| Common water heater | No |
| Double glazing | Yes |
| Building permit | Yes |
|---|---|
| Type of building | All kind |
| Cadastral Plan | Not specified |
| Right of first refusal for the tenant | Not specified |
| Allotment permit | No |
| Preemption right | No |
| Proceedings for breach of planning regulations | No |
| Most recent urban development zoning | Not specified |
| Flood zone type | Non flood zone |
|
P-score
|
A |
|
G-score
|
A |
Asked price excluding notary fees (excluding eventual registration fees)
| Price | 1000000 € |
|---|---|
| Price per m² | 927 m² |
| Tenement building | No |
|
|
|





Dewaele-bedrijfsvastgoed Roeselare (IPI 502876)
| Address |
Grote Markt 13
8800 - Roeselare |
|---|---|
| Website |
|
| External reference | T8800-26137 |
Get in touch