
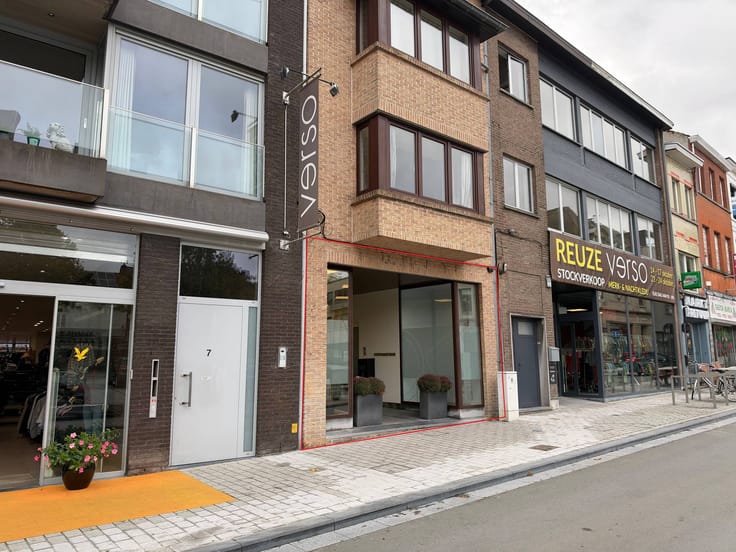


695000€

Office for sale in Hallestraat, Izegem
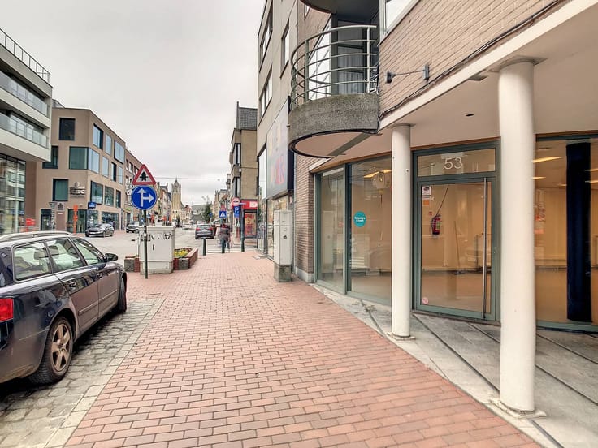
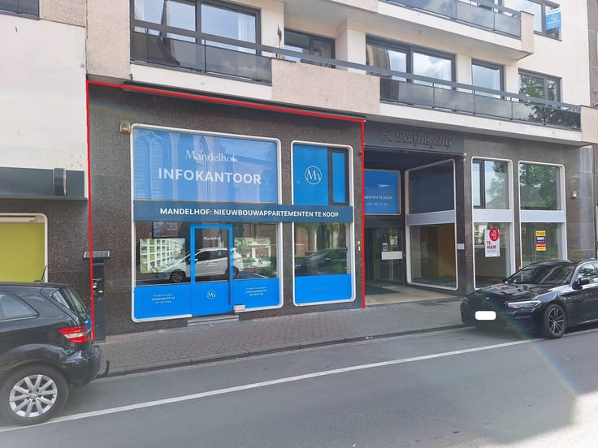
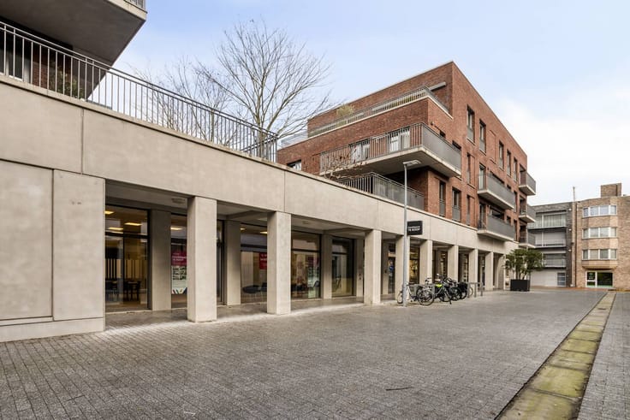
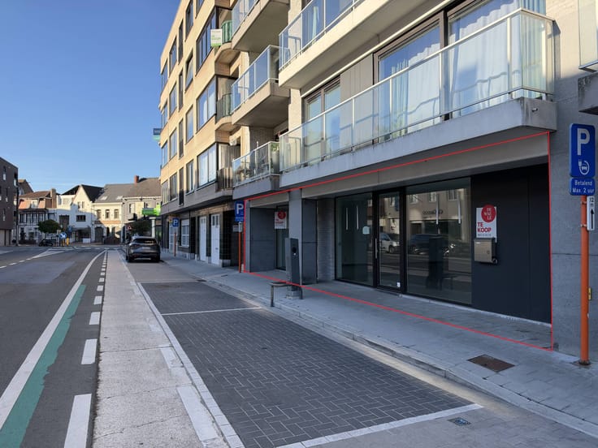
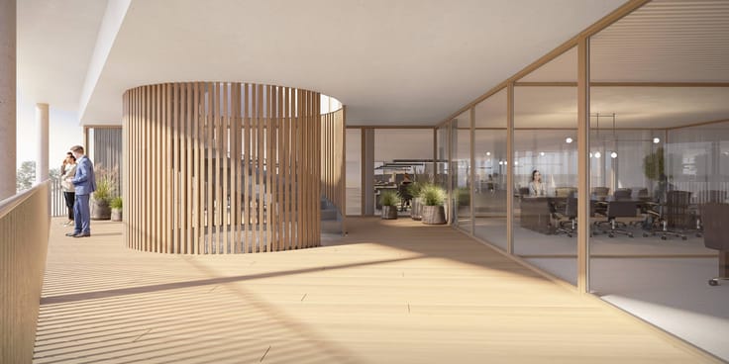
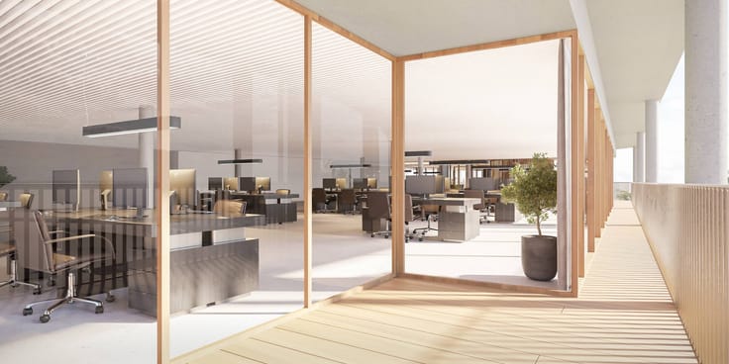
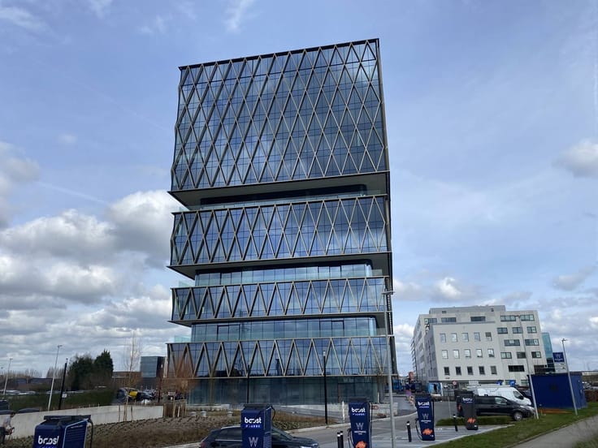
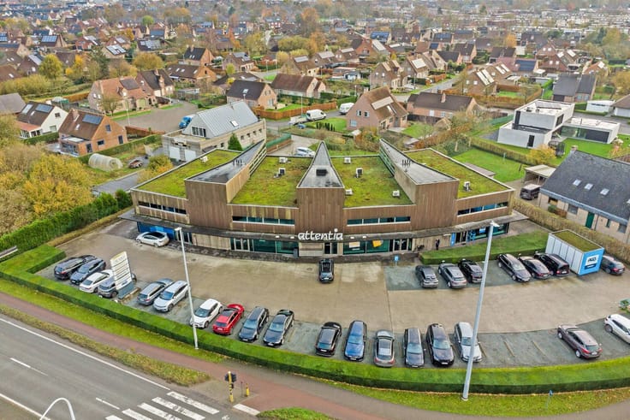
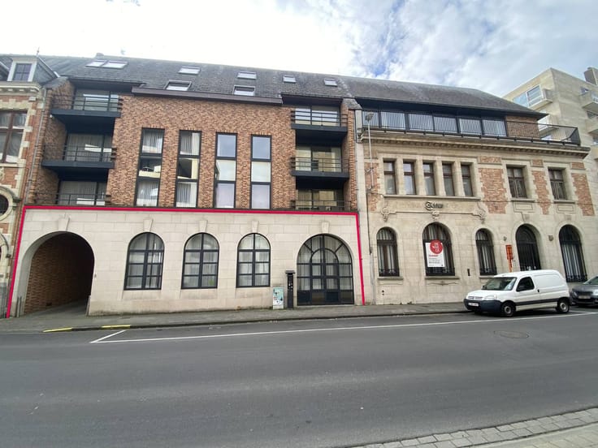
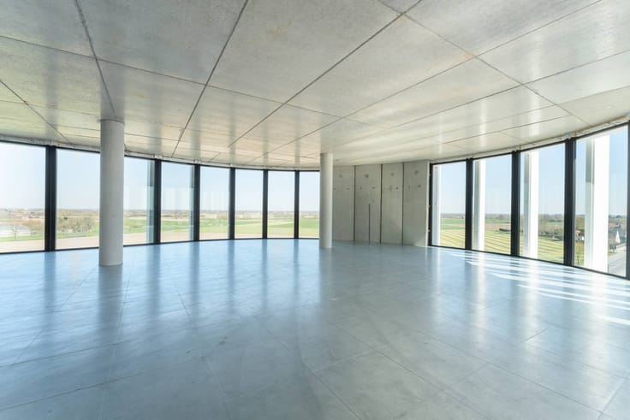
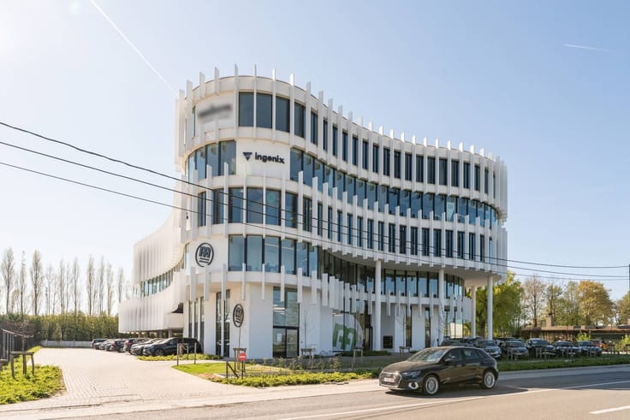
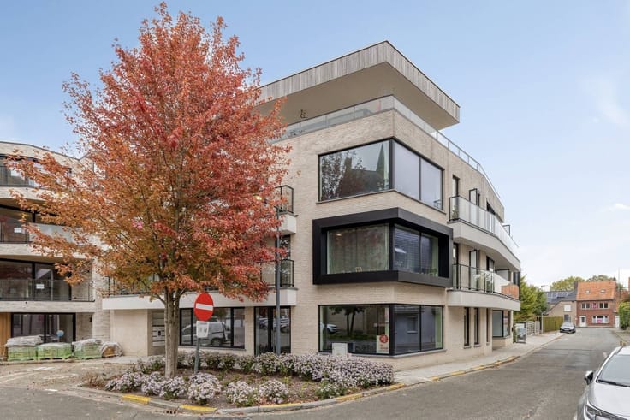
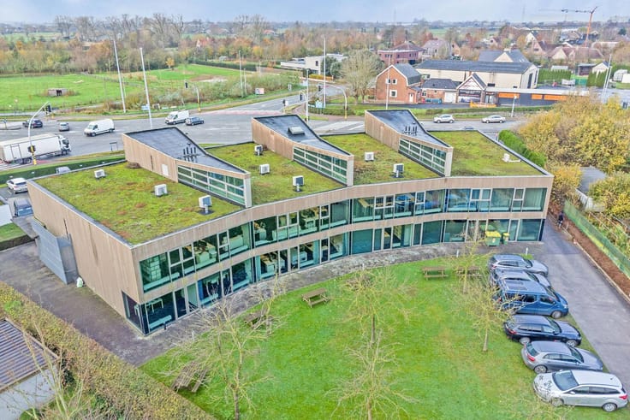
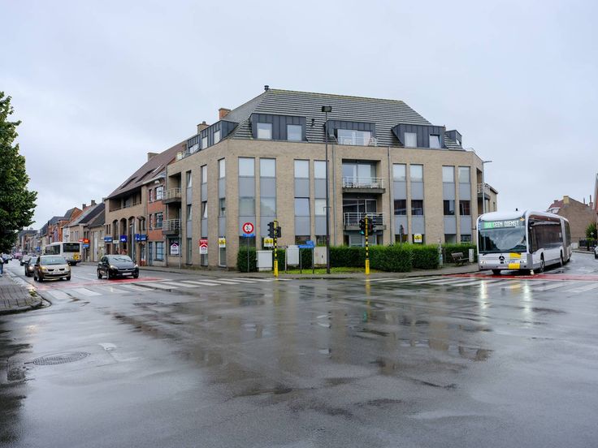
This exclusive and ready-to-move-in office for sale in Izegem is located in the central Hallestraat. Located between the Grote Markt and Korenmarkt, this building combines a prestigious appearance with modern working comfort on approximately 333 m².
This office for sale in Izegem has excellent accessibility in the city center. The building is easily accessible via both the E403 and local roads. Customers can park easily thanks to ample parking facilities nearby.
Layout of the property
- Area: approx. 333 m² office space with approx. 30 m² outdoor space.
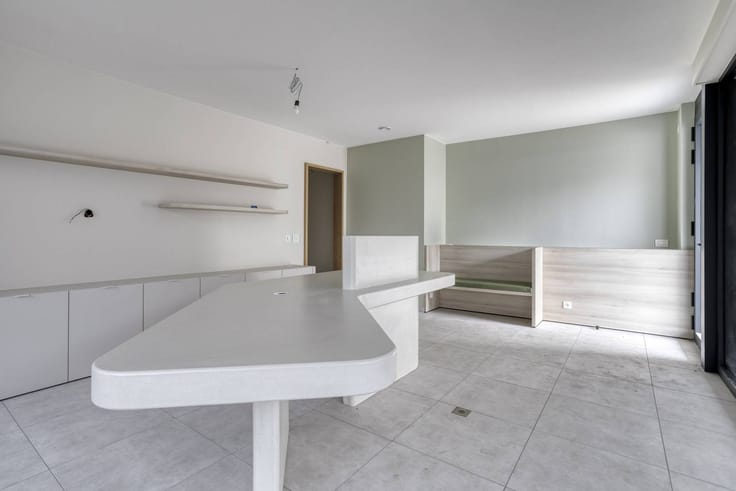
- Entrance hall with cloakroom and stylish custom closets
- Equipped kitchen
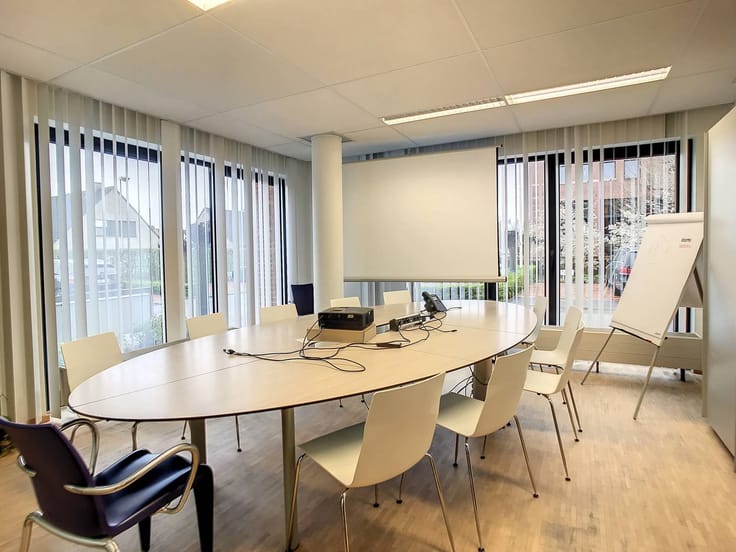
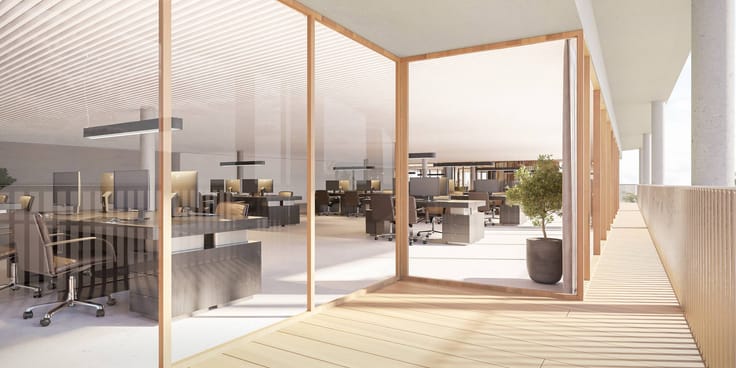
- Meeting room with glass walls
- Two separate offices with glass walls
- Landscape office for five people
- Two toilets
- Archive room and storage space
- Indoor garage for two cars
Advantages of this property
- Acoustic ceilings and natural stone floor
- Gas floor heating and air-air heat pump for cooling and heating
- Outdoor area of approximately 30 m²
Option to take over the rental contract for an additional warehouse of approximately 310 m²
An exceptional opportunity for those who want to buy a representative office in Izegem.
Are you looking for commercial real estate consisting of an office for sale in Izegem? Do not hesitate to contact us on 051 21 22 23.
Register of measures: no
| Construction year | 2016 |
|---|---|
| Floor | 1 |
| Number of floors | 1 |
| Building condition | Good |
| Immovable heritage | No |
| Number of frontages | 2 |
| Outdoor parking spaces | 2 |
| Surroundings type | Urban |
| Asbestos certificate is available | Not specified |
| Kitchen type | Installed |
|---|---|
| Furnished | No |
| Surface of the plot | 333 square meters |
|---|---|
| Connection to sewer network | Connected |
| Primary energy consumption | 130 kilowatt hour per square meters |
|---|---|
| EPC/EPC label | B |
| Renovation works mandatory | No |
| Unique code EPB certificate | 36008-G-2013_109/EP14854/A001/D01/SD013 |
| CO₂ emission | Not specified |
| Yearly theoretical total energy consumption | Not specified |
| Valid electricity inspection certificate | Yes |
| Summons: No judicial remedy or administrative measure imposed | No |
|
Flemish register of measures consulted
|
Not specified |
| Separate meter for electricity | Yes |
| Separate meter for water | Yes |
| Valid flood certificate | Yes |
| Photovoltaic solar panels | No |
| Thermic solar panels | No |
| Common water heater | No |
| Double glazing | Yes |
| Building permit | No |
|---|---|
| Type of building | All kind |
| Cadastral Plan | Yes |
| Right of first refusal for the tenant | Not specified |
| Allotment permit | No |
| Preemption right | Yes |
| Proceedings for breach of planning regulations | No |
| Most recent urban development zoning | Not specified |
| Flood zone type | Non flood zone |
|
P-score
|
A |
|
G-score
|
A |
Asked price excluding notary fees (excluding eventual registration fees)
| Price | 695000 € |
|---|---|
| Price per m² | 2087 m² |
| Cadastral income | 1928 € |
| Tenement building | No |
|
|
|




| Address |
Grote Markt 13
8800 - Roeselare |
|---|---|
| Website |
|
| External reference | T8800-26138 |
Get in touch