


1300000€
368 square meters

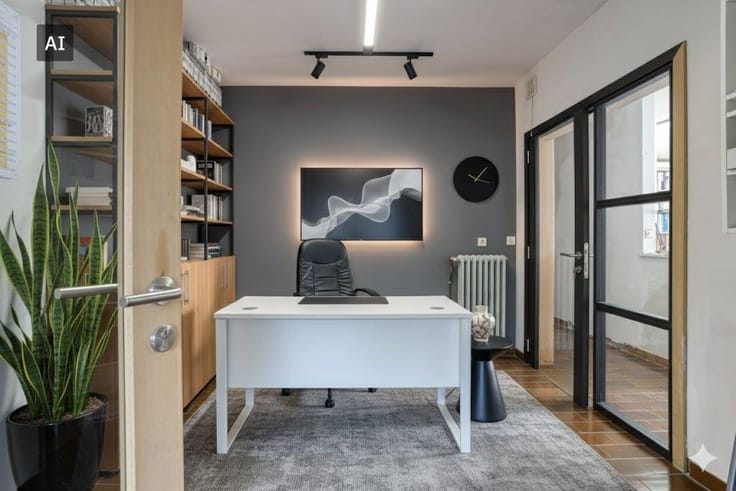
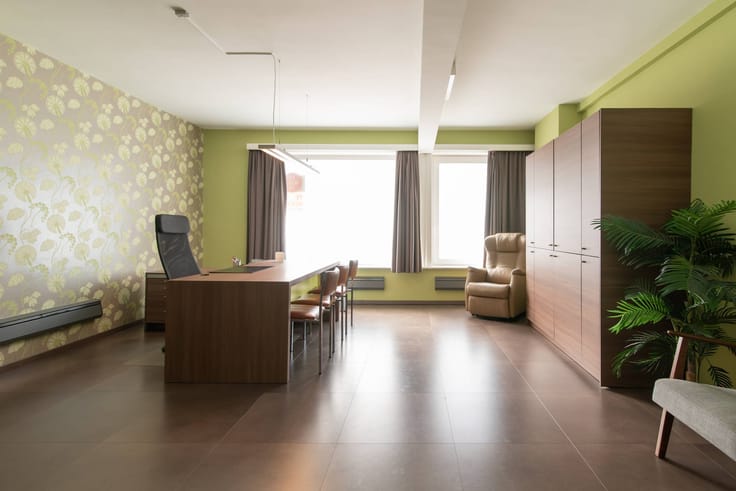
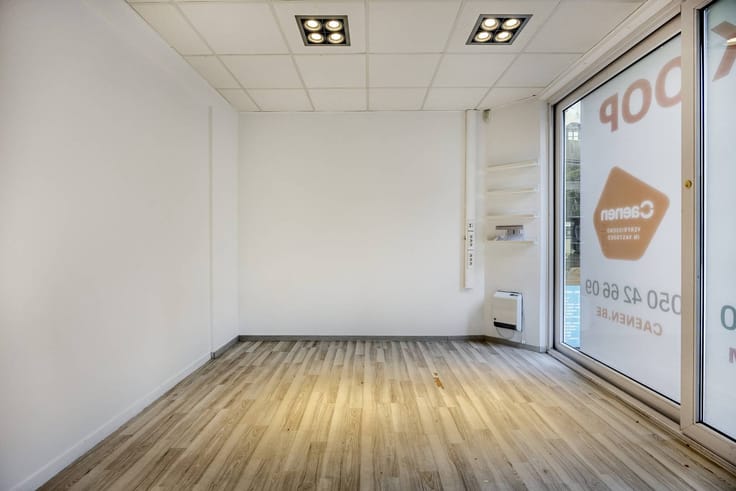
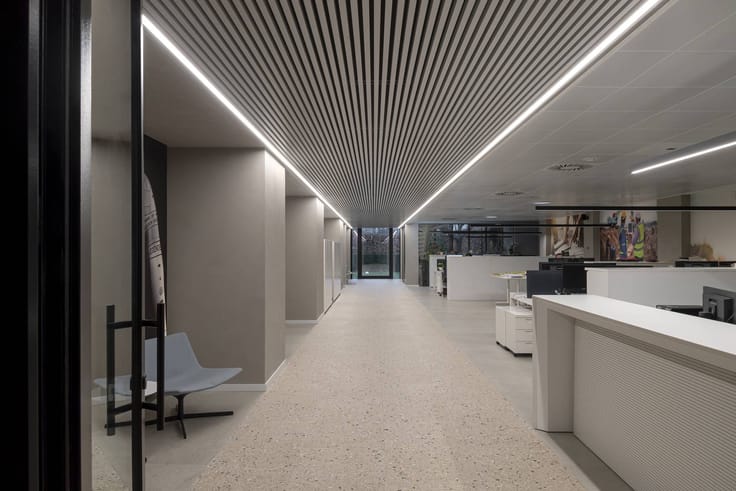
Beautiful office (368m²) for sale in Loppem.
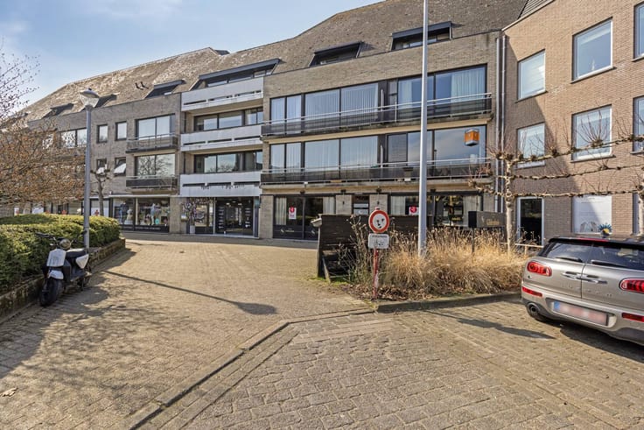
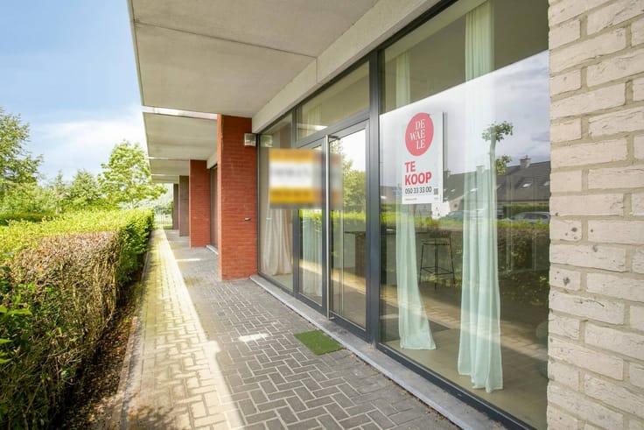
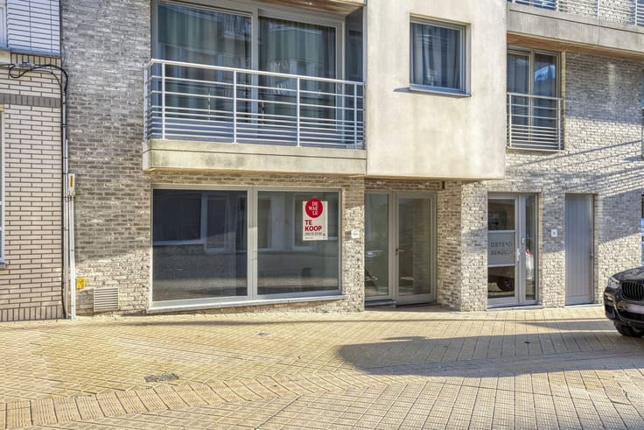
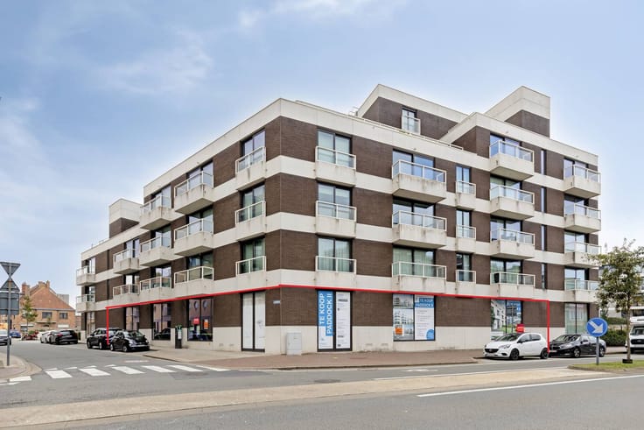
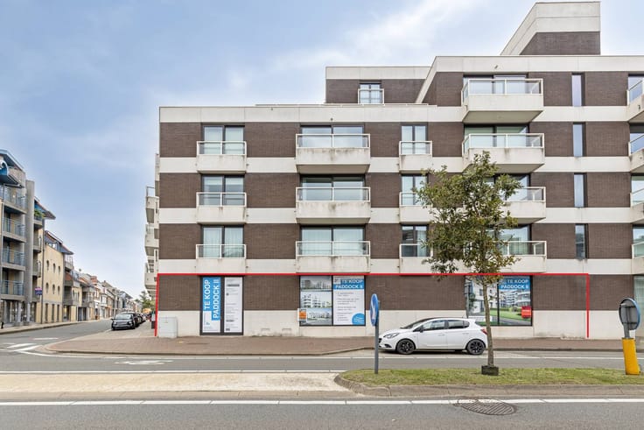
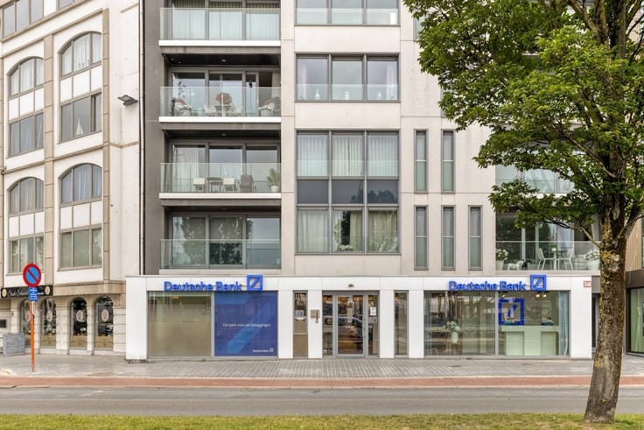
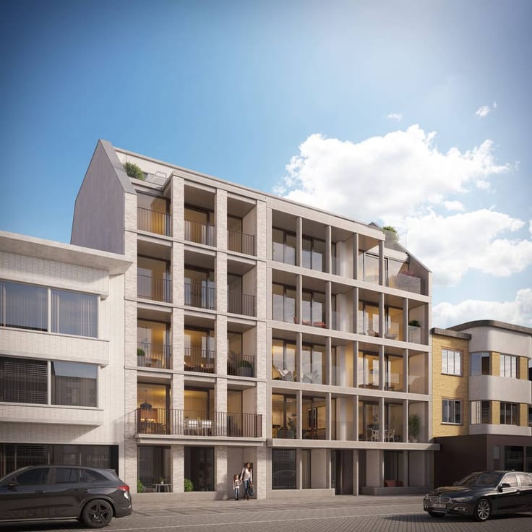
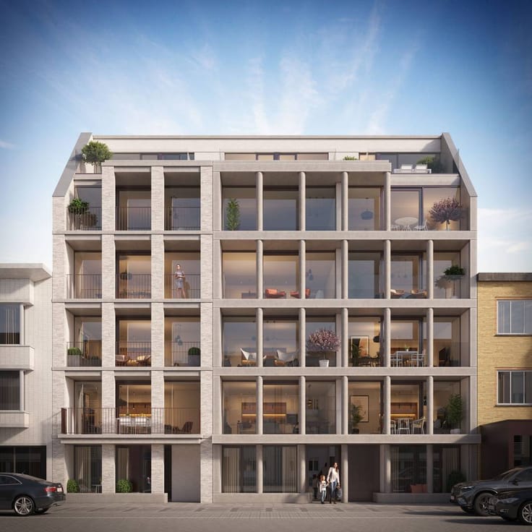
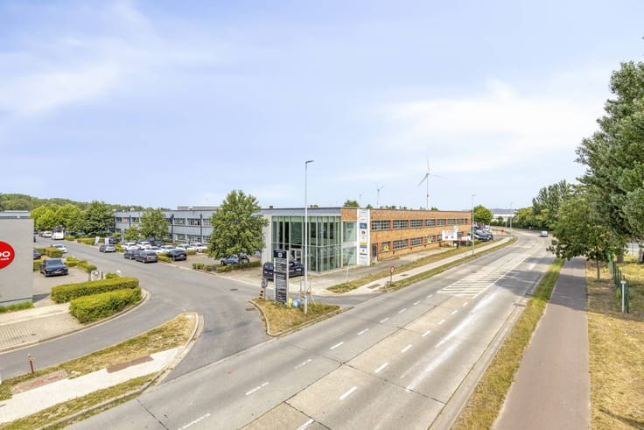
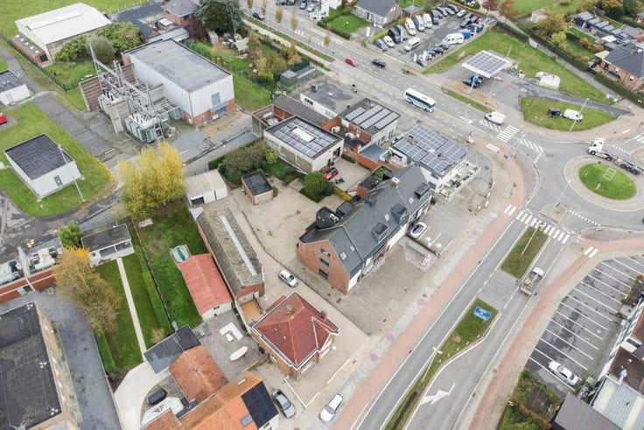
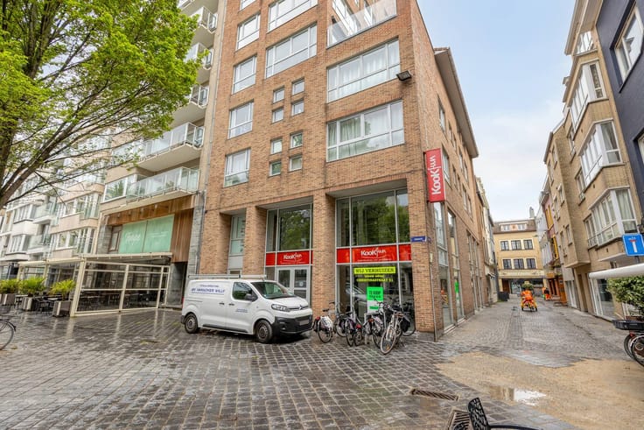
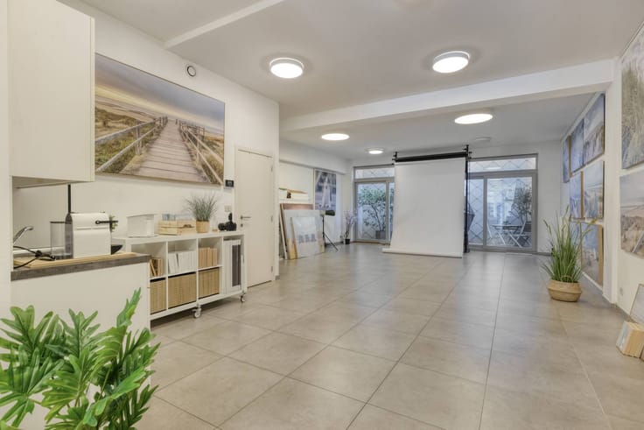
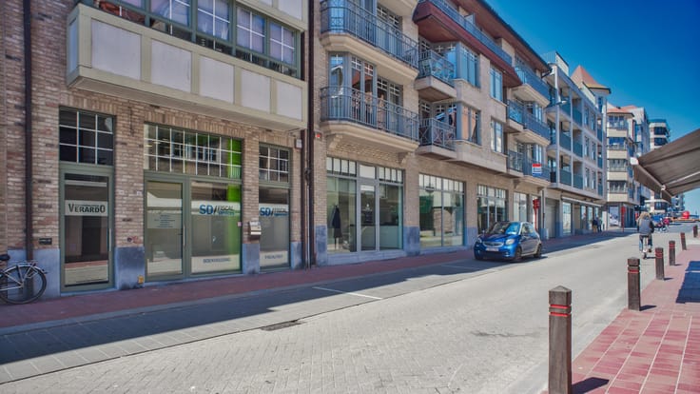
Recent office (368m²) for sale on the ground floor of a high-class residence amidst a green environment and near the commercial center.
Easy connection via the nearby E40/E403 driveway complex.
The office consists of two units, one of which is immediately available, and the adjacent office is rented out with a commercial lease. An ideal scenario for offices in growth!
LAYOUT:
Two offices that are merged on the ground floor, total area approximately 368m².
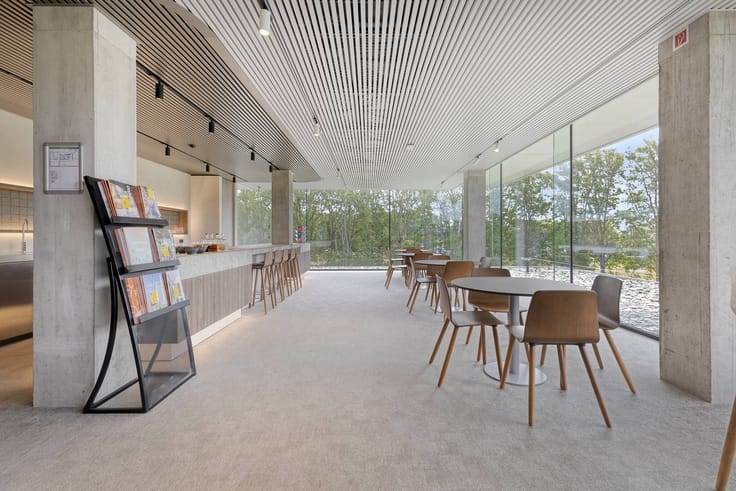
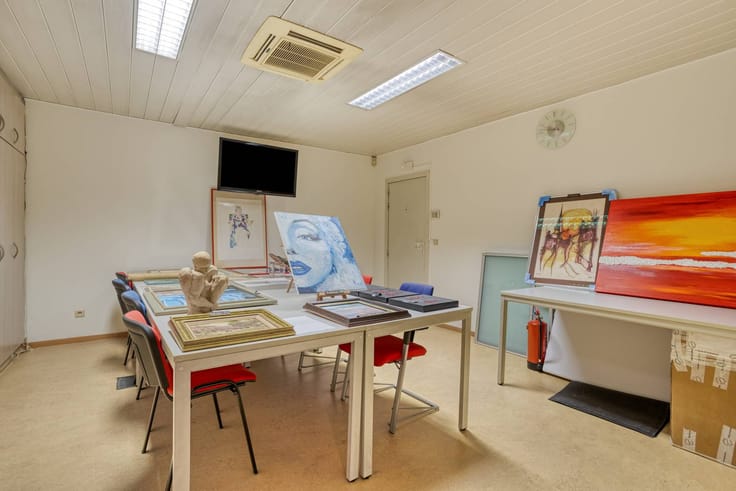
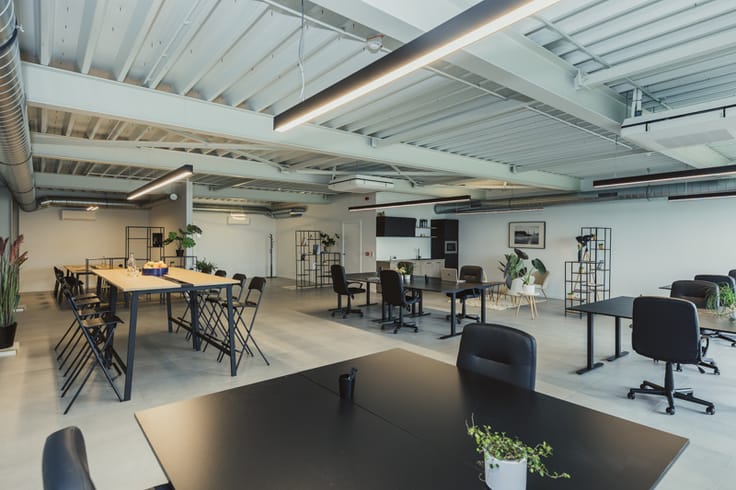
Part 1: entrance hall, sanitary block, kitchenette, refectory, meeting room and landscape office.
Part 2: entrance hall, sanitary block, kitchenette, meeting room, central room with reception office, office, meeting room, office with associated separate room and terrace.
Total terrace area of approximately 52m².
FINISH:
- Double glazed windows
- Aluminum windows
- Wooden and glass interior doors
- Front door with automatic badge system
- Electric heating
DETAILS:
- Two double garage boxes underground (2x 37.5m²)
- Some aboveground parking spaces that are part of the common areas
Do not hesitate to contact us if you might be interested in this commercial property consisting of an office for sale in Zedelgem/Loppem.
Register of measures: pending
| Construction year | 2010 |
|---|---|
| Building condition | Good |
| Immovable heritage | No |
| Number of frontages | 4 |
| Outdoor parking spaces | 4 |
| Surroundings type | Urban |
| Asbestos certificate is available | Not specified |
| Usable floor area | 368 square meters |
|---|---|
| Kitchen type | Installed |
| Office surface | 368 square meters |
| Furnished | No |
| Connection to sewer network | Connected |
|---|
| Elevator | Yes |
|---|---|
| Accessible for disabled people | No |
| Intercom | No |
| Secure access / alarm | Yes |
| TV cable | No |
| Visio phone | No |
| Internet | No |
| Primary energy consumption | Not specified |
|---|---|
| EPC/EPC label | A |
| Renovation works mandatory | No |
| Unique code EPB certificate | 3420540-KNR |
| CO₂ emission | Not specified |
| Yearly theoretical total energy consumption | Not specified |
| Valid electricity inspection certificate | No |
| Summons: No judicial remedy or administrative measure imposed | No |
|
Flemish register of measures consulted
|
Not specified |
| Separate meter for electricity | Yes |
| Separate meter for water | Yes |
| Valid flood certificate | Yes |
| Heating type | Electric |
| Photovoltaic solar panels | No |
| Thermic solar panels | No |
| Common water heater | No |
| Double glazing | Yes |
| Building permit | Yes |
|---|---|
| Type of building | All kind |
| Cadastral Plan | Yes |
| Right of first refusal for the tenant | Not specified |
| Allotment permit | No |
| Preemption right | No |
| Proceedings for breach of planning regulations | No |
| Most recent urban development zoning | Not specified |
| Flood zone type | Possible flood zone |
|
P-score
|
D
|
|
G-score
|
D
|
Asked price excluding notary fees (excluding eventual registration fees)
| Price | 1300000 € |
|---|---|
| Tenement building | No |
|
|
|




| Address |
Vlamingstraat 62
8000 - Brugge |
|---|---|
| Website |
|
| External reference | T8000-Q2622 |
Get in touch