


Offices for sale
3550000€
3048 square meters
Immoweb code : 21949084

Immoweb code : 21949084
Overview
3048
square meters
livable space
1454
square meters
of land
Floor :
0
Description
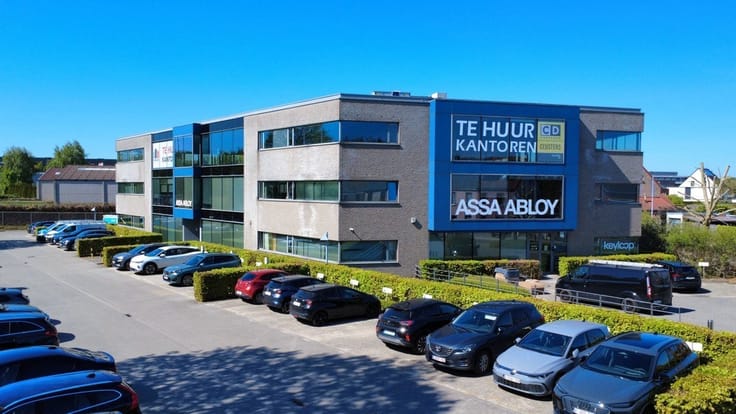
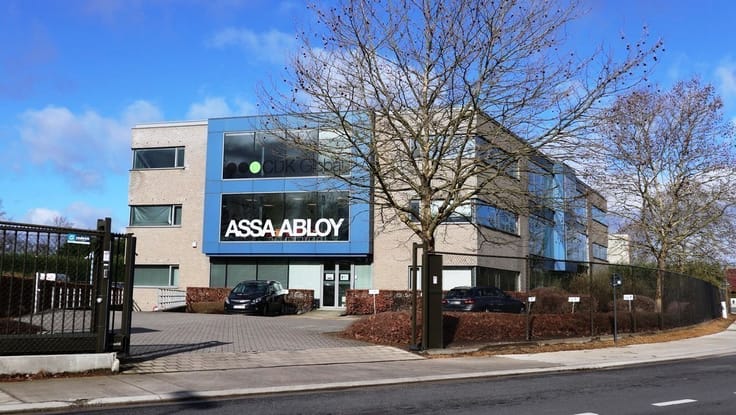
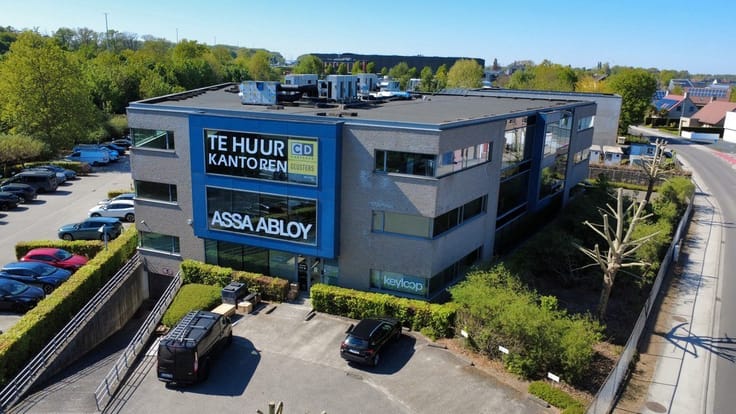
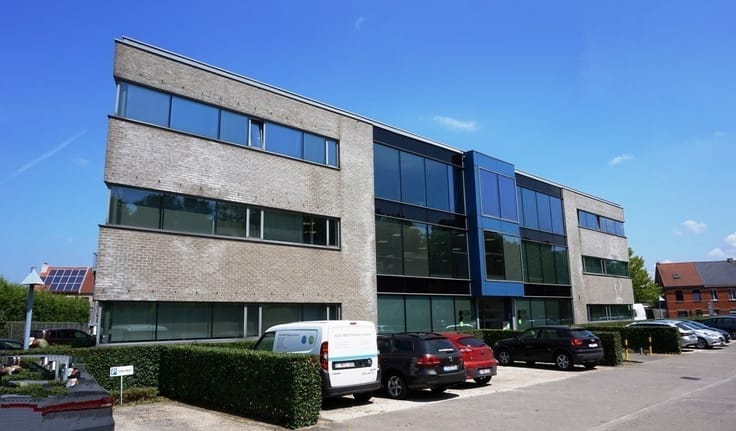
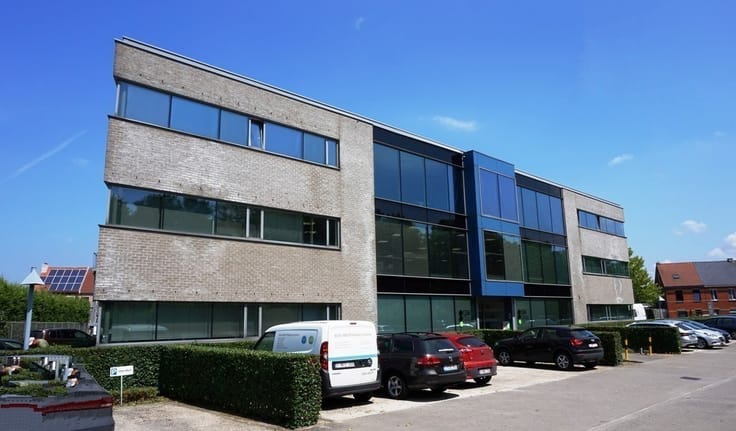
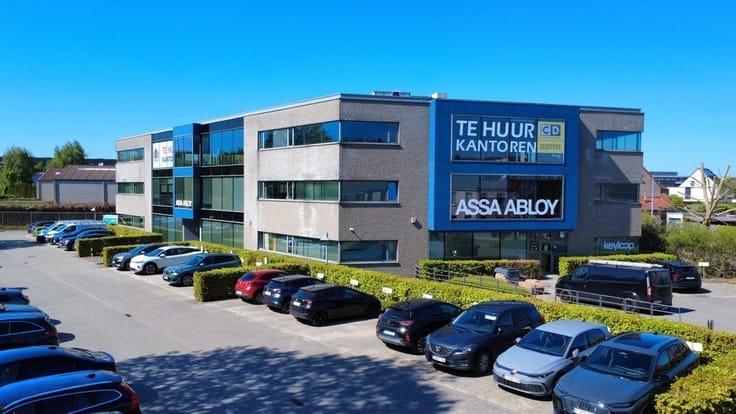
Office building for sale in a prime location in Sint-Marten
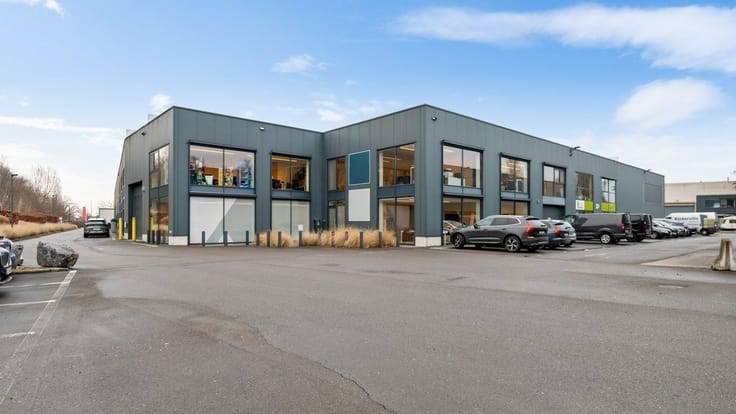
Looking for an office building for sale in a prime commercial location in Sint-Martens-Latem? This office property along the Kortrijksesteenweg (N43) combines excellent visibility with easy access to the E40 and R4. The building, constructed in 2001, offers 1,454.4 m² of office space on a plot of 3,046 m² and features no less than 52 above-ground parking spaces.
📌 Layout
• Ground floor: 600 m² fully partitioned office space
• 1st floor: 360 m² fully partitioned office space
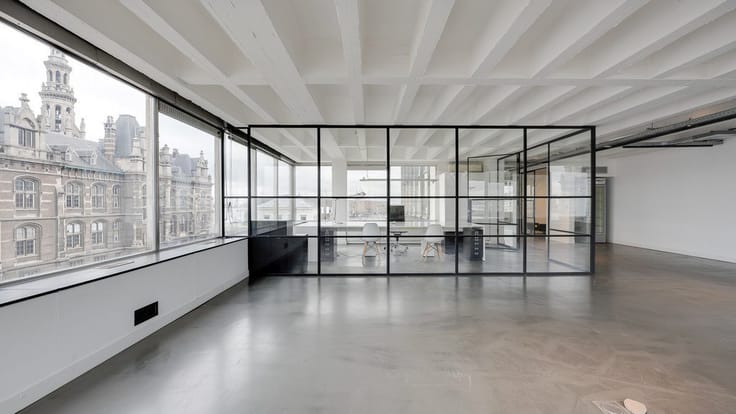
• 2nd floor: 360 m² open space office
• 3rd floor: 134.4 m² attic archive
The property currently generates an annual rental income of €186,594, making it an attractive investment opportunity.
⭐ Advantages
• Commercial visibility location along the N43
• 1,454.4 m² of office space
• Spacious plot of 3,046 m²
• 52 above-ground parking spaces
• Easy access to E40 and R4
• Interesting investment opportunity with potential for appreciation
Do you want to invest in a representative office building in an exclusive location in Sint-Martens-Latem? Contact Christoph at 09/243 41 83 or [email protected] for more information or to schedule a visit.
| Property name | QUALITY STREET |
|---|---|
| Neighbourhood or locality | Kortrijksesteenweg Sint-Martens-Latem |
| Construction year | 2001 |
| Number of floors | 3 |
| Building condition | As new |
| Immovable heritage | No |
| Number of frontages | 4 |
| Outdoor parking spaces | 52 |
| Surroundings type | Urban |
| Asbestos certificate is available | No |
| Usable floor area | 3048 square meters |
|---|---|
| Shower rooms | 1 |
| Toilets | 8 |
| Reception desk | No |
| Armored door | No |
| Surface of the plot | 1454 square meters |
|---|---|
| Land is facing street | No |
| Wooded land | No |
| Plot at rear | No |
| Flat land | Yes |
| Width of the lot on the street | meters |
| Connection to sewer network | Connected |
| Gas, water & electricity | Yes |
| Caretaker | No |
|---|---|
| Elevator | Yes |
| Accessible for disabled people | Yes |
| Intercom | Yes |
| Secure access / alarm | No |
| Armored door | No |
| Air conditioning | Yes |
| TV cable | Yes |
| Visio phone | No |
| Internet | Yes |
| Primary energy consumption | 365 kilowatt hour per square meters |
|---|---|
| EPC/EPC label | D |
| Renovation works mandatory | No |
| Unique code EPB certificate | 15311864-NR-1 |
| CO₂ emission | Not specified |
| Yearly theoretical total energy consumption | Not specified |
| Valid electricity inspection certificate | Not specified |
| As built plan | No |
| Summons: No judicial remedy or administrative measure imposed | Not specified |
|
Flemish register of measures consulted
|
No |
| Valid flood certificate | Not specified |
| Heating type | Gas |
| Photovoltaic solar panels | No |
| Thermic solar panels | No |
| Common water heater | No |
| Double glazing | Yes |
| Building permit | Yes |
|---|---|
| Type of building | All kind |
| Cadastral Plan | No |
| Right of first refusal for the tenant | Not specified |
| Obligation to build | No |
| Allotment permit | No |
| Preemption right | No |
| Proceedings for breach of planning regulations | No |
| Most recent urban development zoning | Not specified |
| Flood zone type | Non flood zone |
|
P-score
|
B |
|
G-score
|
A |
Asked price excluding notary fees (excluding eventual registration fees)
| Price | 3550000 € |
|---|---|
| Cadastral income | 12146 € |
| Tenement building | No |
|
|
|





CD-Vastgoed (IPI 207295)
| Address |
Pieter van Reysschootlaan 2
9051 - Gent |
|---|---|
| External reference | K-0862tk |
Get in touch