


Offices for sale
1095000€
585 square meters
Immoweb code : 21714541

Immoweb code : 21714541
Overview
Modern offices, prime E19 location. Ready to use, excellent accessibility.
CD-Vastgoed
9051 Gent
585
square meters
livable space
585
square meters
of land
Floor :
0
Description
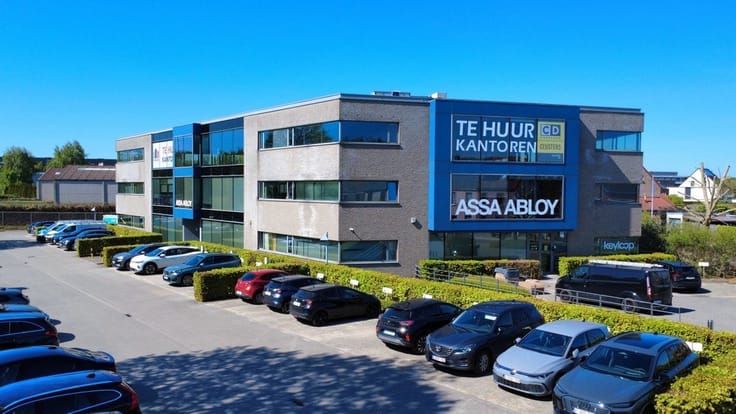
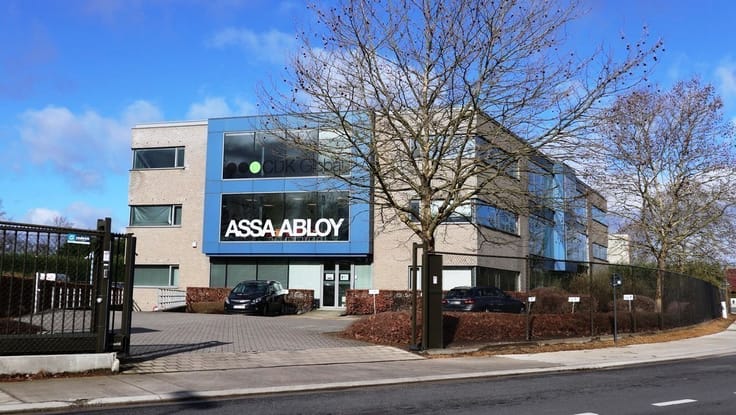
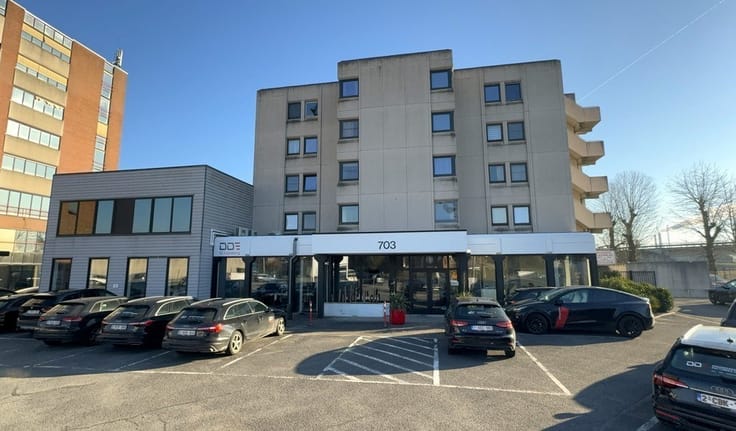
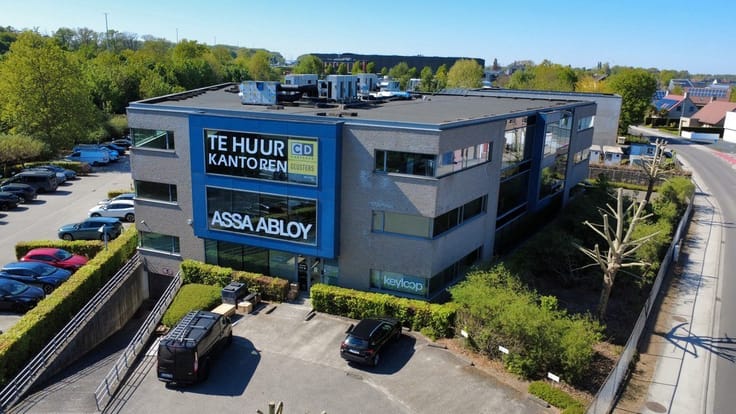
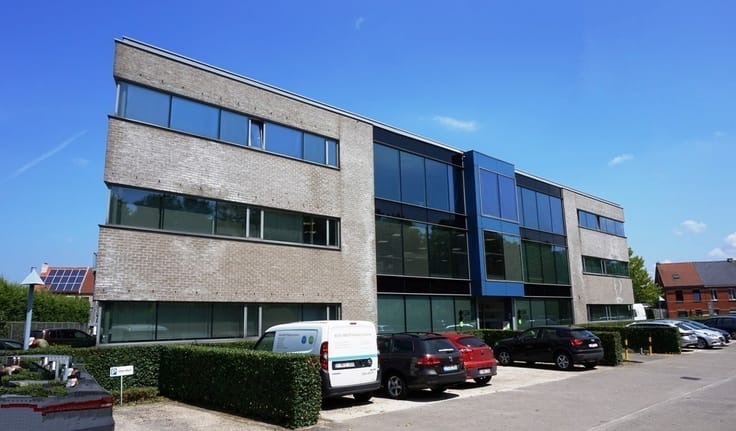
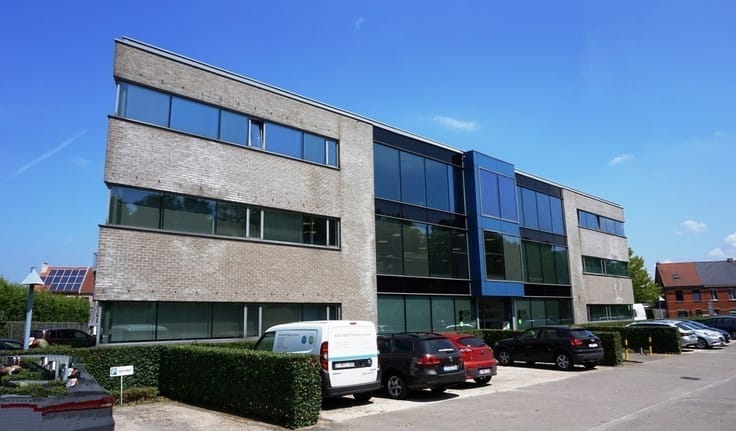
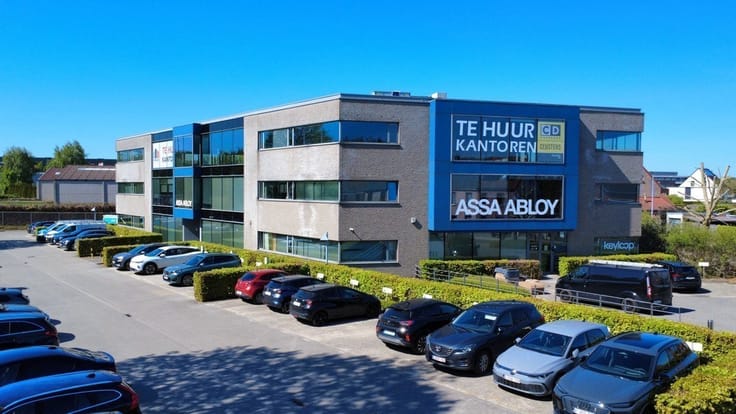
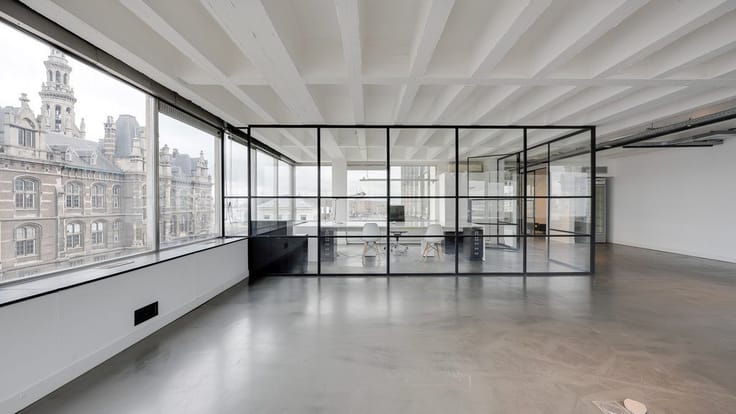
Modern offices for sale near E19 in Kontich
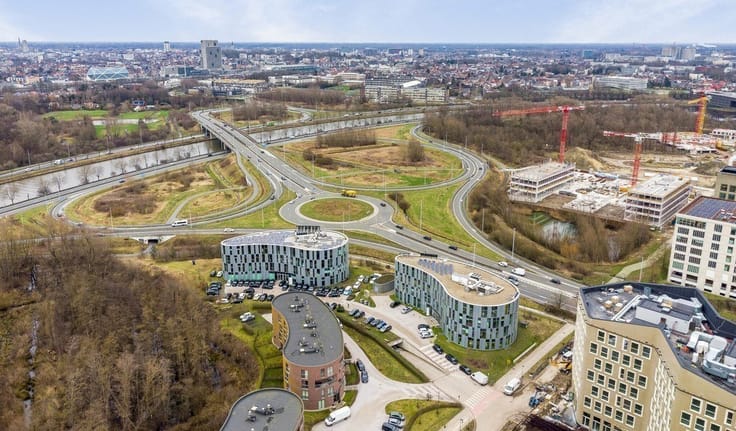
In a strategic location in Kontich, close to the E19 (exit Kontich) and along the Prins Boudewijnlaan (N173), modern and ready-to-use offices are for sale in the quality KMO complex XL. This location between Antwerp and Mechelen guarantees excellent accessibility and makes the property particularly interesting for both own use and investment.
📌 Available surface area
The office space comprises a total of 585 m² and is functional and partly divided. On the ground floor there is 325 m² of office space, while the first floor comprises 260 m² of offices. The property is equipped with a kitchenette with appliances, sanitary facilities, and a shower, providing optimal comfort. In addition, there is an indoor garage of approximately 30 m², accessible via a sectional door, and the possibility to purchase 14 parking spaces.
Renovation obligation: yes
⭐ Strengths
These offices stand out for their high-quality finish, modern facilities, and excellent location between Antwerp and Mechelen. The large number of parking spaces makes the property particularly attractive for staff and visitors.
This property is ideal for a company looking for a high-quality office for sale or for an investor looking to invest in a strong and sustainable location.
Want to find out more or schedule a visit?
Contact us at 03/369 23 23 or [email protected] and discover all the possibilities.
| Property name | KMO XL |
|---|---|
| Neighbourhood or locality | XL Carwash KMO park |
| Construction year | 2011 |
| Number of floors | 2 |
| Building condition | As new |
| Immovable heritage | Not specified |
| Number of frontages | 3 |
| Outdoor parking spaces | 14 |
| Surroundings type | Fitted out |
| Asbestos certificate is available | No |
| Usable floor area | 585 square meters |
|---|---|
| Kitchen surface | 20 square meters |
| Shower rooms | 1 |
| Toilets | 4 |
| Reception desk | No |
| Armored door | No |
| Surface of the plot | 585 square meters |
|---|---|
| Land is facing street | No |
| Wooded land | No |
| Plot at rear | No |
| Flat land | Yes |
| Connection to sewer network | Connected |
| Gas, water & electricity | Yes |
| Caretaker | No |
|---|---|
| Elevator | No |
| Accessible for disabled people | No |
| Intercom | Yes |
| Secure access / alarm | Yes |
| Armored door | No |
| Air conditioning | Yes |
| TV cable | Yes |
| Visio phone | No |
| Internet | Yes |
| Primary energy consumption | 135 kilowatt hour per square meters |
|---|---|
| EPC/EPC label | B |
| Renovation works mandatory | No |
| Unique code EPB certificate | 14976101-NR-1 |
| CO₂ emission | Not specified |
| Yearly theoretical total energy consumption | Not specified |
| Valid electricity inspection certificate | Not specified |
| As built plan | No |
| Summons: No judicial remedy or administrative measure imposed | Not specified |
|
Flemish register of measures consulted
|
No |
| Valid flood certificate | Not specified |
| Heating type | Electric |
| Heat pump | Yes |
| Photovoltaic solar panels | No |
| Thermic solar panels | No |
| Common water heater | No |
| Double glazing | Yes |
| Building permit | Yes |
|---|---|
| Type of building | All kind |
| Cadastral Plan | No |
| Right of first refusal for the tenant | Not specified |
| Obligation to build | No |
| Allotment permit | No |
| Preemption right | No |
| Proceedings for breach of planning regulations | No |
| Most recent urban development zoning | Not specified |
| Flood zone type | Non flood zone |
|
P-score
|
A |
|
G-score
|
A |
Asked price excluding notary fees (excluding eventual registration fees)
| Price | 1095000 € |
|---|---|
| Cadastral income | 5503 € |
| Tenement building | No |
|
|
|





CD-Vastgoed (IPI 207295)
| Address |
Pieter van Reysschootlaan 2
9051 - Gent |
|---|---|
| External reference | K-2412 |
Get in touch