


875000€
525 square meters

Investment property
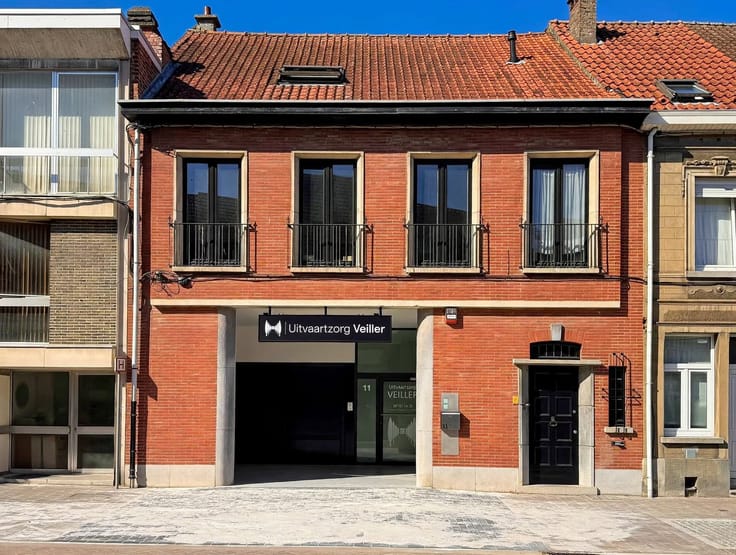
Investment property located in the centre of Tervuren, recently fully renovated and converted into a funeral centre, leased under a 9-year commercial lease.
This spacious commercial property offers a floor area of 525.15 m² with garage and features an attractive outdoor patio of ± 38 m². The renovation carried out in 2026 has given the property a modern layout and contemporary comfort. Its generous layout offers numerous possibilities for professional activities.
The entire space is located on the ground floor, at street level, and provides easy access for people with reduced mobility.
Its prime location in the centre of Tervuren offers convenient access to shops, restaurants, schools and public transport.
Additional information: base deed available, commercial premises leased at €5,400/month under a 9-year commercial lease commencing on 27/11/2025, tenant’s right of pre-emption, separate stormwater and wastewater drainage systems, shared basement housing the meters, and separate meters for water, gas and electricity.
| Construction year | 1958 |
|---|---|
| Floor | 1 |
| Immovable heritage | Not specified |
| Number of frontages | 2 |
| Outdoor parking spaces | 1 |
| Asbestos certificate is available | Yes |
| Usable floor area | 525 square meters |
|---|---|
| Kitchen type | Not installed |
| Kitchen surface | 13 square meters |
| Bathrooms | 2 |
| Toilets | 6 |
| Professional space | No |
| Basement surface | 10 square meters |
| Furnished | No |
| Armored door | No |
| Surface of the plot | 490 square meters |
|---|---|
| Connection to sewer network | Connected |
| Gas, water & electricity | Yes |
| Garden surface | 38 square meters |
| Garden orientation | North West |
| Elevator | No |
|---|---|
| Secure access / alarm | Yes |
| Armored door | No |
| Air conditioning | No |
| TV cable | No |
| Internet | No |
| Primary energy consumption | Not specified |
|---|---|
| EPC/EPC label | B |
| Renovation works mandatory | No |
| Unique code EPB certificate | 3001014 |
| CO₂ emission | Not specified |
| Yearly theoretical total energy consumption | Not specified |
| Valid electricity inspection certificate | Yes |
| Conformity certification for fuel tanks | Not specified |
| Summons: No judicial remedy or administrative measure imposed | Not specified |
|
Flemish register of measures consulted
|
Not specified |
| Separate meter for electricity | Yes |
| Separate meter for gas | Yes |
| Separate meter for water | Yes |
| Valid flood certificate | Not specified |
| Heating type | Gas |
| Heat pump | No |
| Double glazing | Yes |
| Building permit | Yes |
|---|---|
| Cadastral Plan | Not specified |
| Right of first refusal for the tenant | Not specified |
| Allotment permit | No |
| Preemption right | Yes |
| Proceedings for breach of planning regulations | No |
| Most recent urban development zoning | |
| Flood zone type | Non flood zone |
|
P-score
|
A |
|
G-score
|
A |
Asked price excluding notary fees (excluding eventual registration fees)
| Price | 875000 € |
|---|---|
| Tenement building | No |
|
|
|

| Address |
Brusselsesteenweg, 15
3080 - Tervuren |
|---|---|
| Website |
|
| External reference | 11521 - spir357350 |
Get in touch