


1195000€
702 square meters

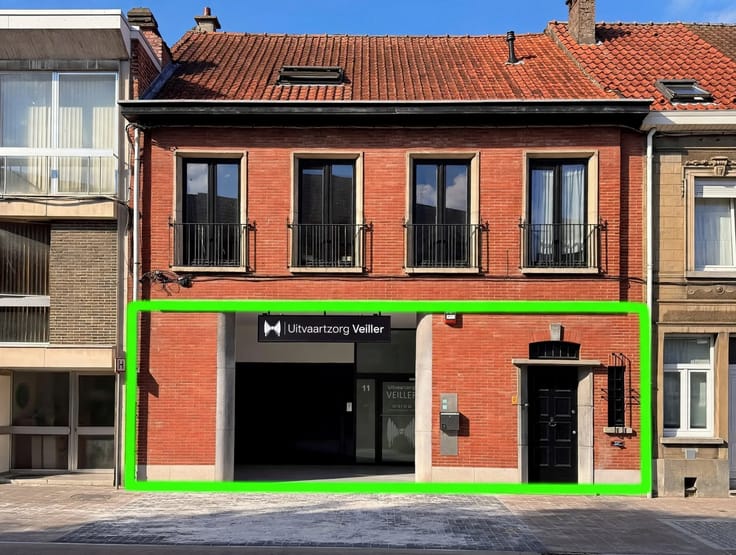
Office/workshop with duplex in Tervuren center
A rare opportunity for those seeking a spacious and versatile property in a highly sought-after location! This particularly spacious and well-maintained INVESTMENT PROPERTY in Tervuren offers a total area of ± 700 m² and comprises a large commercial space (recently renovated and leased for 9 years) and a duplex apartment. The commercial premises were refurbished in 2026 as a funeral home and feature modern facilities and a functional layout. The property is ideally located in the centre of Tervuren, within easy reach of shops, restaurants, schools and public transport.
Ground floor: A particularly spacious commercial area of 525.15 m² with garage and a patio of ± 38 m². The entire space has recently been refurbished as a funeral home, featuring spacious reception areas, a centrally located outdoor patio and a mezzanine. The ground-floor layout provides easy access for people with reduced mobility.
Duplex apartment (± 176.8 m²): The first floor comprises a spacious living room, a kitchen with dining area and a large terrace of ± 27 m² overlooking a peaceful, green inner area. There are also two bedrooms, a bathroom and a separate toilet. The second floor features two additional large bedrooms beneath the sloping roof, a space for a washing machine and tumble dryer, and a toilet with washbasin and room for an additional shower. The apartment has gas-fired central heating with a condensing boiler and radiators. Domestic hot water is supplied by the same boiler system.
Additional information: Deed of co-ownership available. The commercial premises have been rented out at €5,400/month since 27 November 2025 under a 9-year lease. The apartment has been rented out at €1,180/month since 15 March 2023, also under a 9-year lease. The tenant has a right of pre-emption. Separate sewerage system, shared basement housing the meters, and individual water, gas and electricity meters.
| Construction year | 1958 |
|---|---|
| Number of floors | 3 |
| Building condition | Good |
| Immovable heritage | Not specified |
| Number of frontages | 2 |
| Outdoor parking spaces | 1 |
| Asbestos certificate is available | Yes |
| Usable floor area | 702 square meters |
|---|---|
| Kitchen type | Not installed |
| Kitchen surface | 32 square meters |
| Bathrooms | 3 |
| Toilets | 6 |
| Professional space | No |
| Basement surface | 10 square meters |
| Furnished | No |
| Armored door | No |
| Surface of the plot | 490 square meters |
|---|---|
| Connection to sewer network | Connected |
| Gas, water & electricity | Yes |
| Garden surface | 38 square meters |
| Garden orientation | North West |
| Elevator | No |
|---|---|
| Secure access / alarm | Yes |
| Armored door | No |
| Air conditioning | No |
| TV cable | No |
| Internet | No |
| Primary energy consumption | 288 kilowatt hour per square meters |
|---|---|
| EPC/EPC label | C |
| Renovation works mandatory | No |
| Unique code EPB certificate | 3001250 |
| CO₂ emission | Not specified |
| Yearly theoretical total energy consumption | Not specified |
| Valid electricity inspection certificate | No |
| Conformity certification for fuel tanks | Not specified |
| Summons: No judicial remedy or administrative measure imposed | Not specified |
|
Flemish register of measures consulted
|
Not specified |
| Separate meter for electricity | Yes |
| Separate meter for gas | Yes |
| Separate meter for water | Yes |
| Valid flood certificate | Not specified |
| Heating type | Gas |
| Heat pump | No |
| Double glazing | Yes |
| Building permit | Yes |
|---|---|
| Cadastral Plan | Not specified |
| Right of first refusal for the tenant | Not specified |
| Allotment permit | No |
| Preemption right | Yes |
| Proceedings for breach of planning regulations | No |
| Most recent urban development zoning | |
| Flood zone type | Non flood zone |
|
P-score
|
A |
|
G-score
|
A |
Asked price excluding notary fees (excluding eventual registration fees)
| Price | 1195000 € |
|---|---|
| Cadastral income | 3151 € |
| Tenement building | No |
|
|
|

| Address |
Brusselsesteenweg, 15
3080 - Tervuren |
|---|---|
| Website |
|
| External reference | 10115 - spir355877 |
Get in touch