


Offices for sale
506000€
Immoweb code : 20998479

Immoweb code : 20998479
Overview
Description
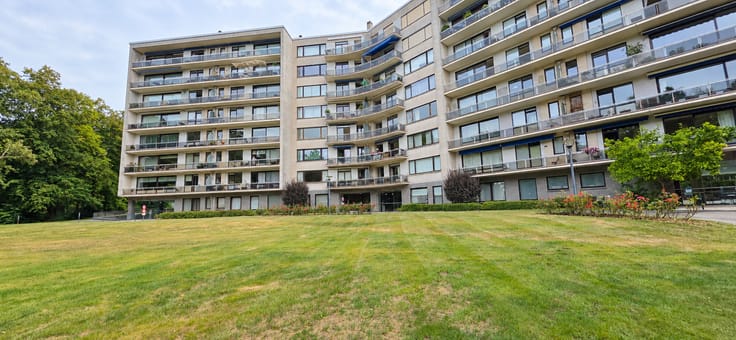
Office in Uccle with outdoor space
Located on the ground floor, this office space of around 400 m² benefits from excellent street visibility and offers modern, warm, and functional work areas. The premises can be divided into three independent entities, subject to planning permission if required, making it a flexible opportunity both for own occupation and investment.
The property includes a reception area and a bright open space, several partitioned offices, a large multipurpose meeting room with a giant screen ideal for meetings, training or presentations, a fully equipped kitchen, numerous built-in storage units and custom furniture, private cellars, two parking spaces and a shared garden accessible to the occupants of the building.
This property is perfectly suited for a company or a liberal profession looking for an accessible, flexible, and pleasant workplace, or for an investor seeking a divisible and income-generating asset. Availability: currently occupied under a precarious lease, release possible within a reasonable timeframe.
| Available as of | After signing the deed |
|---|---|
| Construction year | 1990 |
| Building condition | As new |
| Immovable heritage | Not specified |
| Number of frontages | 2 |
| Asbestos certificate is available | Not specified |
| Kitchen type | Installed |
|---|---|
| Kitchen surface | 15 square meters |
| Toilets | 2 |
| Professional space | No |
| Reception desk | No |
| Armored door | No |
| Land is facing street | No |
|---|---|
| Wooded land | No |
| Plot at rear | No |
| Flat land | No |
| Connection to sewer network | Connected |
| Gas, water & electricity | Yes |
| Caretaker | No |
|---|---|
| Elevator | Yes |
| Accessible for disabled people | Yes |
| Intercom | Yes |
| Secure access / alarm | Yes |
| Armored door | No |
| Air conditioning | Yes |
| TV cable | Yes |
| Visio phone | No |
| Internet | Yes |
| Primary energy consumption | Not specified |
|---|---|
| EPC/EPC label | Not specified |
| Renovation works mandatory | Not specified |
| Unique code EPB certificate | Not specified |
| CO₂ emission | Not specified |
| Yearly theoretical total energy consumption | Not specified |
| Valid electricity inspection certificate | Not specified |
| Conformity certification for fuel tanks | No |
| Summons: No judicial remedy or administrative measure imposed | Not specified |
| Valid flood certificate | Not specified |
| Heating type | Gas |
| Heat pump | No |
| Photovoltaic solar panels | No |
| Thermic solar panels | No |
| Common water heater | No |
| Double glazing | Yes |
| Building permit | Not specified |
|---|---|
| Type of building | All kind |
| Cadastral Plan | Not specified |
| Right of first refusal for the tenant | Not specified |
| Allotment permit | Not specified |
| Preemption right | Not specified |
| Most recent urban development zoning | Not specified |
|
P-score
|
Not specified |
|
G-score
|
Not specified |
Asked price excluding notary fees (excluding eventual registration fees)
| Price | 506000 € |
|---|---|
| Price per m² | 2000 m² |
| Tenement building | No |
|
|
|

B2B Estate (IPI 104900)
| Address |
Avenue Louise 54
1000 - Bruxelles |
|---|---|
| Website |
|
| Agent's name | Julien Crunelle |
| [email protected] | |
| Phone number |
|
| External reference | 835/3658 |
Get in touch