


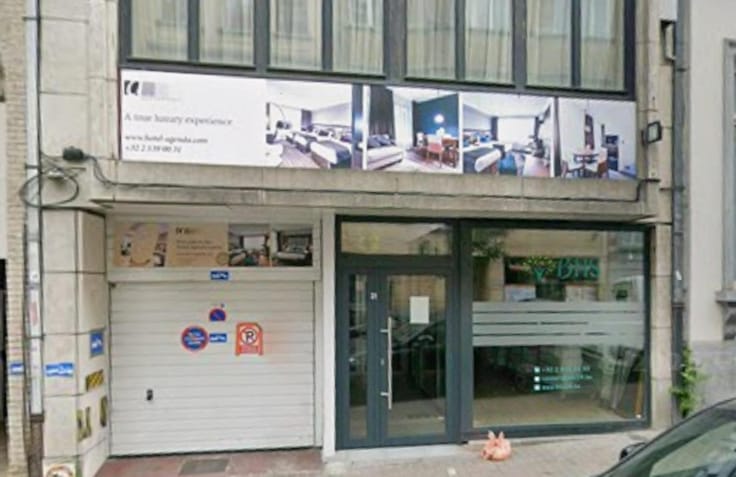
Offices for sale
1490000€
578 square meters
Immoweb code : 21943342

Immoweb code : 21943342
Overview
578
square meters
livable space
Floor :
0
Description
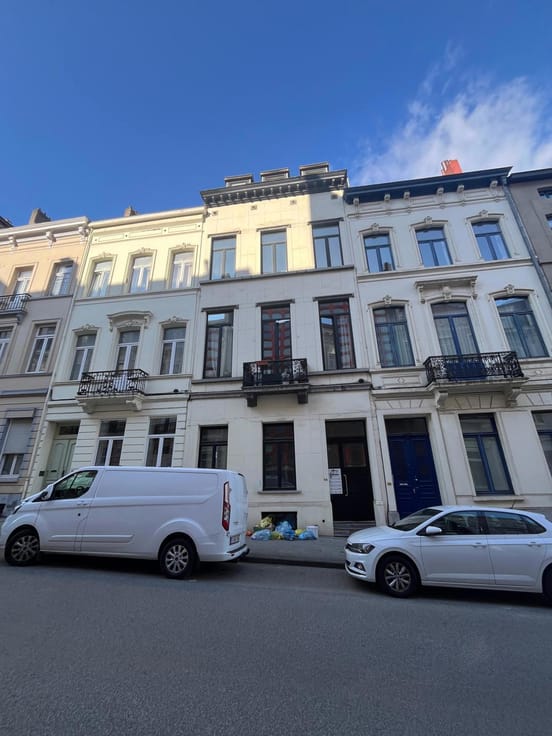
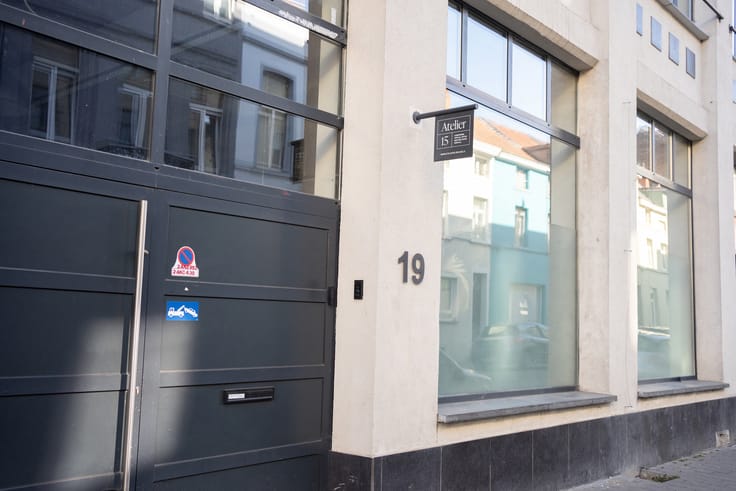
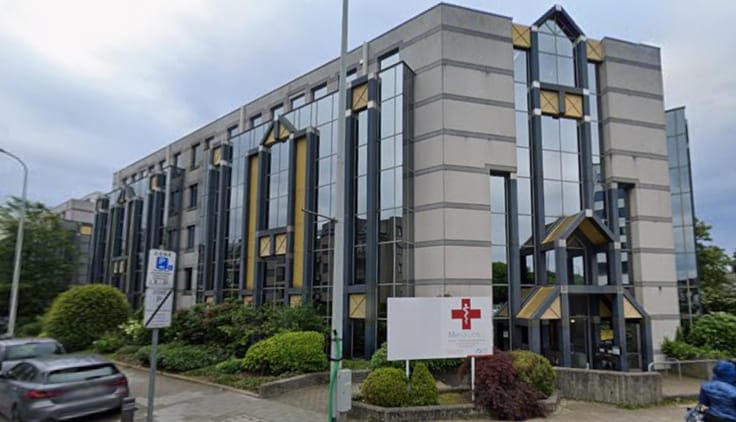
Office Building for Sale in Uccle – 578 m²
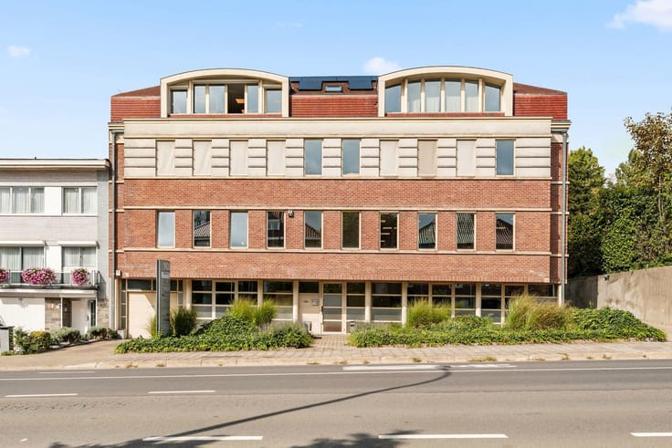
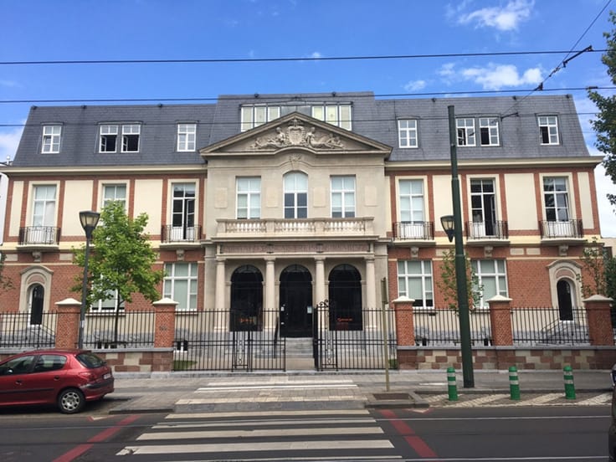
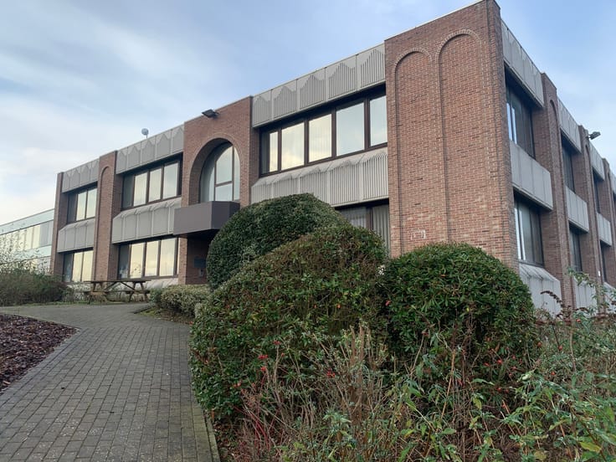
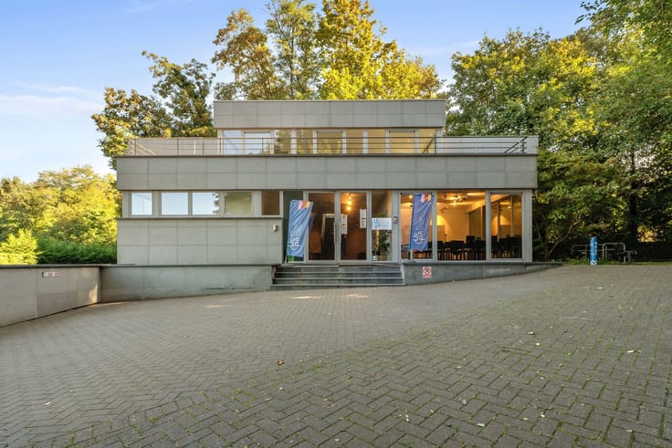
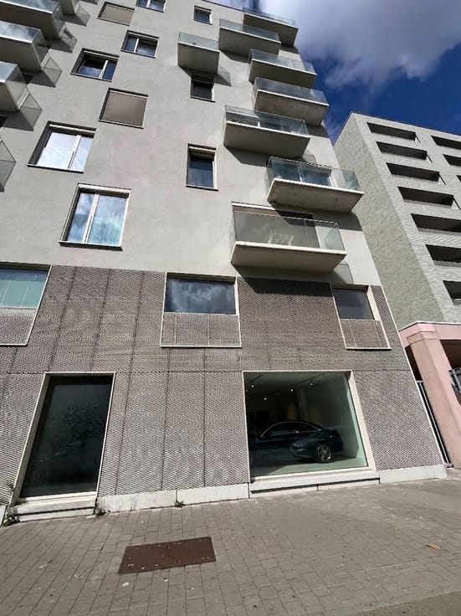
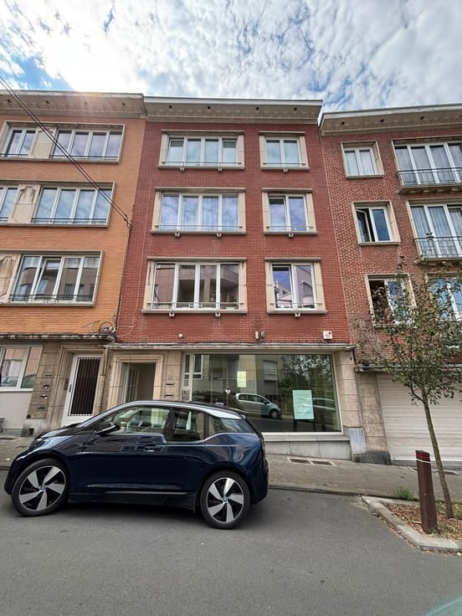
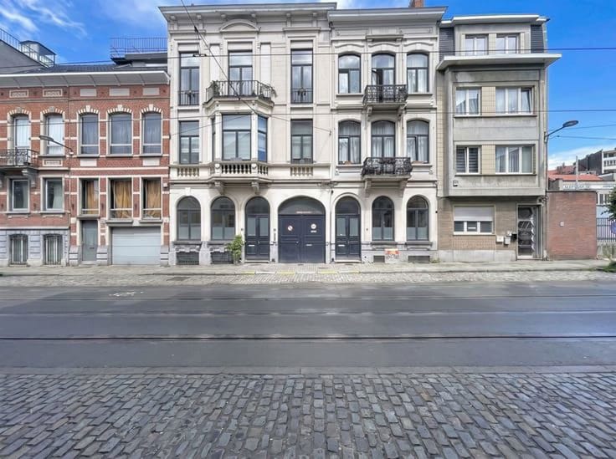
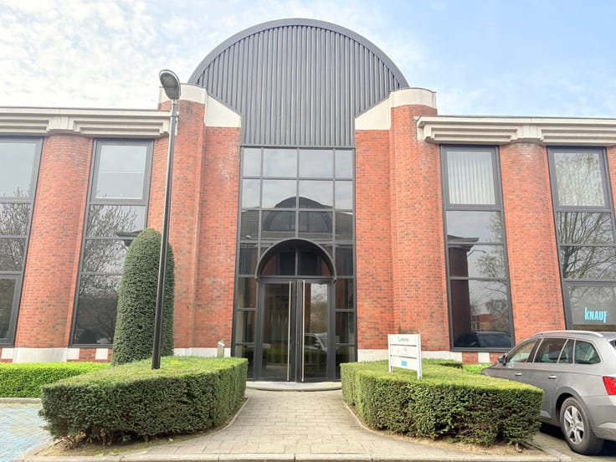
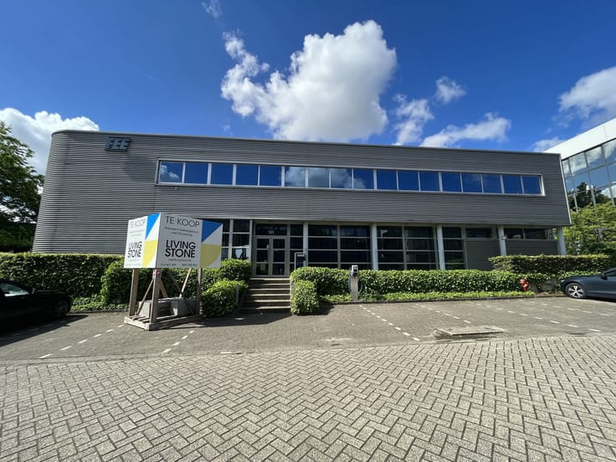
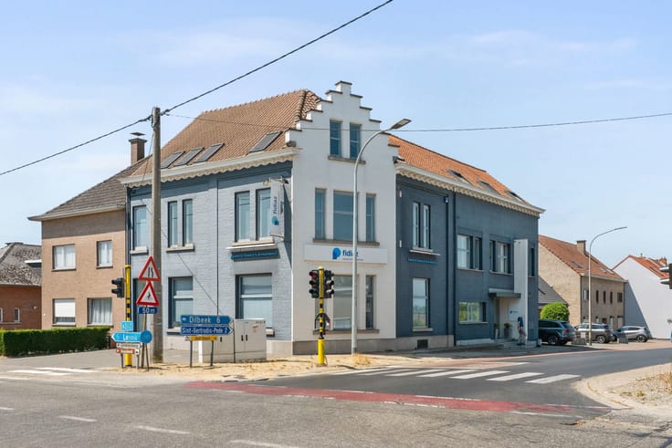
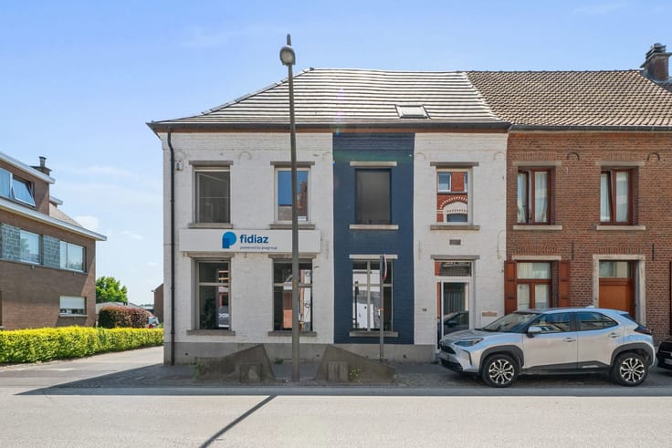
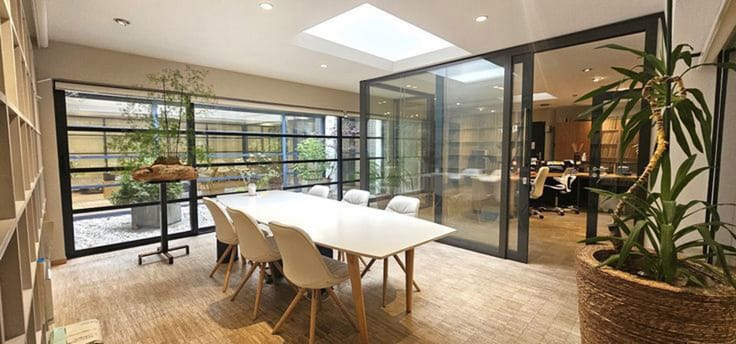
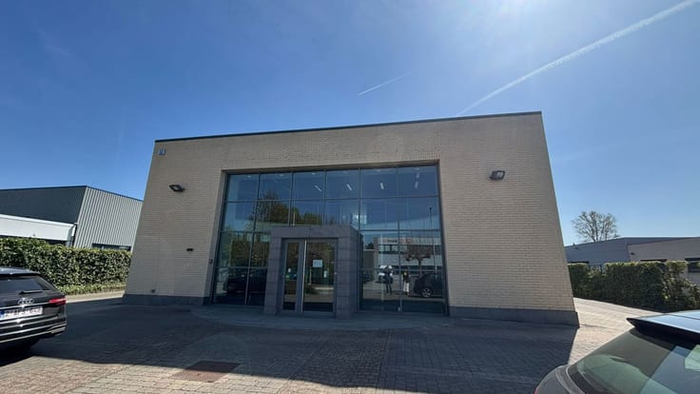
Located in a sought-after area of Uccle, close to shops, public transport and schools, this office building, constructed in 1910, offers a total surface area of approximately 578 m² across four floors and a basement.
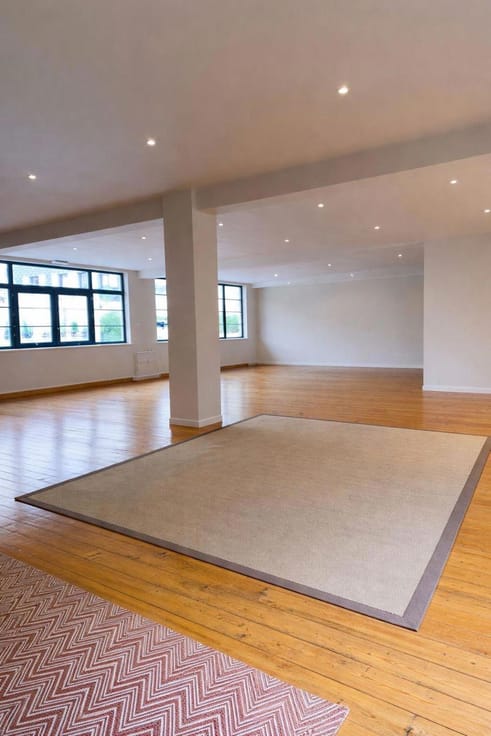
The ground floor comprises 123 m² of office space, the first floor 127 m², the second floor 112 m² and the third floor 80 m². The 132 m² basement includes approximately 50 m² of office space and a kitchen. The building also features 54 m² of communal areas and a lift.
Currently occupied by law firms, the property is suitable for professional use or as an investment. Conversion into residential accommodation, with the possibility of creating three apartments, may be considered, subject to obtaining the necessary planning permissions.
The building requires renovation and benefits from double glazing, a lift, an intercom system and a fire alarm.
| Available as of | Immediately |
|---|---|
| Construction year | 1910 |
| Number of floors | 4 |
| Building condition | To renovate |
| Immovable heritage | Not specified |
| Asbestos certificate is available | Not specified |
| Usable floor area | 578 square meters |
|---|---|
| Kitchen type | Installed |
| Toilets | 4 |
| Basement | Yes |
| Furnished | No |
| Gas, water & electricity | Yes |
|---|
| Caretaker | No |
|---|---|
| Elevator | Yes |
| Accessible for disabled people | No |
| Intercom | No |
| Secure access / alarm | Yes |
| Visio phone | No |
| Primary energy consumption | Not specified |
|---|---|
| EPC/EPC label | Not specified |
| Renovation works mandatory | Not specified |
| Unique code EPB certificate | Not specified |
| CO₂ emission | Not specified |
| Yearly theoretical total energy consumption | Not specified |
| Valid electricity inspection certificate | Not specified |
| Summons: No judicial remedy or administrative measure imposed | Not specified |
| Valid flood certificate | Not specified |
| Heating type | Gas |
| Thermic solar panels | No |
| Double glazing | Yes |
| Building permit | Not specified |
|---|---|
| Cadastral Plan | Not specified |
| Right of first refusal for the tenant | Not specified |
| Allotment permit | Not specified |
| Preemption right | Not specified |
| Most recent urban development zoning | Not specified |
|
P-score
|
Not specified |
|
G-score
|
Not specified |
Asked price excluding notary fees (excluding eventual registration fees)
| Price | 1490000 € |
|---|---|
| Tenement building | No |
|
|
|






Structura.biz (IPI 505401)
| Address |
Romeinsesteenweg 566
1853 - Strombeek-Bever |
|---|---|
| External reference | 7917357 |
Get in touch