



Other for rent
4125€ per month
396 square meters
Immoweb code : 21766415

Immoweb code : 21766415
Overview
396
square meters
livable space
Description
LINK21
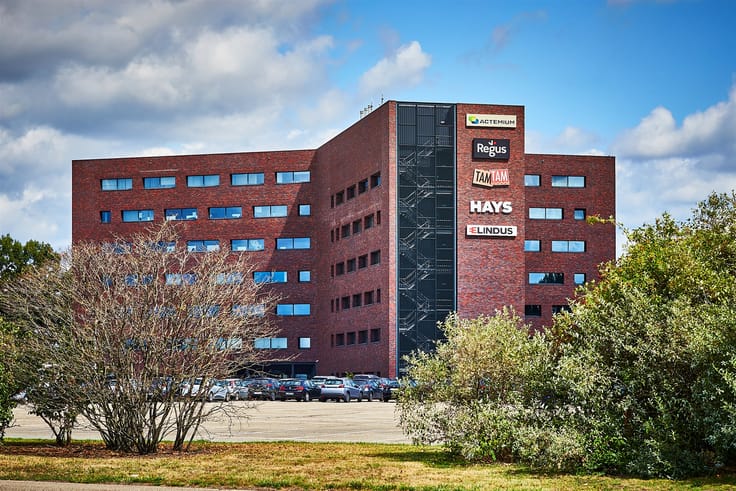
This is a move-in-ready space in the building called “Link 21,” a landmark in this region. Link 21 is strategically located near the E313 and Exit 21.
The office has a floor area of 396 m² and is located on the sixth floor. The space is partly partitioned and partly open-plan, with connections for a kitchen and hot/cold water plumbing per floor, raised flooring, a suspended ceiling with inlaid tiles, heating and cooling via VRV units, an intercom system, mechanical ventilation, and recessed LED lighting.
Archive space is available for rent.
A company cafeteria is located on the ground floor, and an external seminar room can also be rented.
Costs:
Base rent: €125/m²/year.
Common area fees: €26/m²/year.
Property tax: €10/m²/year.
Energy label: X
Energy score: 111 kWhprim/m²/year
| Available as of | Immediately |
|---|---|
| Property name | LINK21 |
| Building condition | Good |
| Syndicator | Not specified |
| Immovable heritage | No |
| Shared ownership parts | Not specified |
| Asbestos certificate is available | Not specified |
| Usable floor area | 396 square meters |
|---|---|
| Toilets | 2 |
| Office surface | 396 square meters |
| Office | Yes |
| Professional space | No |
| Furnished | No |
| Large pet-friendly | No |
| Small pet-friendly | No |
| Armored door | No |
| Flat land | Yes |
|---|
| Caretaker | No |
|---|---|
| Elevator | Yes |
| Accessible for disabled people | Yes |
| Secure access / alarm | Yes |
| Armored door | No |
| Air conditioning | Yes |
| TV cable | No |
| Primary energy consumption | 111 kilowatt hour per square meters |
|---|---|
| EPC/EPC label | B |
| Renovation works mandatory | No |
| Unique code EPB certificate | Not specified |
| CO₂ emission | Not specified |
| Yearly theoretical total energy consumption | Not specified |
| Valid electricity inspection certificate | Not specified |
| Summons: No judicial remedy or administrative measure imposed | Not specified |
|
Flemish register of measures consulted
|
Not specified |
| Separate meter for electricity | Not specified |
| Separate meter for gas | Not specified |
| Separate meter for water | Yes |
| Double glazing | Yes |
| Building permit | No |
|---|---|
| Right of first refusal for the tenant | Not specified |
| Allotment permit | No |
| Preemption right | No |
| Proceedings for breach of planning regulations | No |
| Most recent urban development zoning | Not specified |
| Flood zone type | Non flood zone |
| Monthly rental price | 4125 € |
|---|---|
| Monthly costs | € |
| Rent excluding charges for exclusive and common parts | Not specified |
| Overview of costs for exclusive parts | Not specified |
| Method of calculation of these costs | Not specified |
| Tenement building | No |
| The amount and date of payment of the last previous rent | Not specified |
|
|
|

Ceusters NV (IPI 202258)
| Address |
Uitbreidingstraat 72 Bt 2
2600 - Berchem |
|---|---|
| Website |
|
| Agent's name | Ceusters NV |
| [email protected] | |
| Phone number |
|
Get in touch