


2320€ + 250€ per month
3 bedrooms 127 square meters

! NEW ! Magnifique PENTHOUSE 3 chambres + TERRASSE
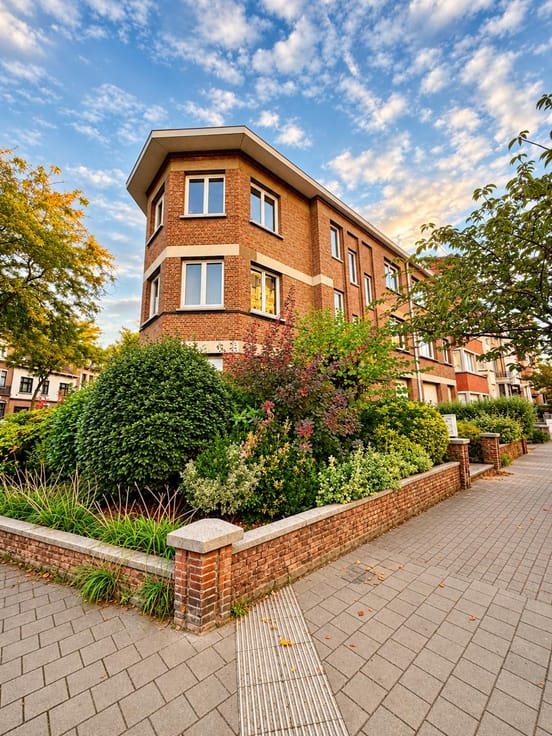
ABITA IMMO is delighted to present this stunning brand-new 3-bedroom penthouse, located on the 6th and top floor of the « Urban Court » residence, built in 2025, in a quiet street between Place des Martyrs and the Botanical Garden.
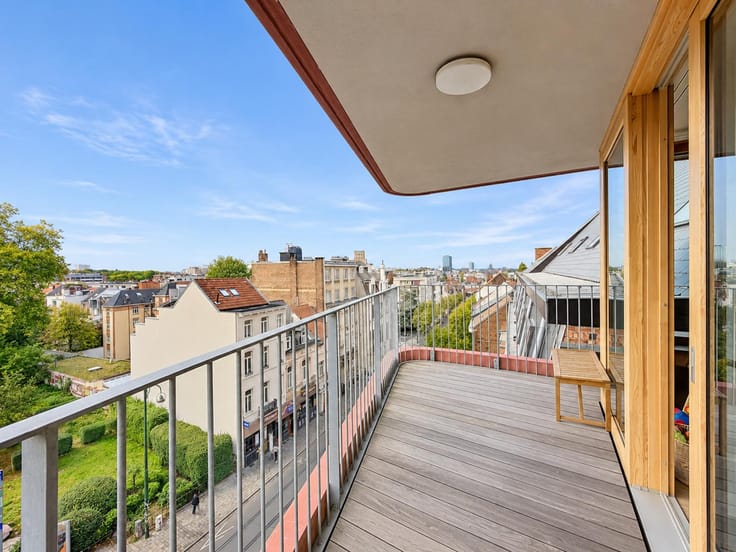
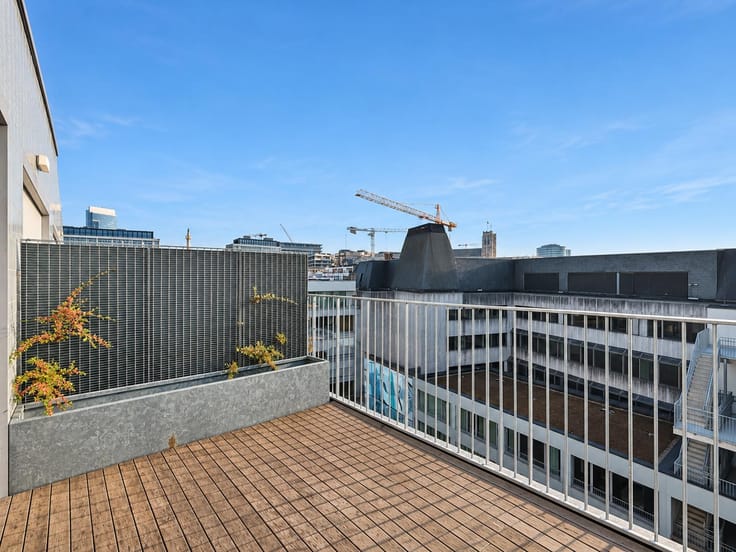
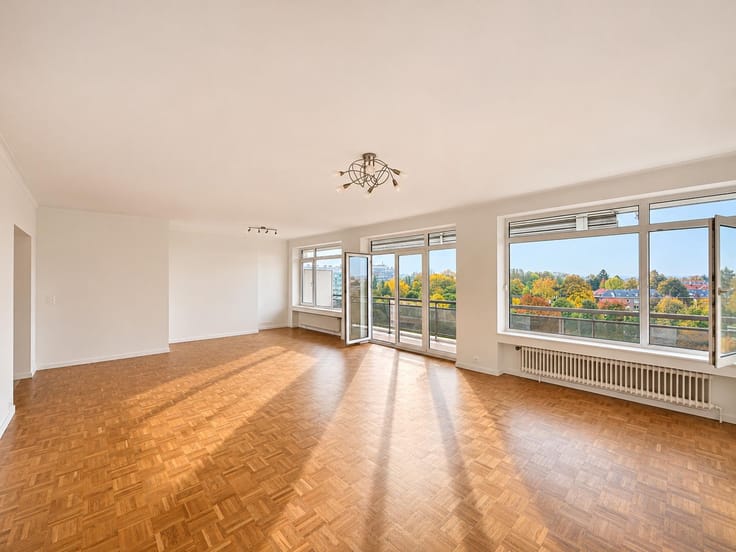
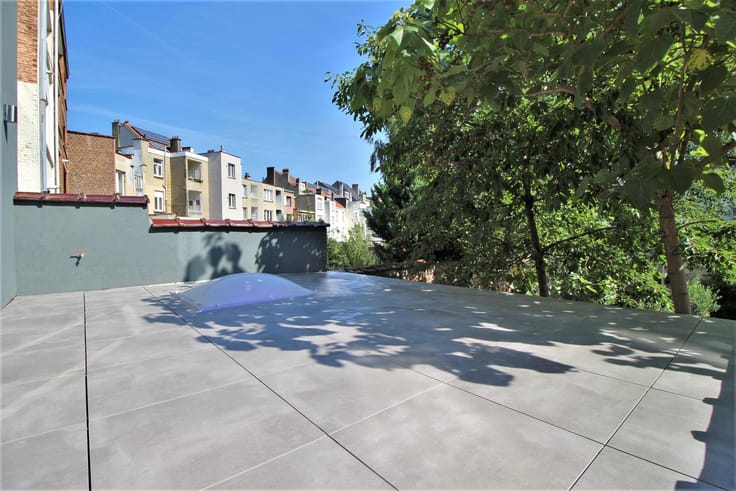
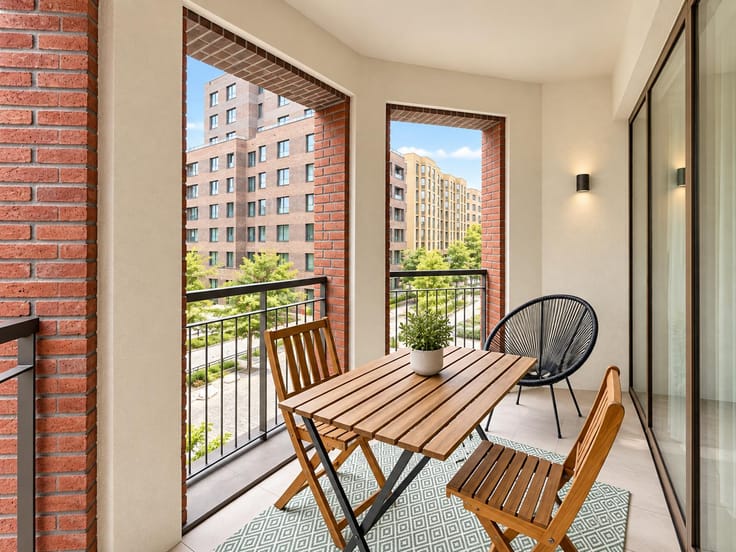
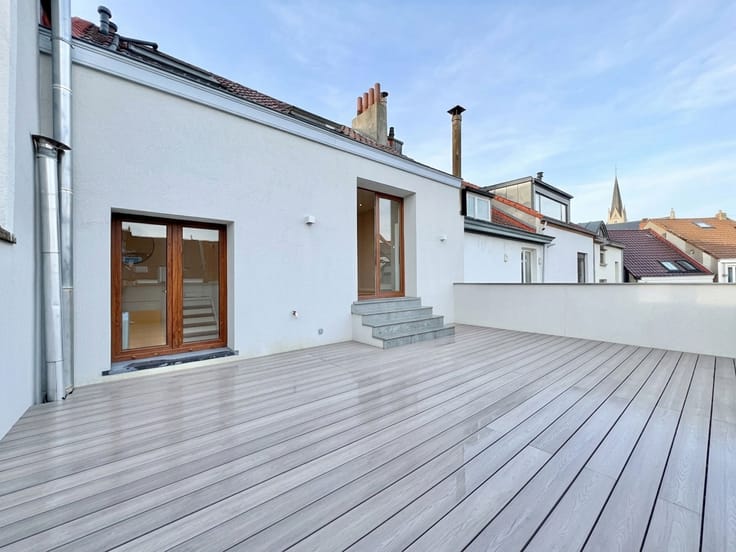
Available immediately for its first occupancy, this exceptional apartment stands out for its high-end finishes, abundant natural light and magnificent 34 m² southwest-facing terrace, offering complete privacy and breathtaking views over the iconic buildings of central Brussels.
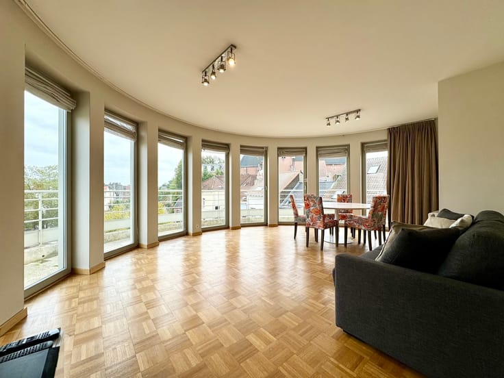
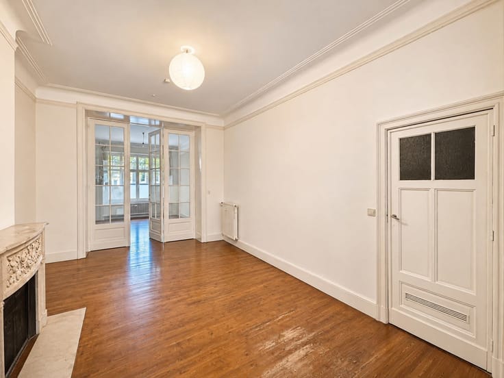
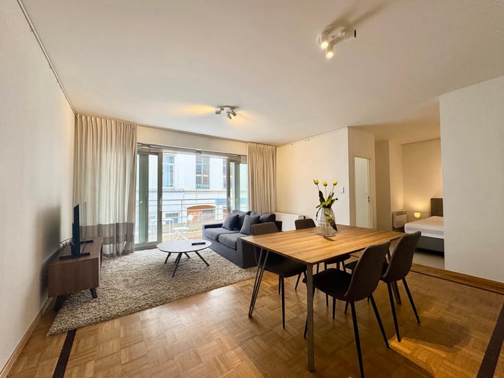
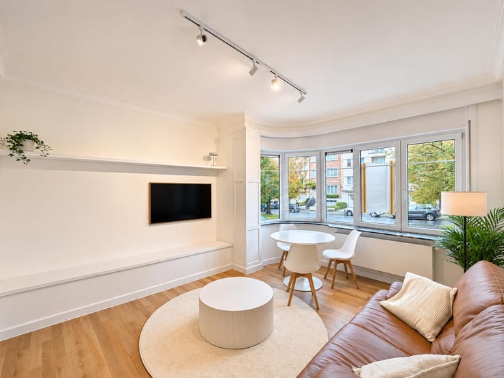
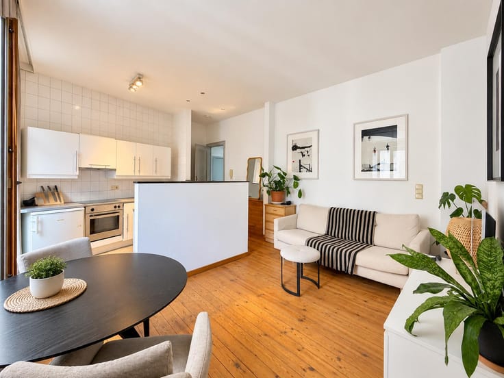
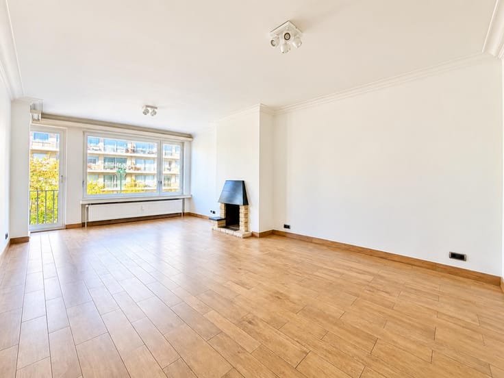
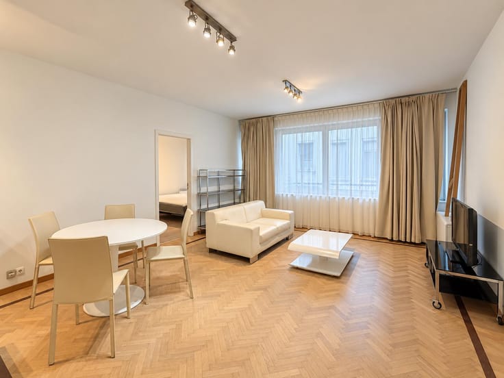
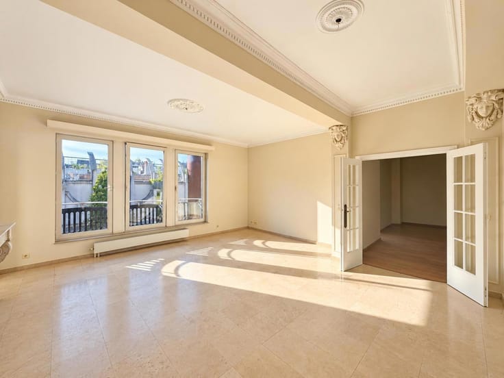
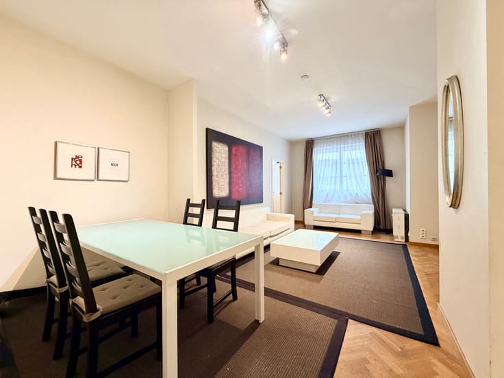
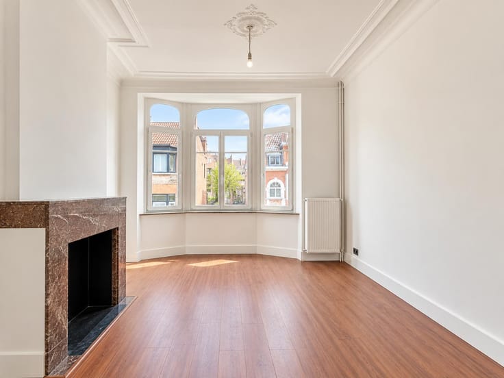
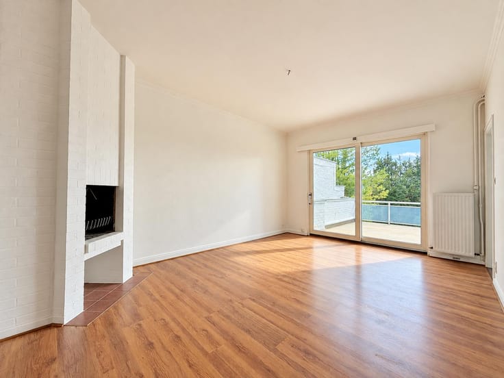
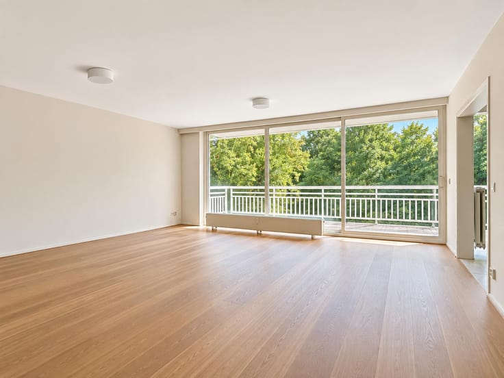
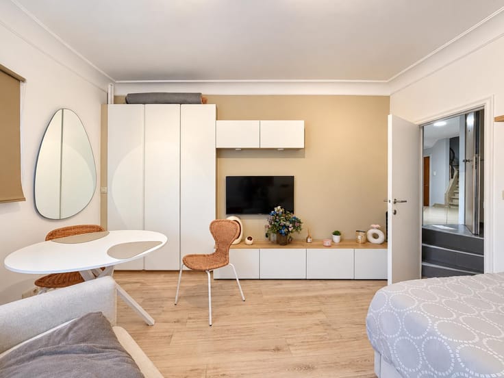
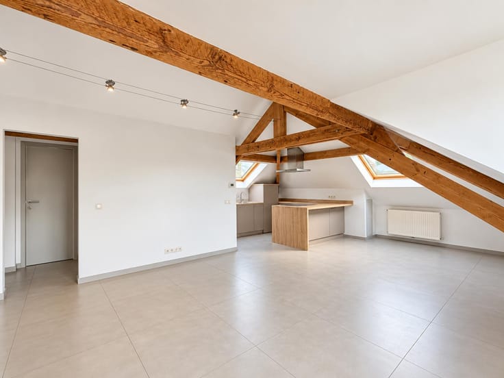
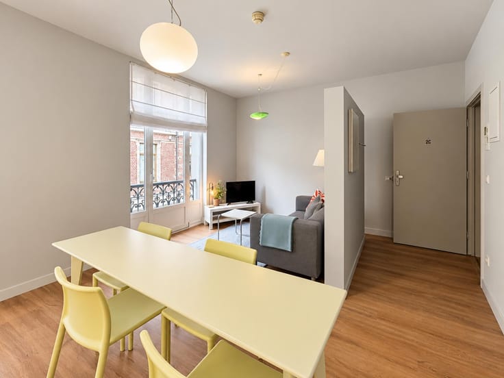
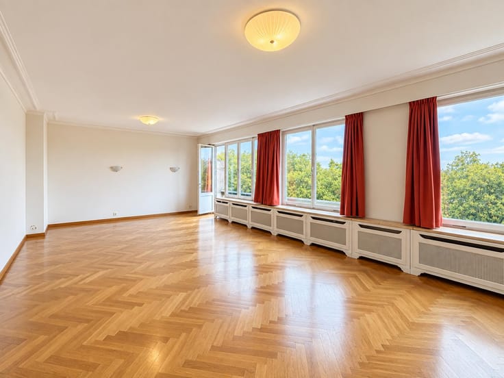
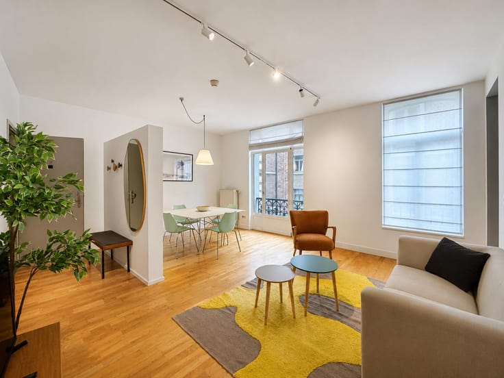
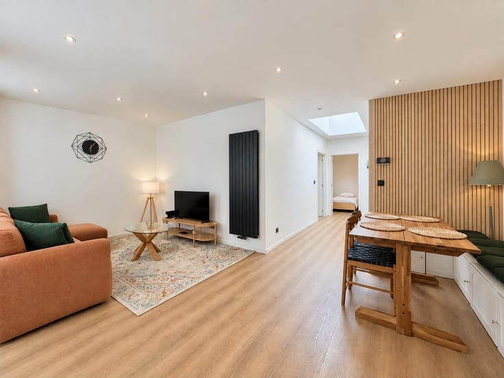
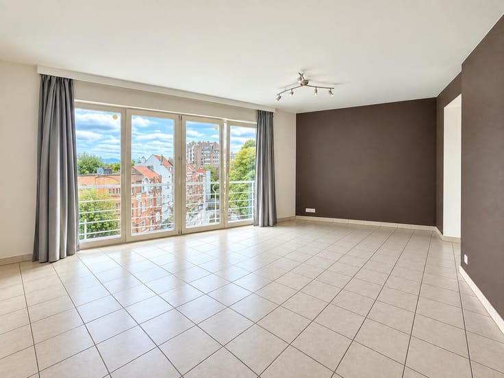
The apartment comprises a secure entrance hall, a spacious and bright 47 m² living area with a fully equipped open-plan kitchen, 3 bedrooms, a bathroom, a shower room, a separate toilet and a laundry room. A private cellar and a bicycle storage room complete the property.
Designed to provide optimal comfort, this penthouse features high-quality materials, oak parquet flooring, pre-installed lighting and curtains, a motorised sun awning, an alarm system, a video intercom, automatic ventilation and a dedicated photovoltaic solar panel. Excellent energy performance: EPC B.
An underground parking space is available as an option for €90/month.
A rare opportunity to enjoy a brand-new penthouse combining modern living, exceptional comfort and a prime location in the heart of Brussels!
For information and viewings: Maxim Godefroit – ABITA IMMO – +32 470 70 03 78 – [email protected]
| Available as of | Immediately |
|---|---|
| Construction year | 2025 |
| Floor | 6 |
| Number of floors | 6 |
| Building condition | As new |
| Syndicator | Not specified |
| Immovable heritage | Not specified |
| Shared ownership parts | Not specified |
| Street frontage width | 60 m |
| Number of frontages | 2 |
| Surroundings type | Urban |
| Asbestos certificate is available | Not specified |
| Usable floor area | 127 square meters |
|---|---|
| Living room surface | 47 square meters |
| Dining room surface | 47 square meters |
| Kitchen type | Hyper equipped |
| Kitchen surface | 8 square meters |
| Bedrooms | 3 |
| Bedroom 1 surface | 15 square meters |
| Bedroom 2 surface | 13 square meters |
| Bedroom 3 surface | 12 square meters |
| Bathrooms | 2 |
| Shower rooms | 2 |
| Toilets | 2 |
| Laundry room | Yes |
| Office | No |
| Basement | Yes |
| Furnished | No |
| Armored door | Yes |
| Terrace surface | 30 square meters |
|---|---|
| Terrace orientation | South |
| Caretaker | No |
|---|---|
| Elevator | Yes |
| Accessible for disabled people | No |
| Secure access / alarm | Yes |
| Armored door | Yes |
| TV cable | Yes |
| Swimming pool | No |
| Primary energy consumption | 52 kilowatt hour per square meters |
|---|---|
| EPC/EPC label | B |
| Renovation works mandatory | Not specified |
| Unique code EPB certificate | 1821353-6-N-1-1-79 |
| CO₂ emission | 11 kg CO₂/m² |
| Yearly theoretical total energy consumption | 6646 kWh/year |
| Valid electricity inspection certificate | Yes |
| Summons: No judicial remedy or administrative measure imposed | Not specified |
| Separate meter for electricity | Not specified |
| Separate meter for gas | Not specified |
| Separate meter for water | Not specified |
| Heating type | Gas |
| Photovoltaic solar panels | Yes |
| Double glazing | Yes |
| Building permit | Not specified |
|---|---|
| Right of first refusal for the tenant | Not specified |
| Allotment permit | Not specified |
| Preemption right | Not specified |
| Most recent urban development zoning | Not specified |
| Flood zone type | Non flood zone |
| Monthly rental price | 2320 € |
|---|---|
| Monthly costs | 250€ |
| Rent excluding charges for exclusive and common parts | Not specified |
| Overview of costs for exclusive parts | Not specified |
| Method of calculation of these costs | Not specified |
| Tenement building | No |
| The amount and date of payment of the last previous rent | Not specified |
|
|
|






| Address |
Avenue des Cerisiers, 95
1200 - Woluwe-St-Lambert |
|---|---|
| Website |
|
| External reference | 7932944 |
Get in touch