


3000€ + 450€ per month
3 bedrooms 222 square meters

Stunning 3-bedroom flat with 3 terraces in Chambon/Monnaie
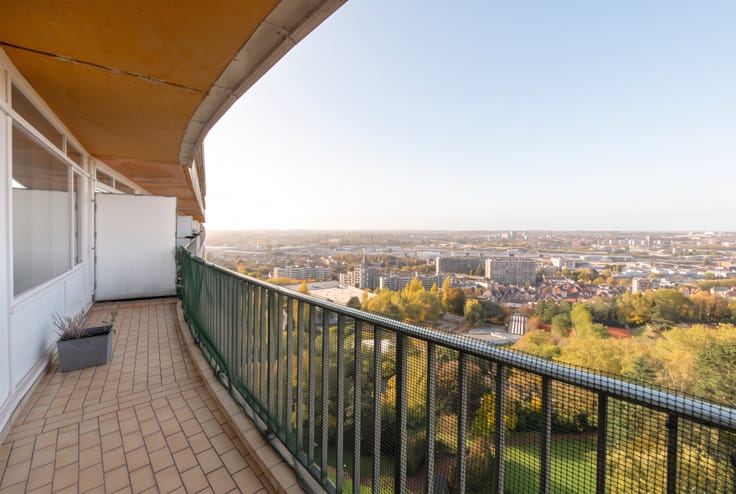
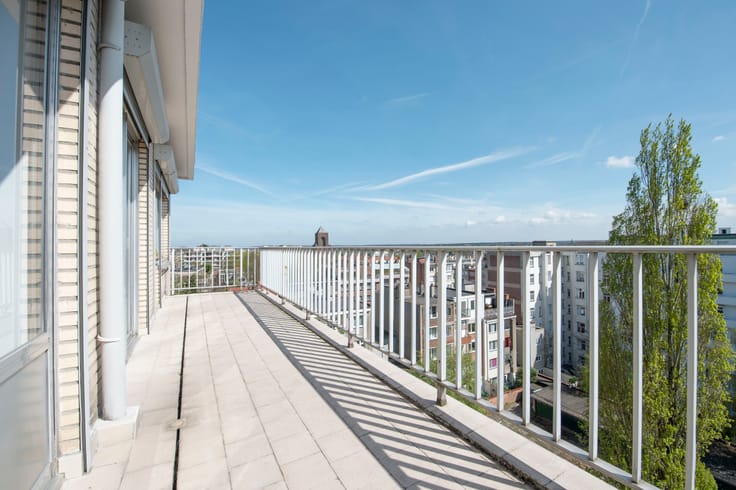
In the heart of the city centre, between La Monnaie and St Gudule, nestled on the 5th floor of the Chambon complex, more precisely in the Romeo & Juliet section, discover this superb chic and modern apartment of +/- 222 m² + 55 m² terraces, offering 3 beautiful bedrooms with access to one of the two terraces. Numerous custom-made cupboards and shelves (by Camber) and high-quality materials. Urban views including the Brussels City Hall tower, among others... EPC: ‘C+’. Close to food shops, restaurants, theatres...
Viewing: large entrance hall with cloakroom and guest WC, sliding door leading to the living room with gas fireplace and dining room, fully equipped open-plan kitchen with central island and dining area, large separate laundry room, south-west facing terrace of +/- 25 m². Sleeping area: 1 master bedroom with bathroom + shower + WC of +/- 35m², a second bedroom of +/- 25m² with bathroom and WC, third bedroom +/-11m². Large hallway with plenty of storage space and cupboards, ideal for an office area. The 3 bedrooms give access to the rear terrace of +/- 30m² with views of the interior of the block and the building's garden. 1 large cellar in the basement. Possibility of 2 parking spaces in the basement (supplement of €100/space).
Apartment built in 2016 with excellent insulation. Custom-made cupboards and shelves by Camber in every room!
Right in the heart of Brussels' historic centre, everything is within walking distance: shops, transport, restaurants... Close to La Monnaie, Galleries de la Reine, Grand-Place...
Information and viewings 7 days a week: 0494 59 76 26
| Available date | January 1 2027 |
|---|---|
| Property name | Chambon |
| Neighbourhood or locality | La Monnaie Galleries de la Reine |
| Construction year | 2016 |
| Floor | 5 |
| Number of floors | 6 |
| Building condition | As new |
| Syndicator | Yes |
| Immovable heritage | Not specified |
| Shared ownership parts | Not specified |
| Street frontage width | 20 m |
| Number of frontages | 2 |
| Covered parking spaces | 2 |
| Surroundings type | Urban |
| Asbestos certificate is available | Not specified |
| Usable floor area | 222 square meters |
|---|---|
| Living room surface | 75 square meters |
| Kitchen type | USA hyper equipped |
| Kitchen surface | 18 square meters |
| Bedrooms | 3 |
| Bedroom 1 surface | 30 square meters |
| Bedroom 2 surface | 25 square meters |
| Bedroom 3 surface | 11 square meters |
| Dressing room | Yes |
| Bathrooms | 2 |
| Shower rooms | 1 |
| Toilets | 3 |
| Office | No |
| Professional space surface | 6 square meters |
| Professional space | Yes |
| Basement surface | 4 square meters |
| Small pet-friendly | Yes |
| Armored door | Yes |
| Terrace surface | 55 square meters |
|---|---|
| Terrace orientation | South West |
| Number of annexes | 2 |
| Caretaker | Yes |
|---|---|
| Elevator | Yes |
| Accessible for disabled people | Yes |
| Intercom | Yes |
| Secure access / alarm | Yes |
| Armored door | Yes |
| Air conditioning | No |
| TV cable | No |
| Visio phone | Yes |
| Jacuzzi | No |
| Sauna | No |
| Swimming pool | No |
| Internet | No |
| Primary energy consumption | 98 kilowatt hour per square meters |
|---|---|
| EPC/EPC label | C |
| Renovation works mandatory | Not specified |
| Unique code EPB certificate | 615879-N-1-86-3-2 |
| CO₂ emission | 19 kg CO₂/m² |
| Yearly theoretical total energy consumption | Not specified |
| Valid electricity inspection certificate | Yes |
| Conformity certification for fuel tanks | Not specified |
| Summons: No judicial remedy or administrative measure imposed | Not specified |
| Separate meter for electricity | Yes |
| Separate meter for gas | Yes |
| Separate meter for water | Yes |
| Heating type | Gas |
| Heat pump | No |
| Photovoltaic solar panels | No |
| Thermic solar panels | No |
| Common water heater | Yes |
| Double glazing | Yes |
| Building permit | Yes |
|---|---|
| Type of building | Apartment building |
| Right of first refusal for the tenant | Yes |
| Allotment permit | Not specified |
| Preemption right | Not specified |
| Proceedings for breach of planning regulations | No |
| Most recent urban development zoning |
| Monthly rental price | 3000 € |
|---|---|
| Monthly costs | 450€ |
| Rent excluding charges for exclusive and common parts | € 3,000 |
| Overview of costs for exclusive parts | Not specified |
| Method of calculation of these costs | Real costs |
| Tenement building | No |
| The amount and date of payment of the last previous rent | Not specified |
|
|
|
| Address |
Quai des Péniches 69/14A
1000 - Bruxelles |
|---|---|
| Website |
|
| Agent's name | ANTOINE D. |
| [email protected] | |
| Phone number |
|
| External reference | Penthouse La Monnaie |