


2200€ + 225€ per month
3 bedrooms 91 square meters

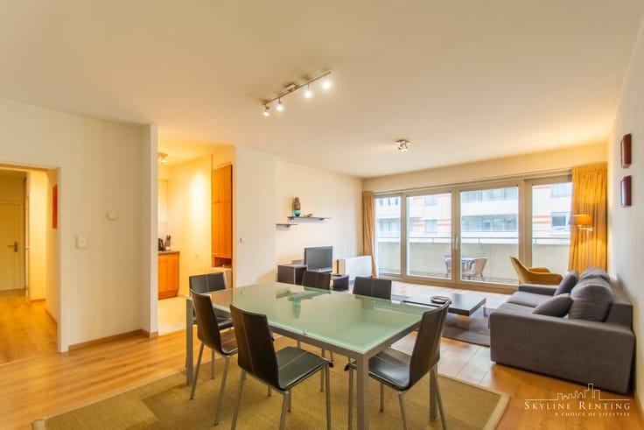
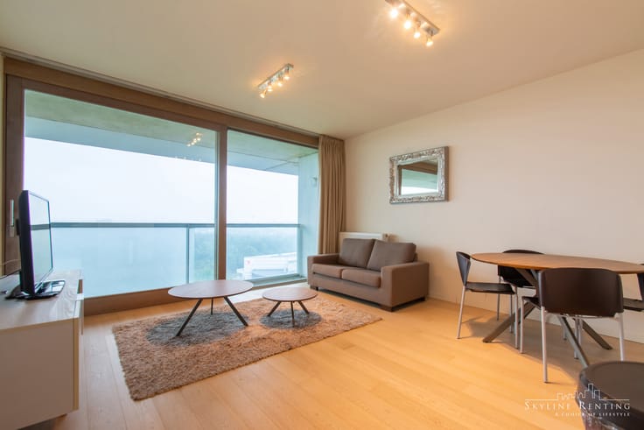
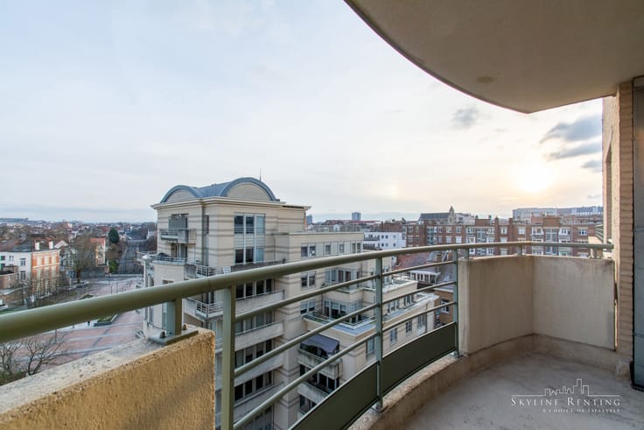
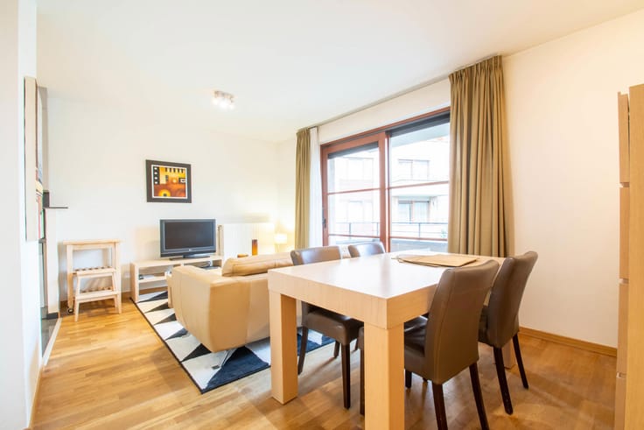
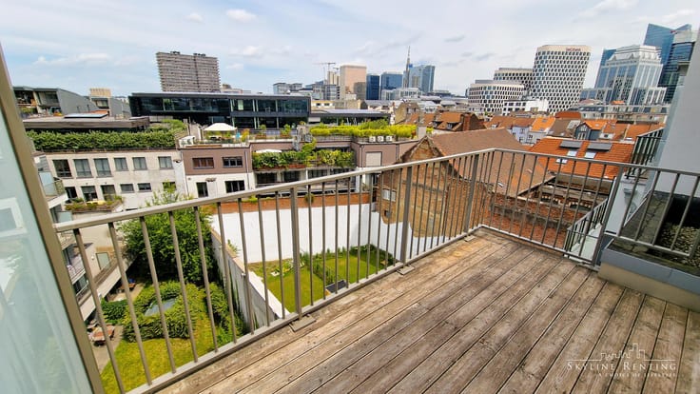
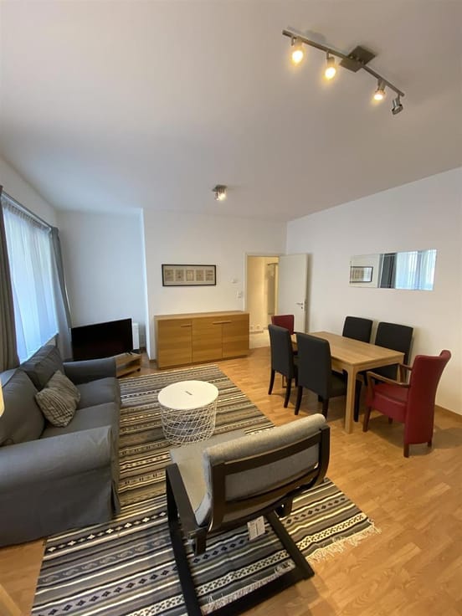
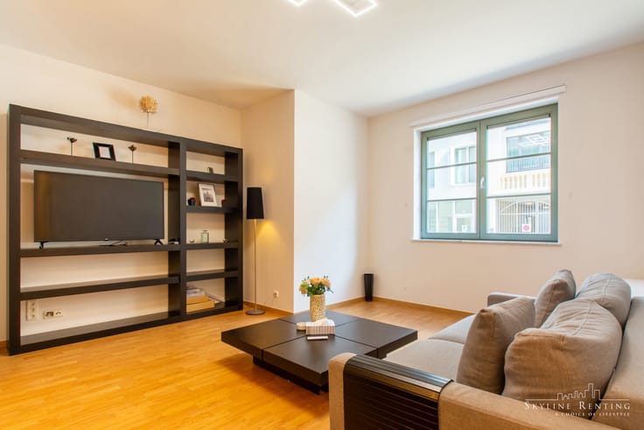
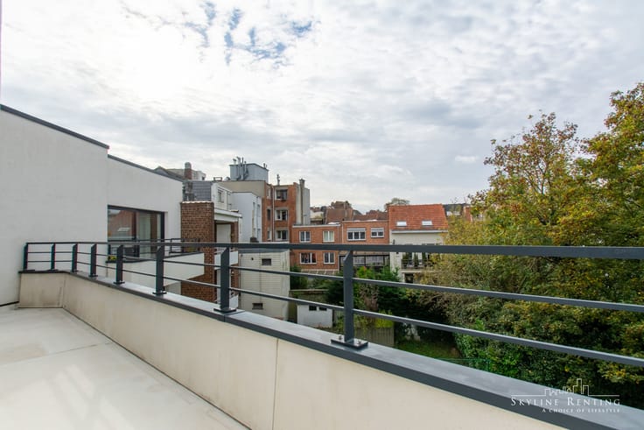
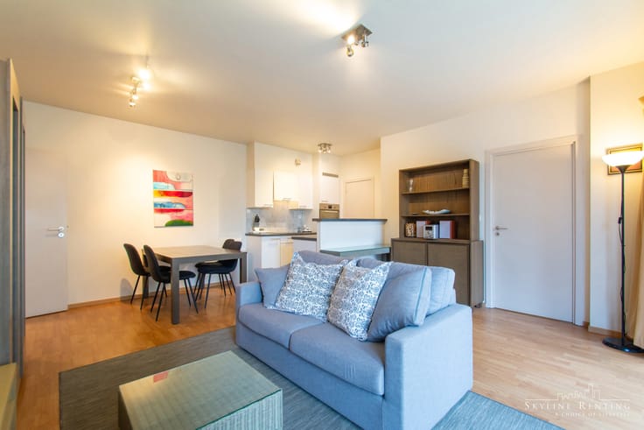
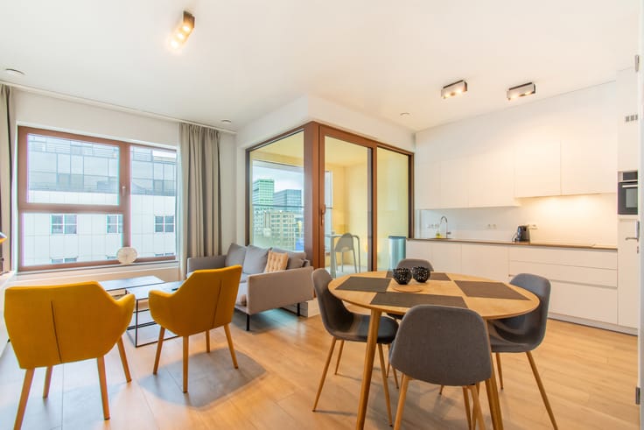
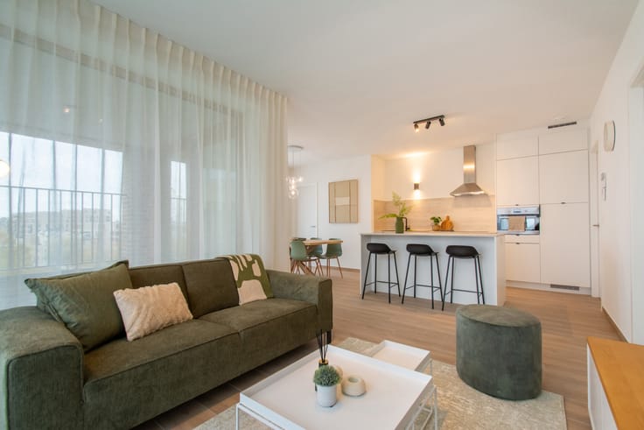
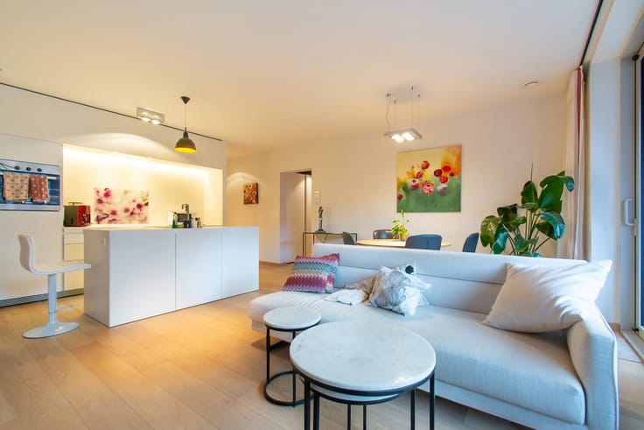
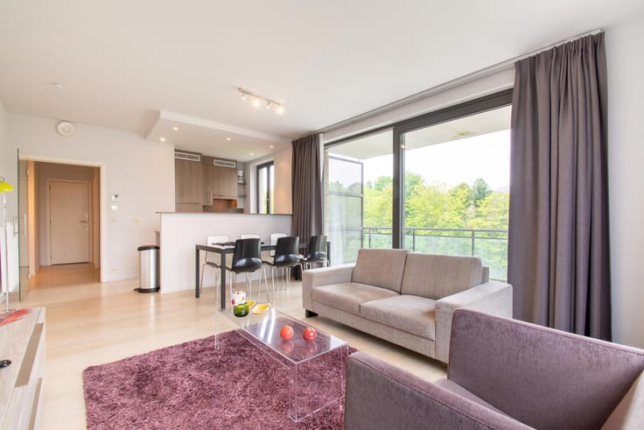
Beautiful furnished penthouse (3br) with beautiful TERRACE !
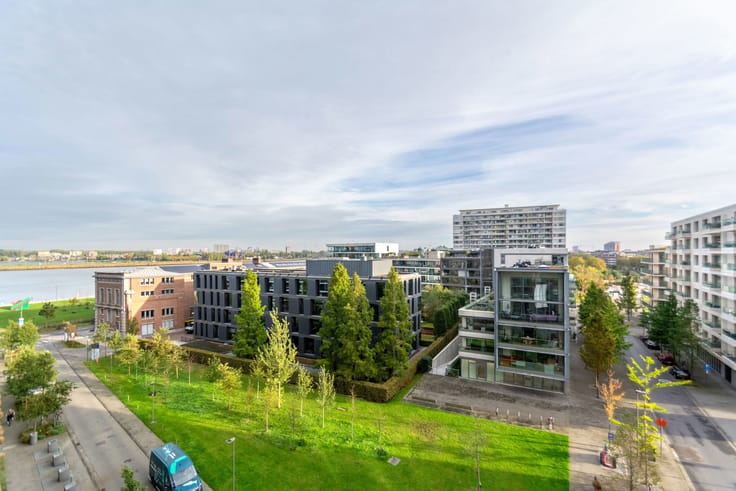
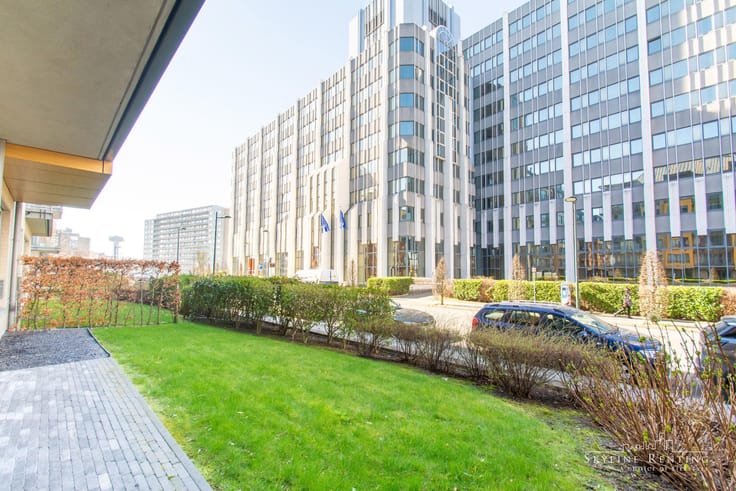
AG A 3.1 - MIN. 1 YEAR CONTRACT - The Atrium Gardens project has a unique location between Flagey and Merode near the European institutions, next to shops, bars and restaurants.
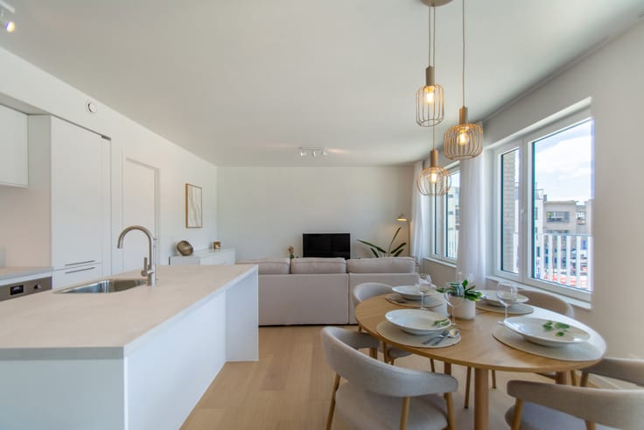
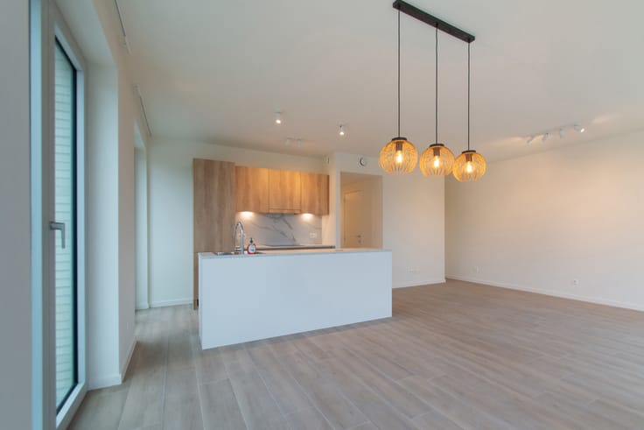
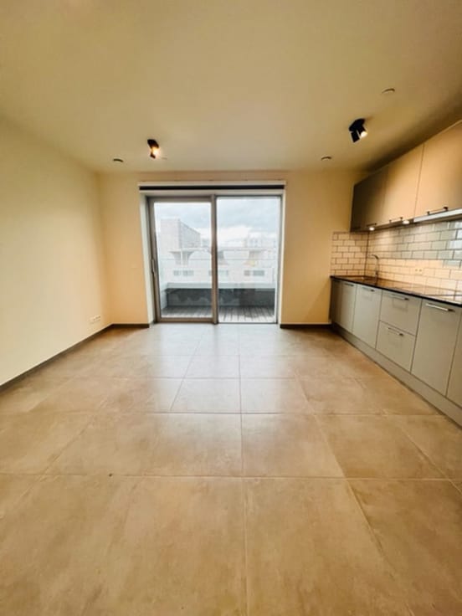
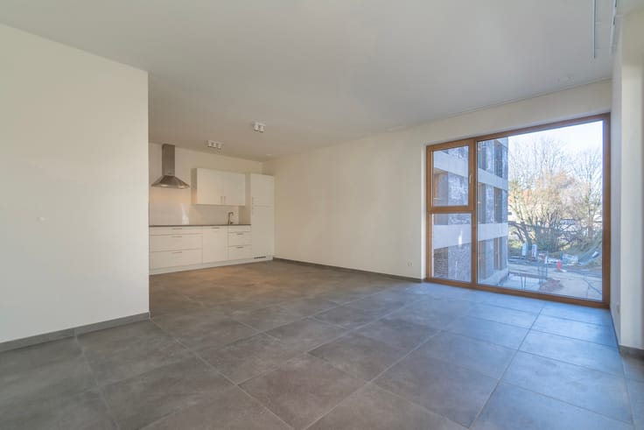
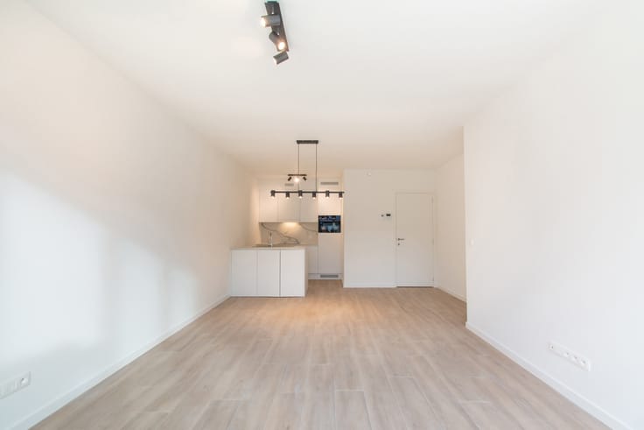
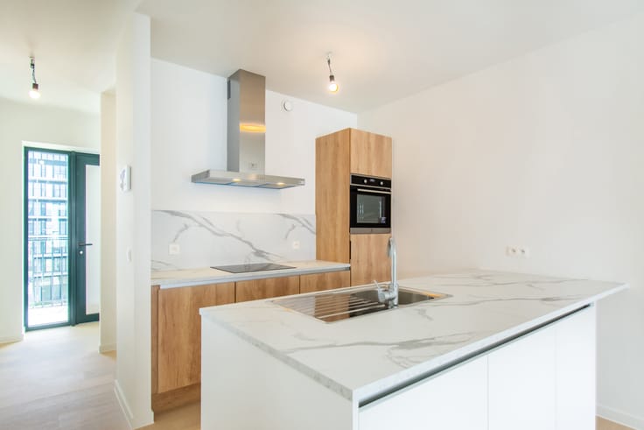
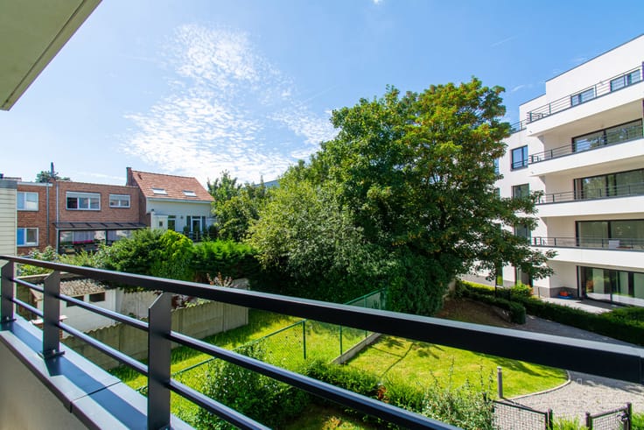
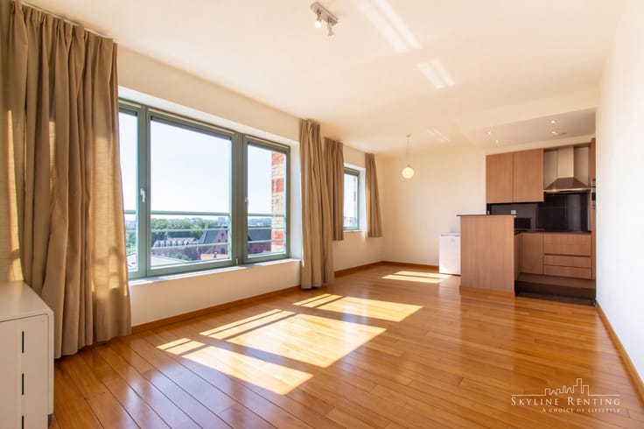
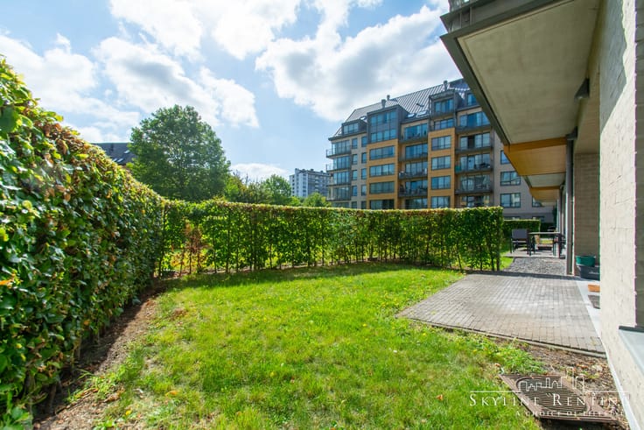
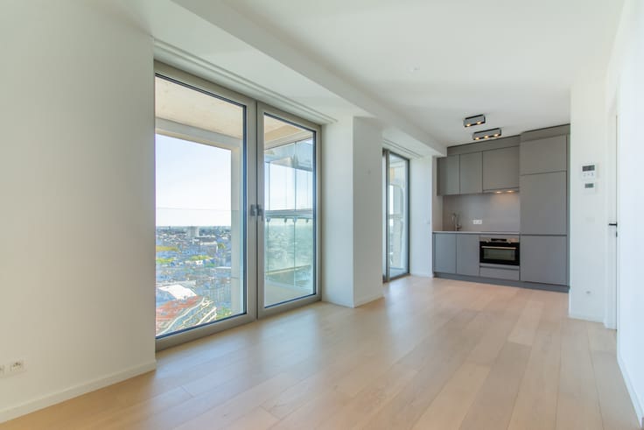
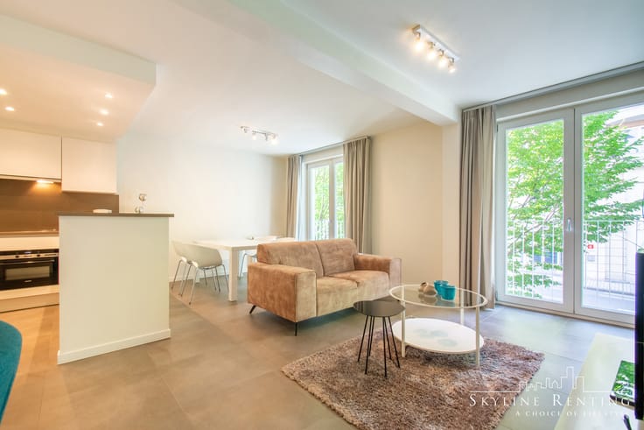
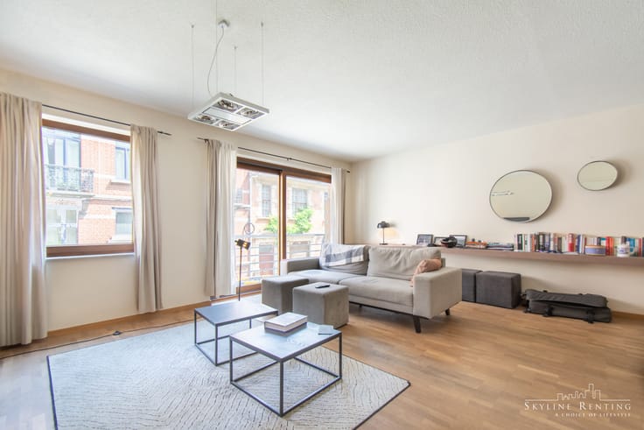
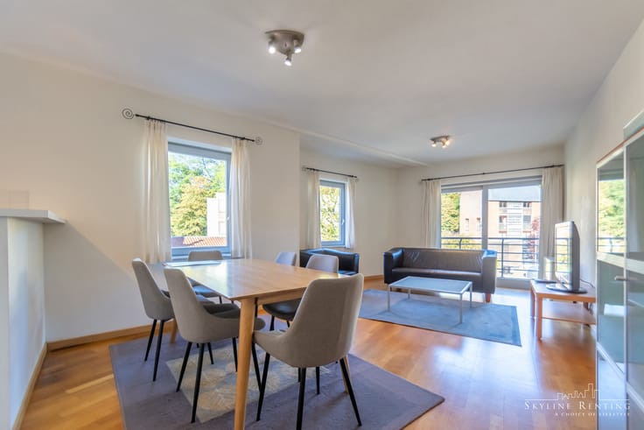
The furnished penthouse has a surface of ±111m² and is situated on the last floor of a 3-storey building (2009). It has 3 bedrooms, an entrance hall, a living room with access to a beautiful terrace with lovely view, an equipped kitchen, a storage room with washer/dryer, 1 bathroom with bathtub and shower, and a separate toilet. Double glazing.
Possibility to rent a parking space in the building for 100€. Monthly provision of 225€ for common charges and cold water.
On top of the rent and the 225€ provision for the charges, you’ll have to take a separate contract for your electricity, internet and insurance at your cost.
| Available as of | Immediately |
|---|---|
| Construction year | 2009 |
| Floor | 3 |
| Number of floors | 3 |
| Building condition | As new |
| Syndicator | Not specified |
| Immovable heritage | Not specified |
| Shared ownership parts | Not specified |
| Number of frontages | 2 |
| Surroundings type | Living area (residential, urban or rural) |
| Virtual visit |
|
| Asbestos certificate is available | Not specified |
| Usable floor area | 91 square meters |
|---|---|
| Living room surface | 34 square meters |
| Kitchen type | Hyper equipped |
| Kitchen surface | 6 square meters |
| Bedrooms | 3 |
| Bedroom 1 surface | 13 square meters |
| Bedroom 2 surface | 10 square meters |
| Bedroom 3 surface | 10 square meters |
| Bathrooms | 1 |
| Toilets | 1 |
| Laundry room | Yes |
| Furnished | Yes |
| Armored door | Yes |
| Terrace surface | 18 square meters |
|---|
| Caretaker | Yes |
|---|---|
| Elevator | Yes |
| Accessible for disabled people | No |
| Secure access / alarm | No |
| Armored door | Yes |
| TV cable | Yes |
| Swimming pool | No |
| Primary energy consumption | 415 kilowatt hour per square meters |
|---|---|
| EPC/EPC label | G |
| Renovation works mandatory | Not specified |
| Unique code EPB certificate | 20261011-0000768933-01-1 |
| CO₂ emission | 66 kg CO₂/m² |
| Yearly theoretical total energy consumption | 37046 kWh/year |
| Valid electricity inspection certificate | Yes |
| Summons: No judicial remedy or administrative measure imposed | Not specified |
| Separate meter for electricity | Not specified |
| Separate meter for gas | Not specified |
| Separate meter for water | Not specified |
| Heating type | Electric |
| Double glazing | Yes |
| Building permit | Not specified |
|---|---|
| Right of first refusal for the tenant | Not specified |
| Allotment permit | Not specified |
| Preemption right | Not specified |
| Most recent urban development zoning | Not specified |
| Flood zone type | Non flood zone |
| Monthly rental price | 2200 € |
|---|---|
| Monthly costs | 225€ |
| Rent excluding charges for exclusive and common parts | Not specified |
| Overview of costs for exclusive parts | Not specified |
| Method of calculation of these costs | Not specified |
| Tenement building | No |
| The amount and date of payment of the last previous rent | Not specified |
|
|
|







| Address |
Vorstlaan 292
1160 - Oudergem |
|---|---|
| External reference | 7926641 |
Get in touch