


499000€
3 bedrooms 168 square meters

Stylish BEN penthouse with spacious terrace
Sale subject to registration duties (no tva). The reduced 2% registration rate is still available, subject to conditions, until the end of 2026!
Nearly zero energy apartment: enjoy a further year of exemption from property tax.
Underfloor heating with a heat pump: energy efficient living without high gas bills.
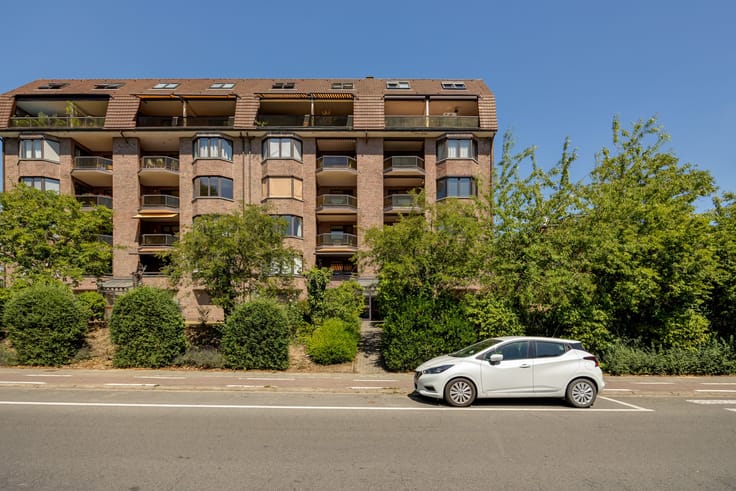
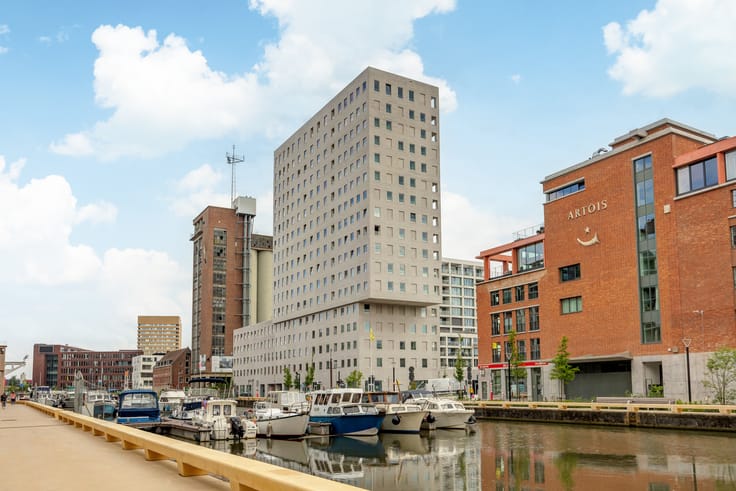
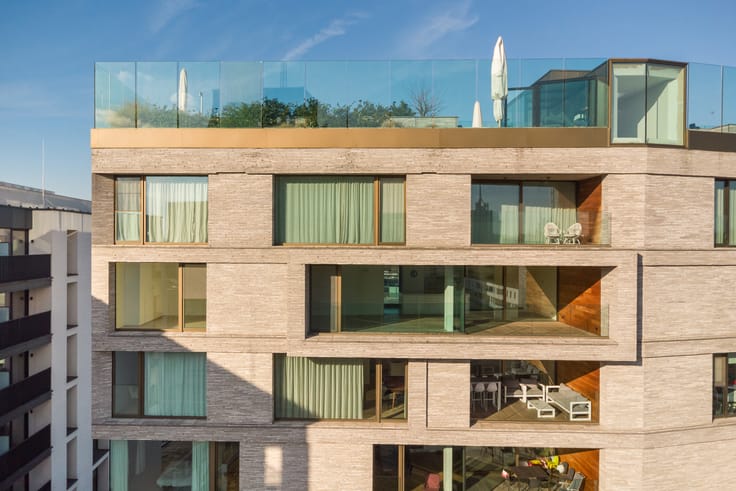
Discover this exceptionally spacious and stylish apartment on the top floor of Residence Mazarin, a modern development completed in 2022 and finished to a high standard. Combining premium materials, excellent energy efficiency, generous living spaces and outstanding privacy, this property offers exceptional living comfort.
One of its key features is the private entrance hall with direct lift access to the apartment, providing additional comfort and discretion.
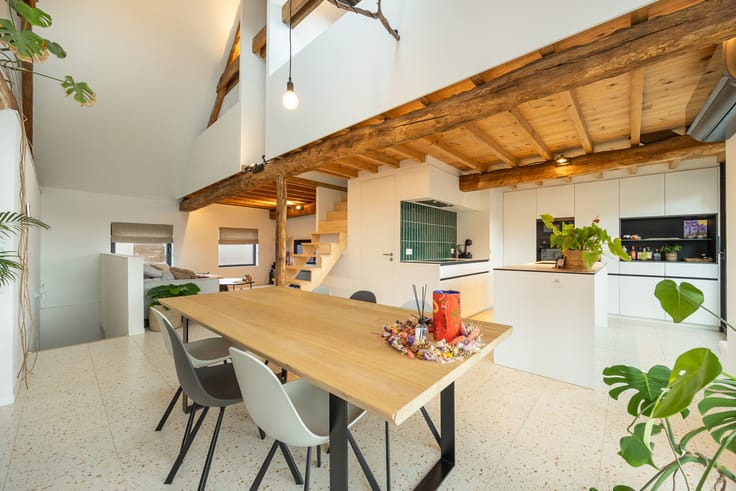
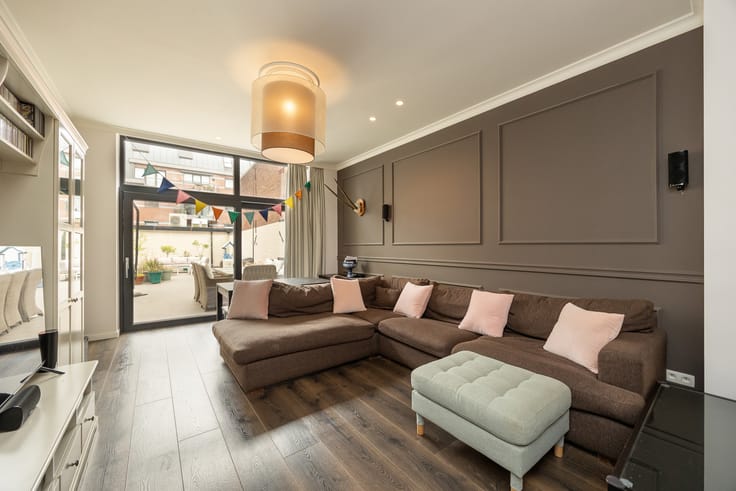
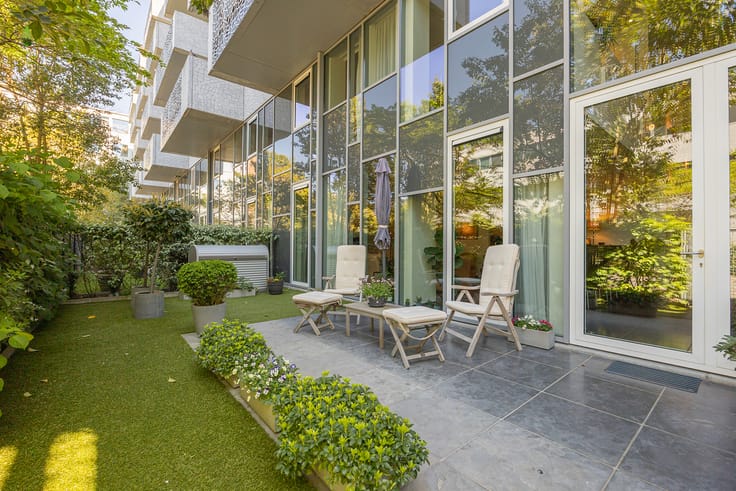
The bright living area, featuring large windows, flows seamlessly into the elegant open plan kitchen with a central island and high quality built in appliances. From the living area, you can access the generous 27 m² south east facing terrace. Enjoy the morning sunshine and open views across Aarschot. The terrace offers ample space for a comfortable lounge area and an outdoor dining setting.
The apartment features three full sized bedrooms, one of which is currently used as a practical home office. The spacious principal bedroom benefits from its own 4 m² balcony and an en suite bathroom equipped with a walk in shower, bathtub and separate toilet. The second bedroom also has its own bathroom with a walk in shower.
Additional features include a separate guest toilet and a practical utility room with connections for a washing machine and tumble dryer.
Parking and storage are equally well catered for, with two underground parking spaces and a private cellar storage room. The cellar is included in the asking price. The parking spaces can be purchased separately for €15,000 per space.
A rare opportunity for those seeking a spacious, energy efficient apartment finished to a high standard, with a generous terrace, exceptional privacy and contemporary living comfort in Aarschot.
| Available as of | Immediately |
|---|---|
| Property name | Mazarin |
| Neighbourhood or locality | Aarschot centrum |
| Construction year | 2022 |
| Floor | 3 |
| Number of floors | 1 |
| Building condition | First occupation |
| Immovable heritage | No |
| Number of frontages | 4 |
| Covered parking spaces | 2 |
| Surroundings type | Living area (residential, urban or rural) |
| Asbestos certificate is available | No |
| Usable floor area | 168 square meters |
|---|---|
| Living room surface | 25 square meters |
| Dining room surface | 20 square meters |
| Kitchen type | USA hyper equipped |
| Bedrooms | 3 |
| Bedroom 1 surface | 20 square meters |
| Bedroom 2 surface | 17 square meters |
| Bedroom 3 surface | 17 square meters |
| Dressing room | Yes |
| Bathrooms | 2 |
| Toilets | 2 |
| Laundry room | Yes |
| Office surface | 17 square meters |
| Office | Yes |
| Professional space | No |
| Basement surface | 8 square meters |
| Armored door | No |
| Terrace surface | 31 square meters |
|---|---|
| Terrace orientation | South |
| Caretaker | No |
|---|---|
| Elevator | Yes |
| Accessible for disabled people | Yes |
| Intercom | No |
| Secure access / alarm | No |
| Armored door | No |
| Air conditioning | No |
| TV cable | Yes |
| Visio phone | Yes |
| Jacuzzi | No |
| Sauna | No |
| Swimming pool | No |
| Internet | Yes |
| Primary energy consumption | 0 kilowatt hour per square meters |
|---|---|
| EPC/EPC label | A |
| Renovation works mandatory | No |
| Unique code EPB certificate | 24001-G-OMV_2018159710/EP19817/A001/D01/SD010 |
| CO₂ emission | Not specified |
| Yearly theoretical total energy consumption | Not specified |
| Valid electricity inspection certificate | Yes |
| As built plan | Yes, conform |
| E-level (overall energy performance) | 24 |
| Conformity certification for fuel tanks | No |
| Summons: No judicial remedy or administrative measure imposed | No |
|
Flemish register of measures consulted
|
Yes |
| Valid flood certificate | No |
| Heating type | Electric |
| Heat pump | Yes |
| Photovoltaic solar panels | No |
| Thermic solar panels | No |
| Common water heater | No |
| Double glazing | Yes |
| Building permit | Yes |
|---|---|
| Type of building | Apartment building |
| Cadastral Plan | Not specified |
| Right of first refusal for the tenant | Not specified |
| Obligation to build | No |
| Allotment permit | No |
| Preemption right | No |
| Proceedings for breach of planning regulations | No |
| Most recent urban development zoning | |
| Flood zone type | Non flood zone |
|
P-score
|
A |
|
G-score
|
A |
Asked price excluding notary fees (excluding eventual registration fees)
| Price | 499000 € |
|---|---|
| Cadastral income | 1125 € |
| Tenement building | No |
|
|
|

| Address |
Bondgenotenlaan 142
3000 - Leuven |
|---|---|
| Website |
|
| Agent's name | Bart Vandenberghe |
| [email protected] | |
| Phone number |
|
| External reference | W-03000L |
Get in touch