


2495000€
3 bedrooms 285 square meters

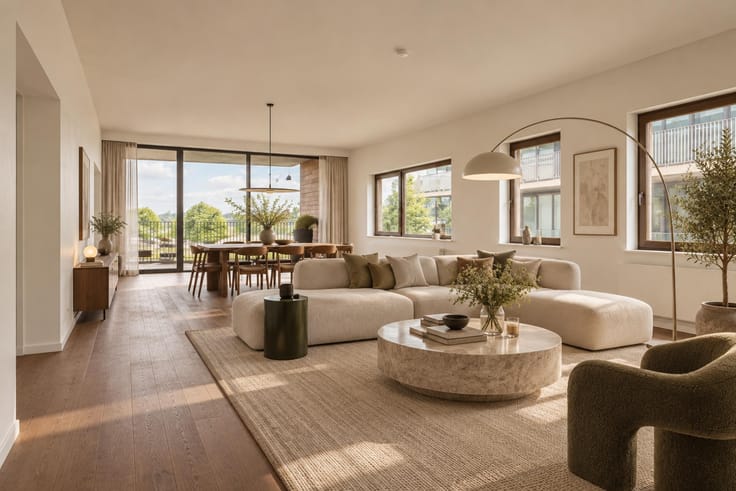
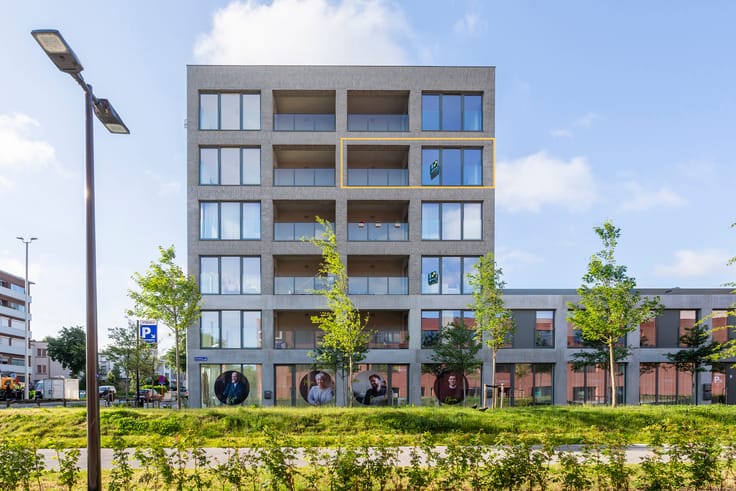
luxurious penthouse of approx. 285 m² with 105 m² terrace
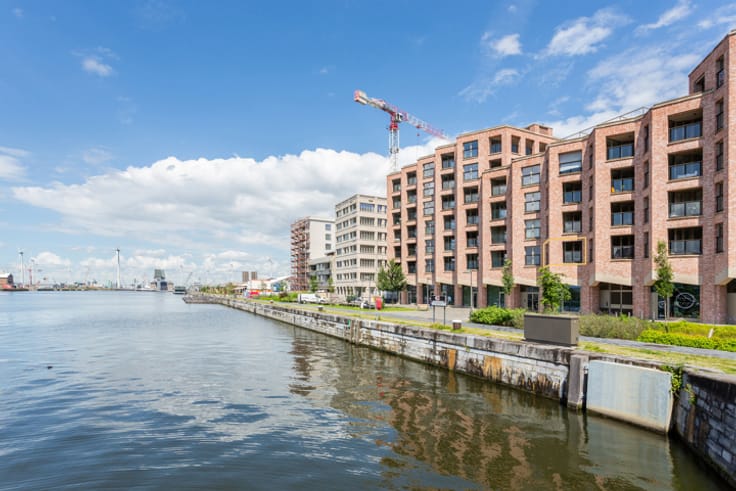
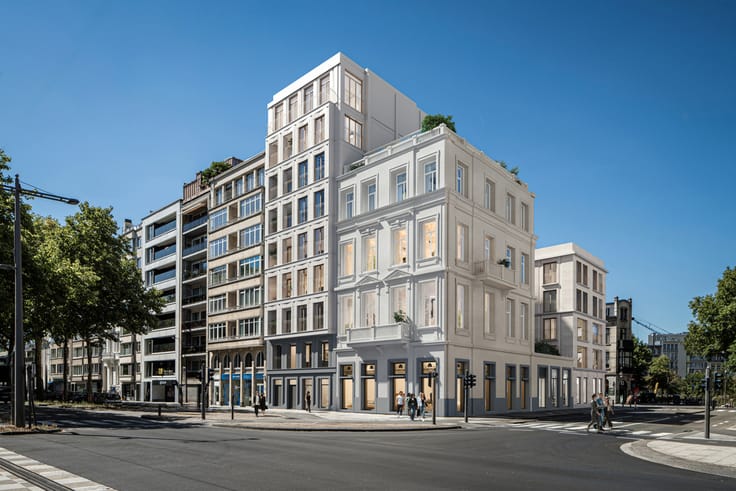
Immerse yourself in luxury in this exceptional penthouse of ca 285 m², recently finished to the highest standards with a strong focus on contemporary comfort and energy efficiency. Ideally located between Antwerp South and the charming Sint-Andries district, on the corner of Kloosterstraat and Korte Vlierstraat, surrounded by restaurants, shops and local hotspots.
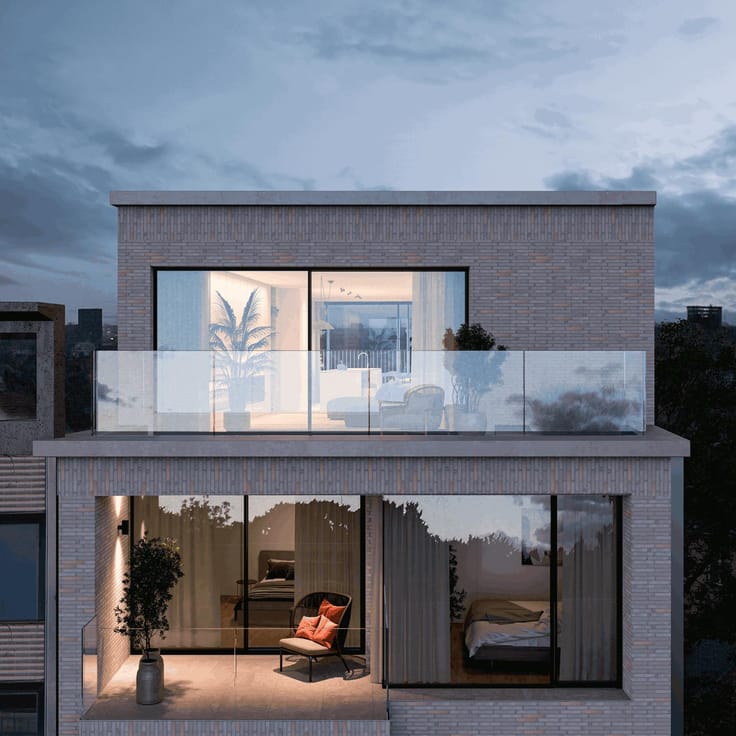
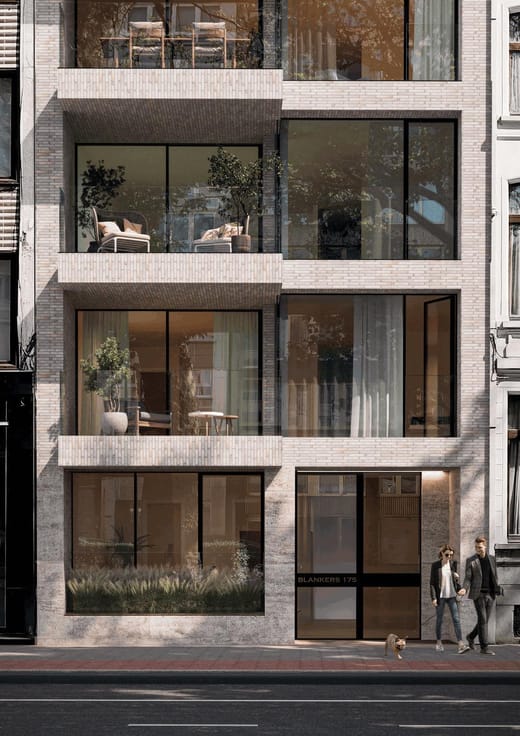
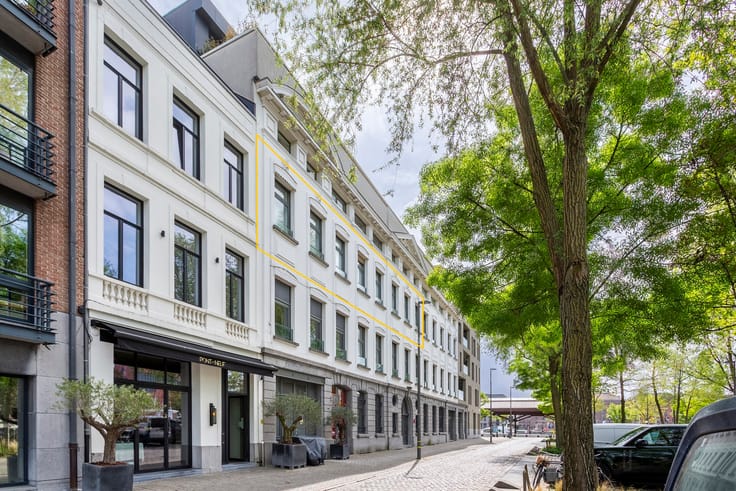
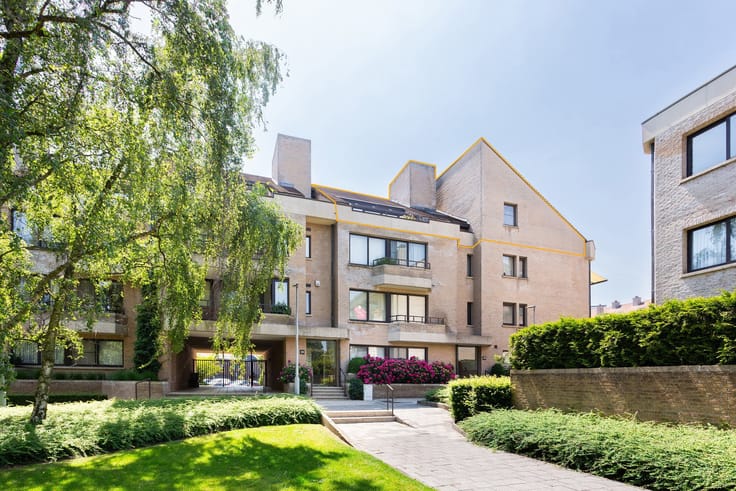
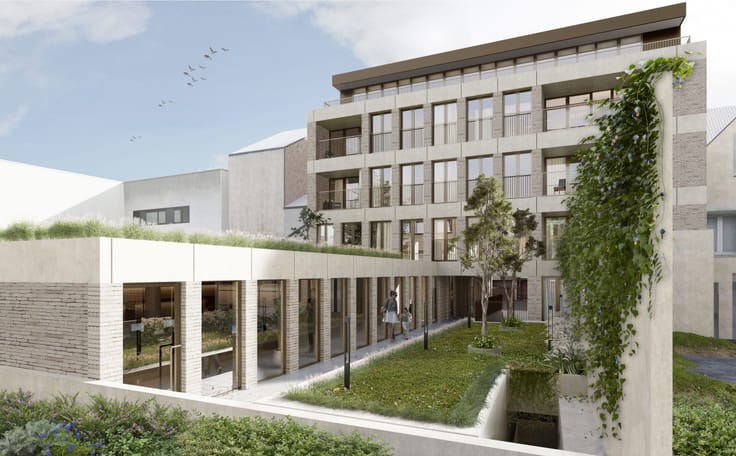
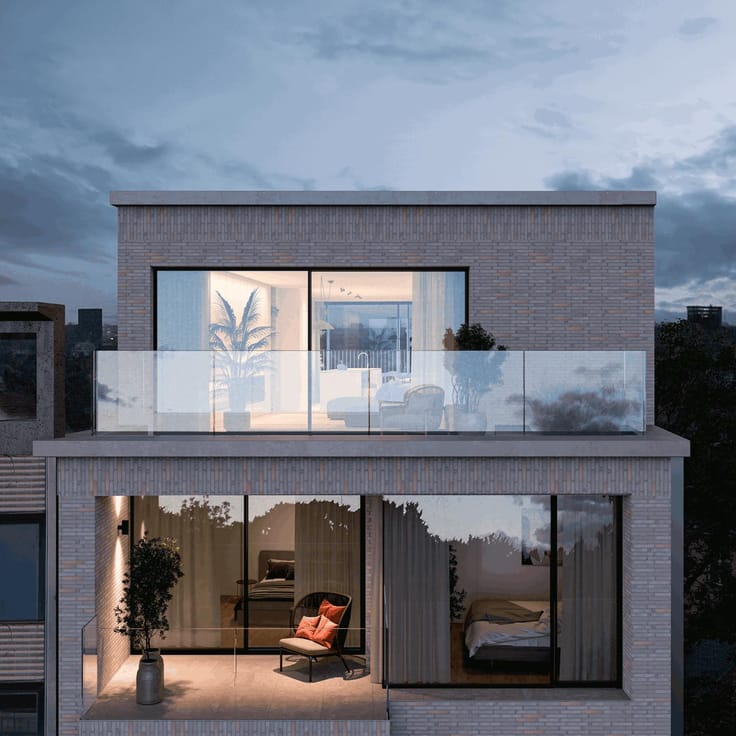
This unique residential project combines the authentic former gendarmerie dating from 1879 with a carefully integrated new-build section around a communal courtyard landscaped by Tomorrowland. Situated on the top floor of the new-build section, this penthouse is the true showpiece of the project.
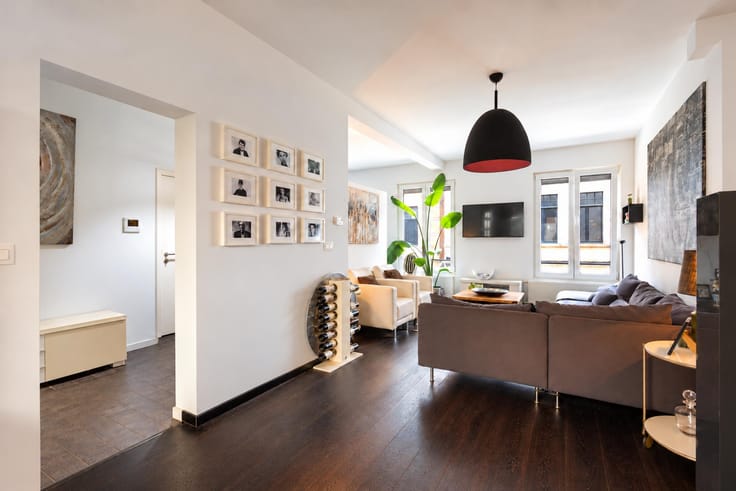
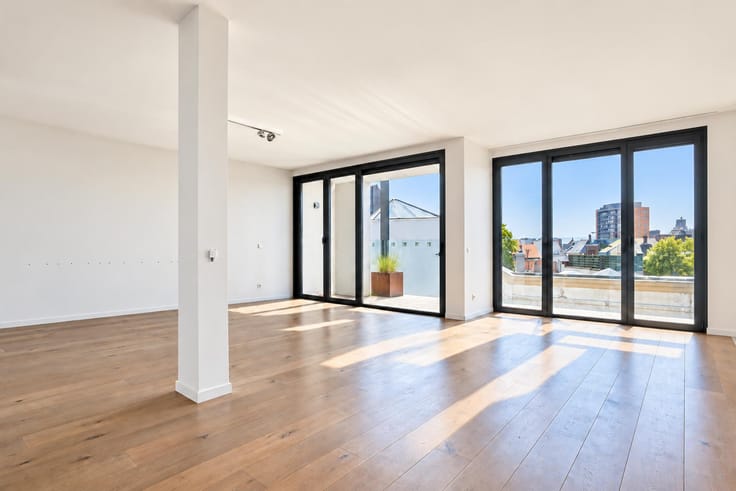
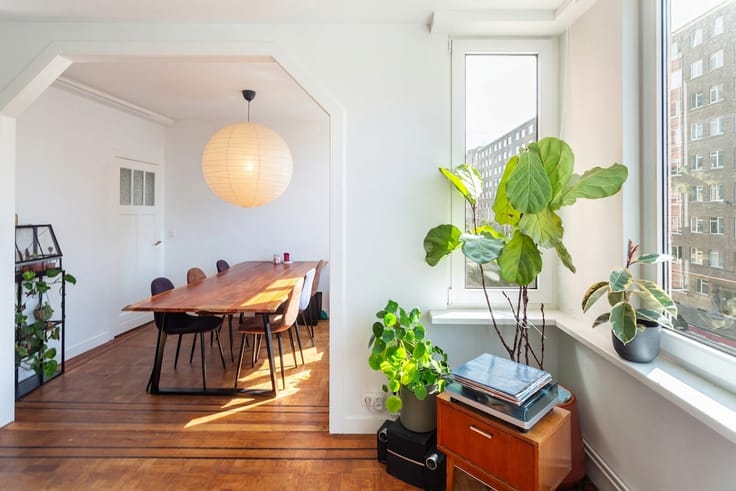
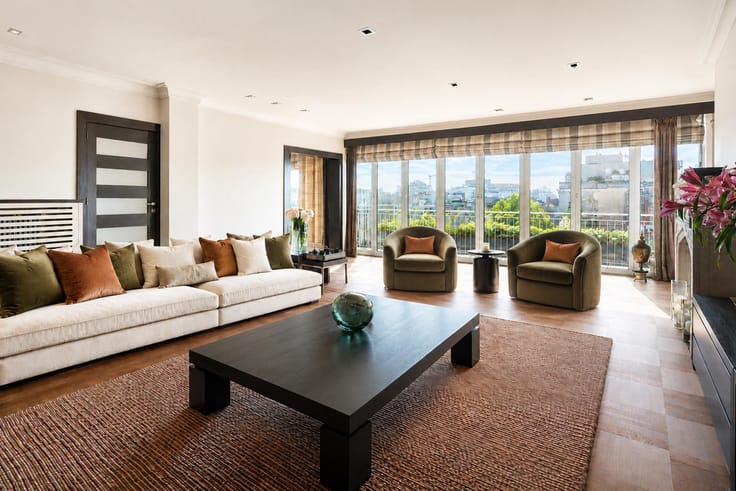
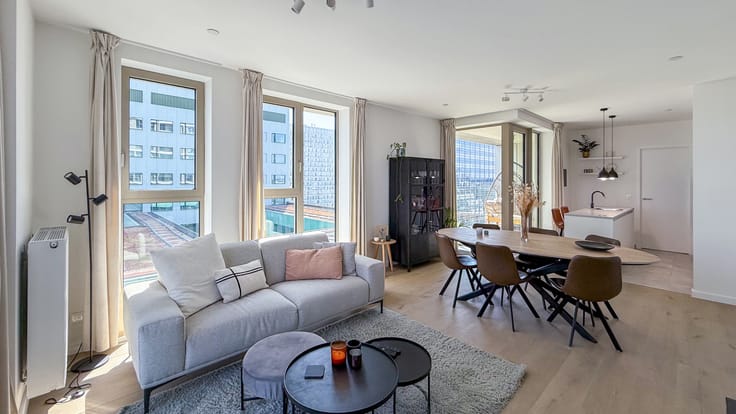
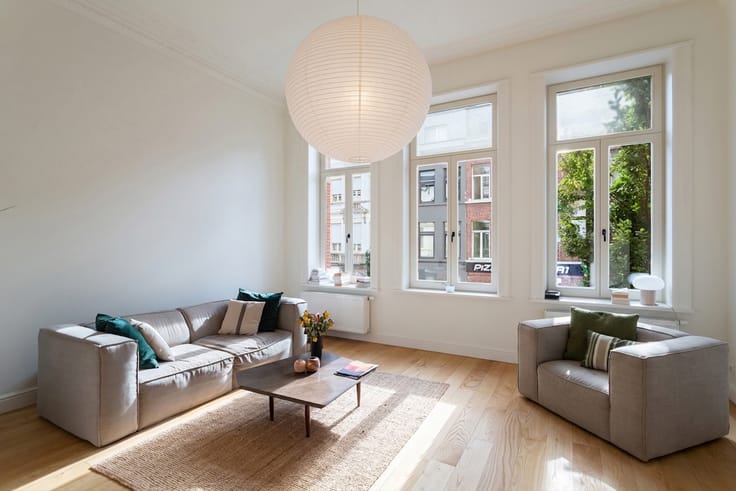
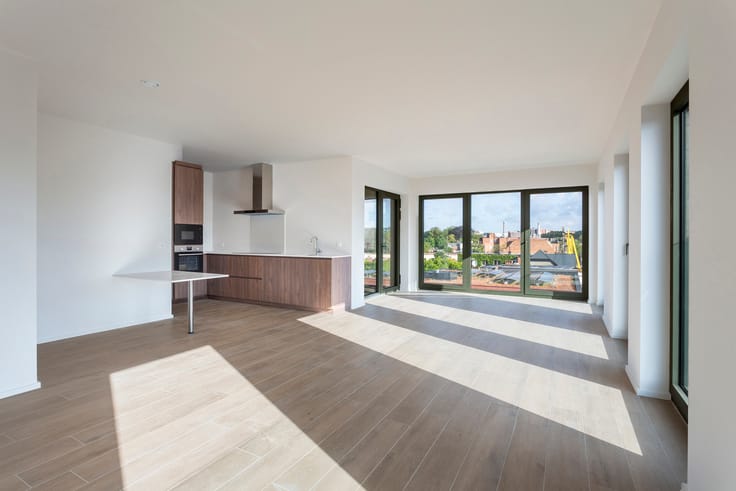
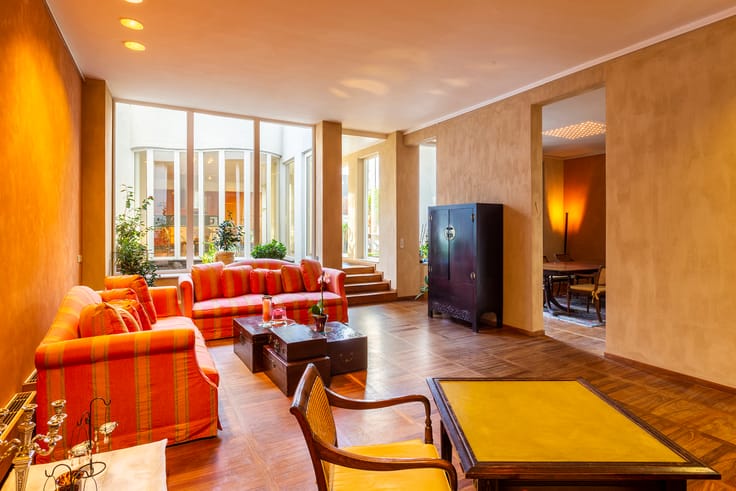
The impressive living area features a void, ceiling height exceeding 5.5 m, wide aged-oak parquet flooring and a see-through gas fireplace. Large sliding doors open onto the exceptional terrace of ca 97 m², offering views of Antwerp Cathedral, St. Andrew’s Church and even a glimpse of the Schelde.
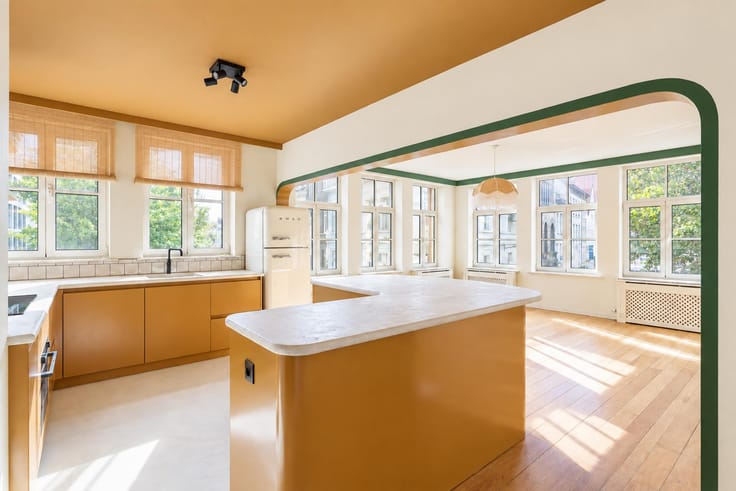
The open kitchen combines walnut veneer cabinetry with a veined natural stone worktop and high-quality appliances. A utility room, guest toilet and fitted cloakroom complete this level.
Upstairs are a versatile landing, 3 generous bedrooms with AC including a master bedroom with dressing, and a bathroom with bath, walk-in shower and double washbasin.
Basement storage included. Possibility to purchase a double parking space (€90,000) or a single parking space (€65,000), excl. registration tax.
Surface area according to EPC.
| Neighbourhood or locality | 2000 Antwerpen |
|---|---|
| Construction year | 2017 |
| Number of floors | 5 |
| Building condition | As new |
| Immovable heritage | Not specified |
| Number of frontages | 4 |
| Surroundings type | Urban |
| Asbestos certificate is available | Not specified |
| Usable floor area | 285 square meters |
|---|---|
| Kitchen type | Hyper equipped |
| Bedrooms | 3 |
| Bedroom 1 surface | 18 square meters |
| Bedroom 2 surface | 15 square meters |
| Bedroom 3 surface | 15 square meters |
| Bathrooms | 1 |
| Shower rooms | 1 |
| Toilets | 2 |
| Office | Yes |
| Armored door | Yes |
| Terrace surface | 105 square meters |
|---|
| Elevator | Yes |
|---|---|
| Accessible for disabled people | Yes |
| Armored door | Yes |
| Swimming pool | No |
| Primary energy consumption | 94 kilowatt hour per square meters |
|---|---|
| EPC/EPC label | A |
| Renovation works mandatory | No |
| Unique code EPB certificate | 11002-G-2012_50623/EP09859/A001/D02/SD012 |
| CO₂ emission | Not specified |
| Yearly theoretical total energy consumption | 68 kWh/year |
| Valid electricity inspection certificate | Yes |
| Summons: No judicial remedy or administrative measure imposed | Not specified |
|
Flemish register of measures consulted
|
No |
| Valid flood certificate | Not specified |
| Double glazing | Yes |
| Building permit | Yes |
|---|---|
| Cadastral Plan | Not specified |
| Right of first refusal for the tenant | Not specified |
| Allotment permit | No |
| Preemption right | No |
| Proceedings for breach of planning regulations | No |
| Most recent urban development zoning | Not specified |
| Flood zone type | Non flood zone |
|
P-score
|
D
|
|
G-score
|
D
|
Asked price excluding notary fees (excluding eventual registration fees)
| Price | 2495000 € |
|---|---|
| Cadastral income | 1723 € |
| Tenement building | No |
|
|
|



| Address |
Museumstraat 12 A
2000 - Antwerpen |
|---|---|
| Website |
|
| External reference | 7814384 |
Get in touch
