
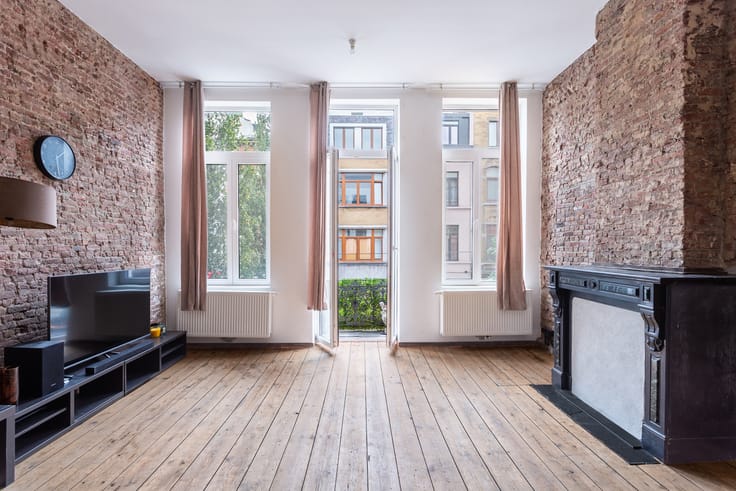


489000€
2 bedrooms 81 square meters

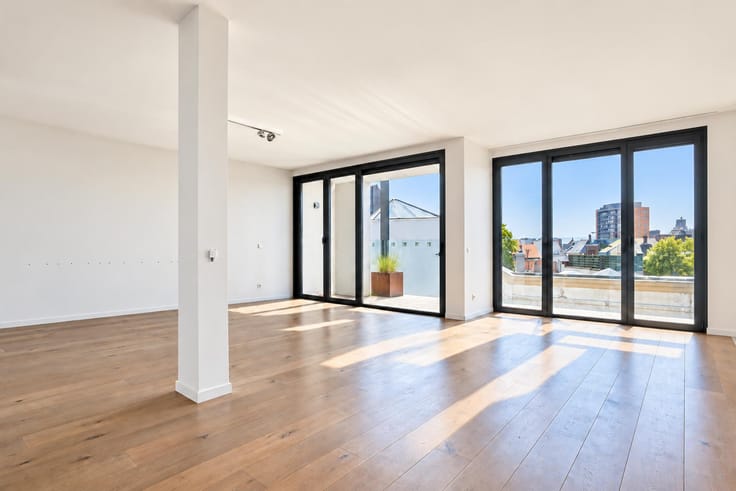
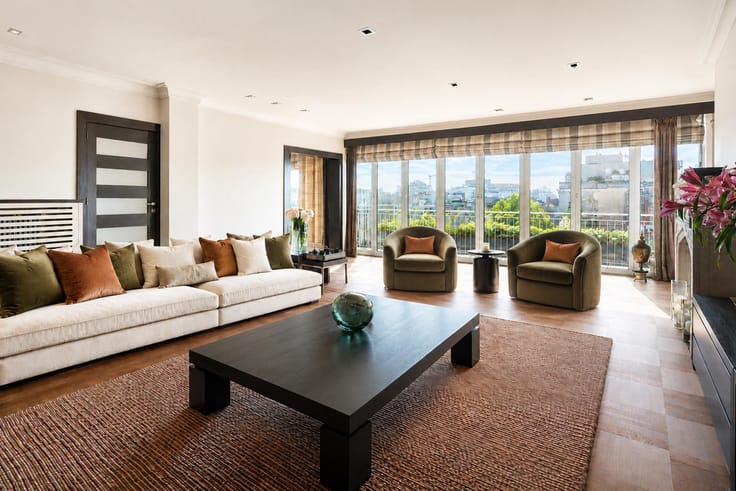
corner apartment with far-reaching views over Antwerp
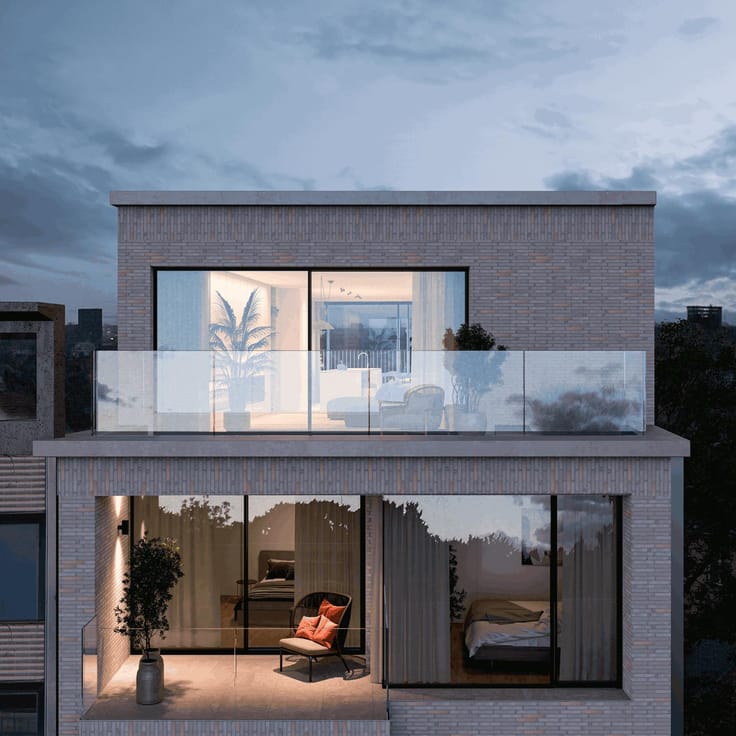
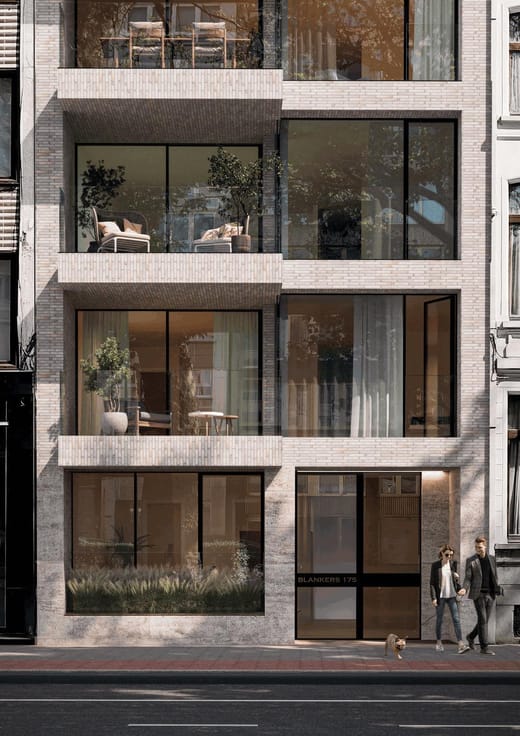
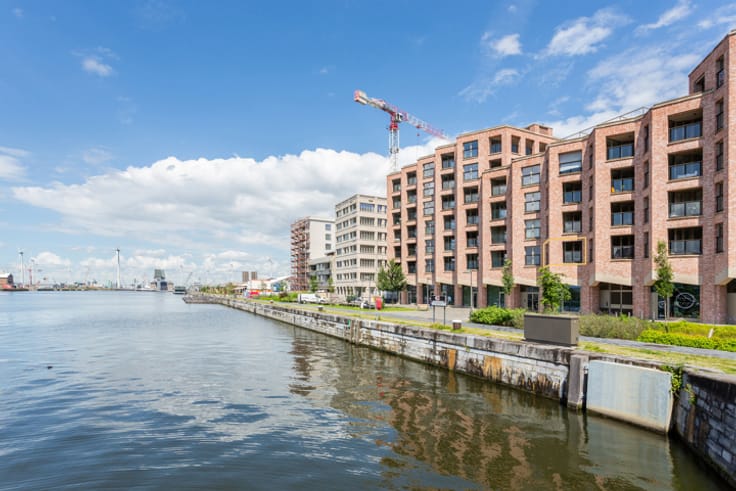
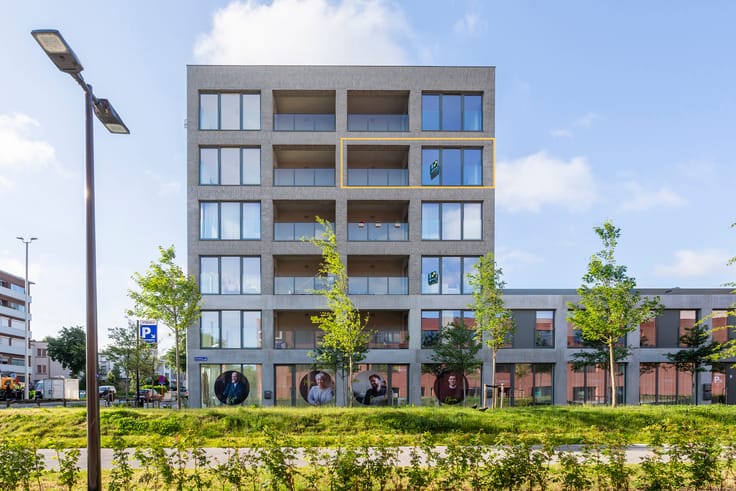
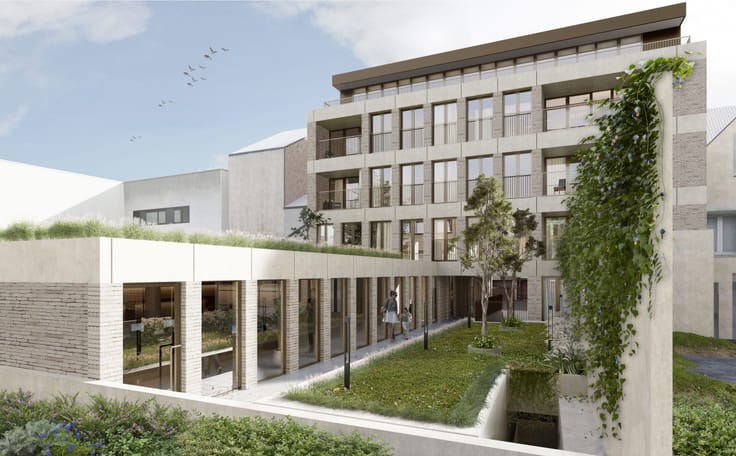
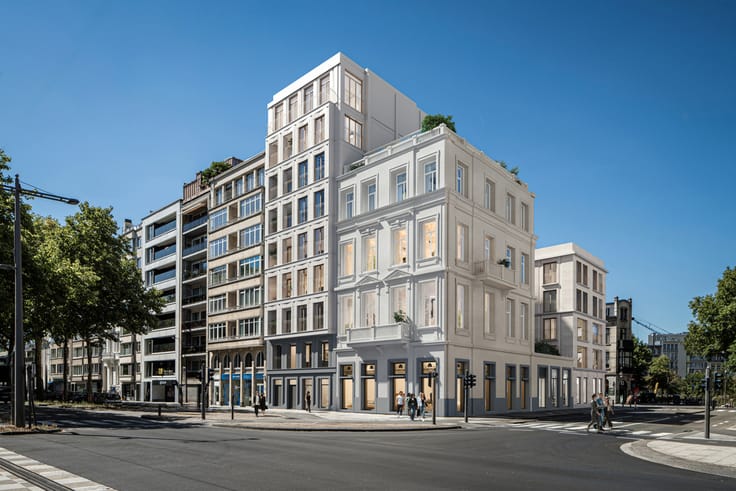
This bright corner apartment is located on the 12th floor of the iconic ‘Doktoren’ residence, a project by Binst Architecten dating from 2022. The residence enjoys a prime location in Antwerp’s Eilandje district, at the foot of the Kempisch Dok and close to the MAS and the marina. The proximity of the Leien and the Ring also ensures excellent accessibility.
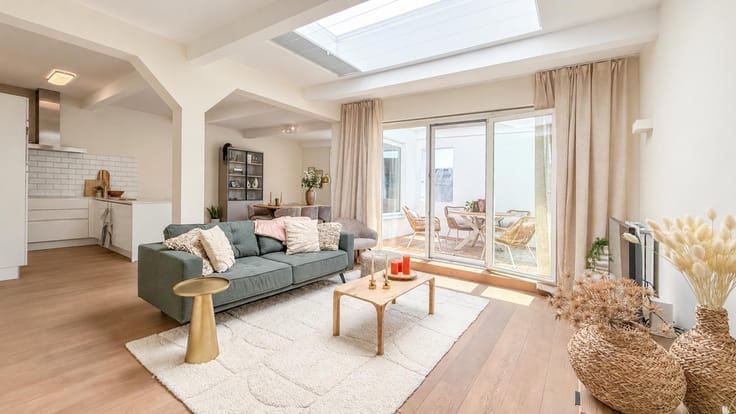
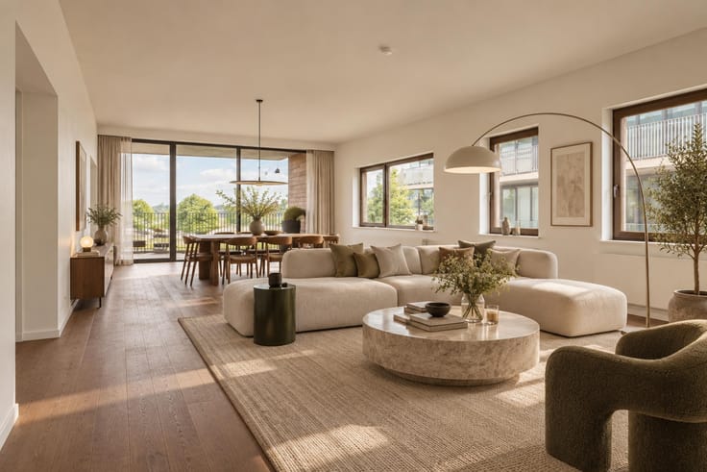
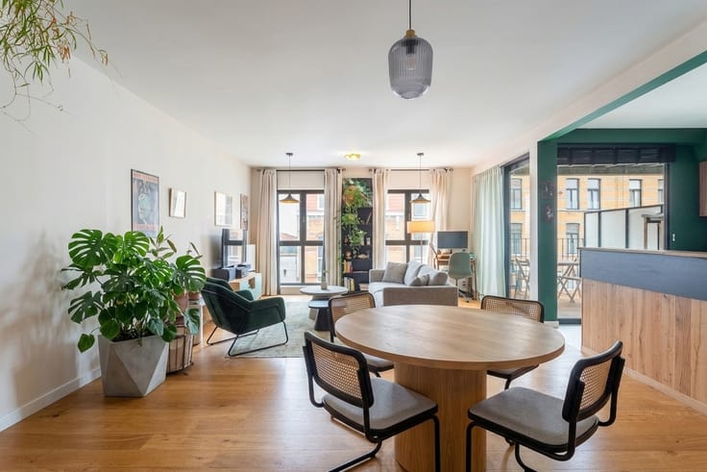
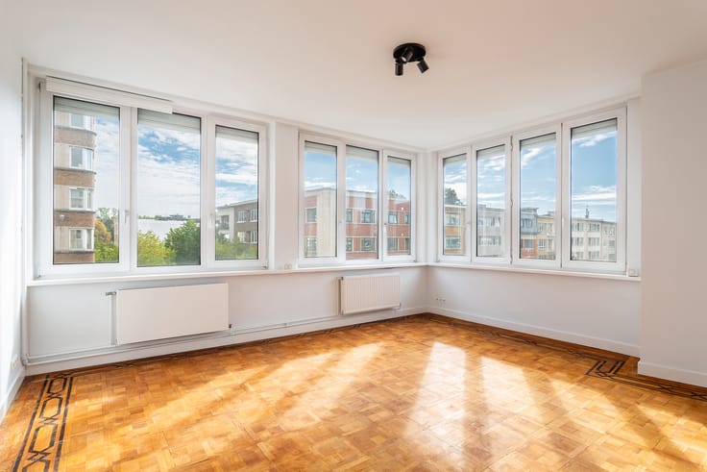
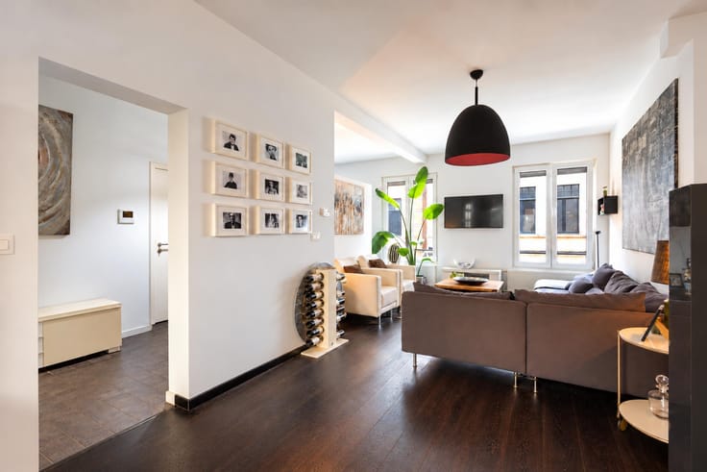
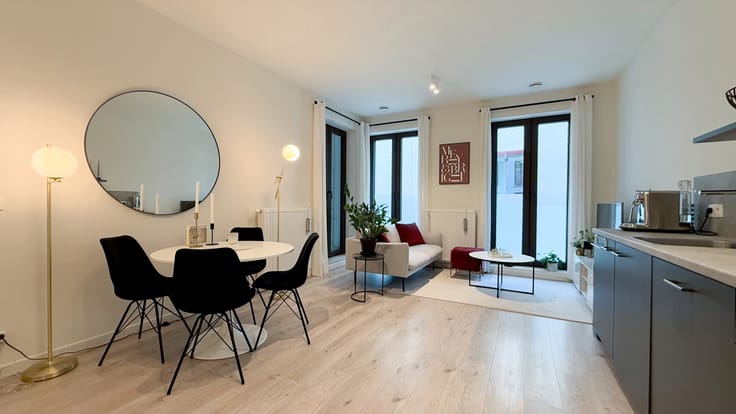
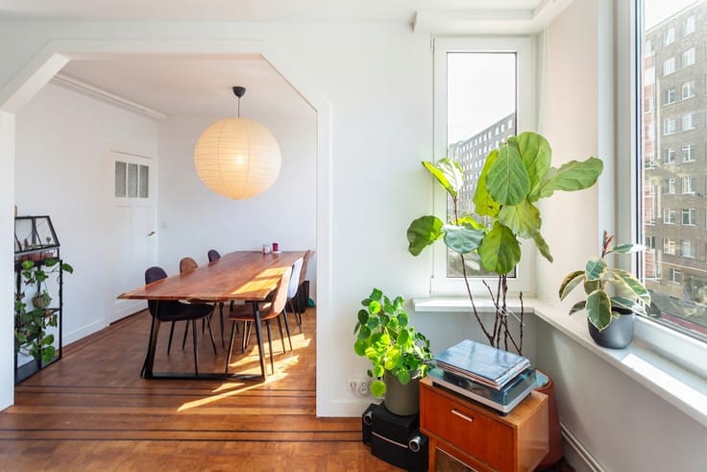
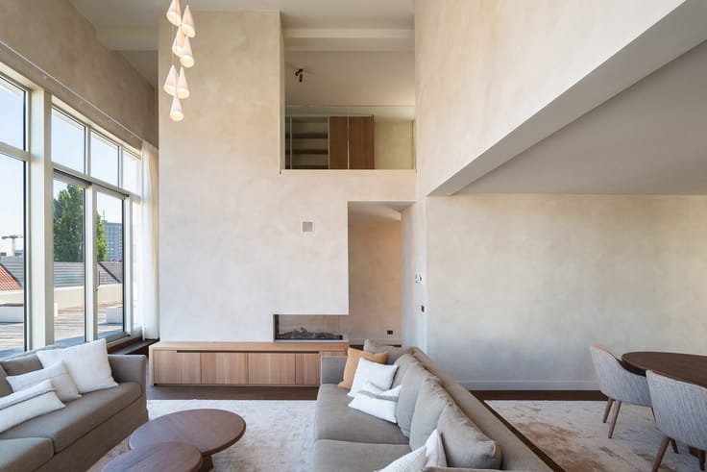
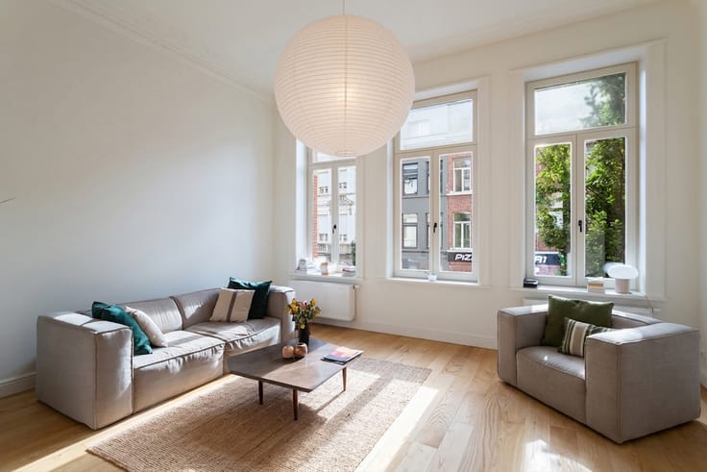
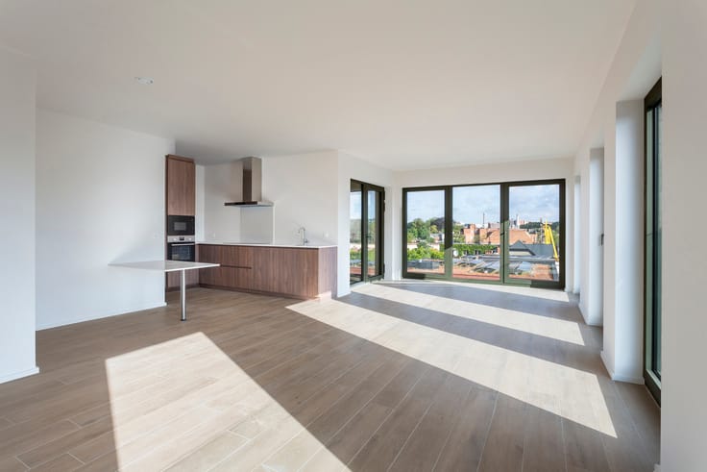
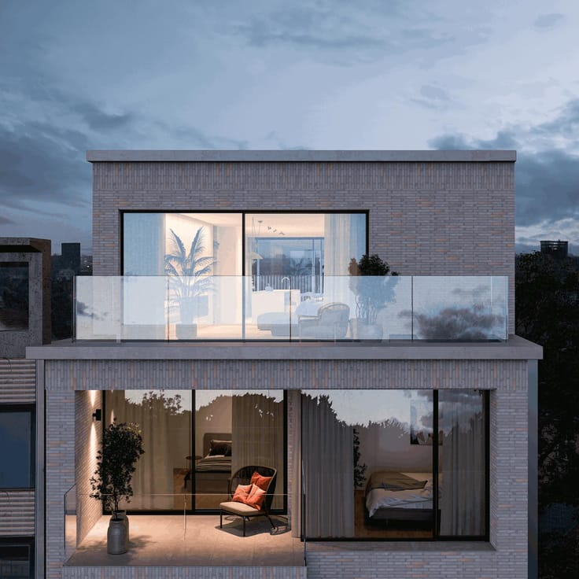
Thanks to the large windows and corner position, the living area benefits from an abundance of natural light. The adjoining terrace offers the opportunity to enjoy the morning sun and the far-reaching views.
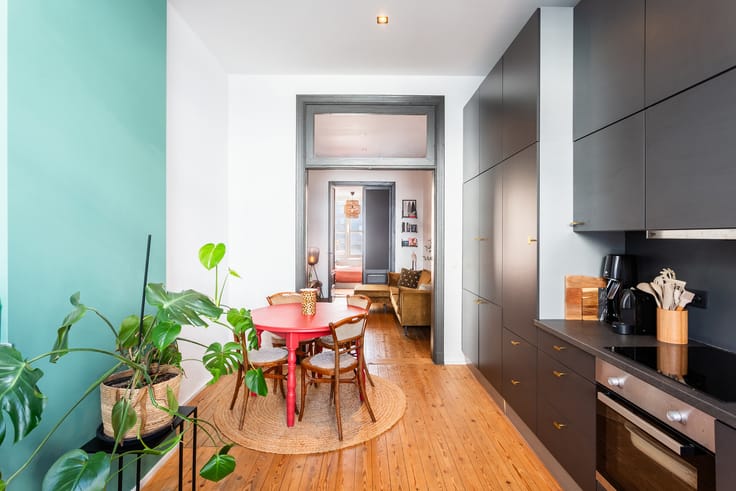
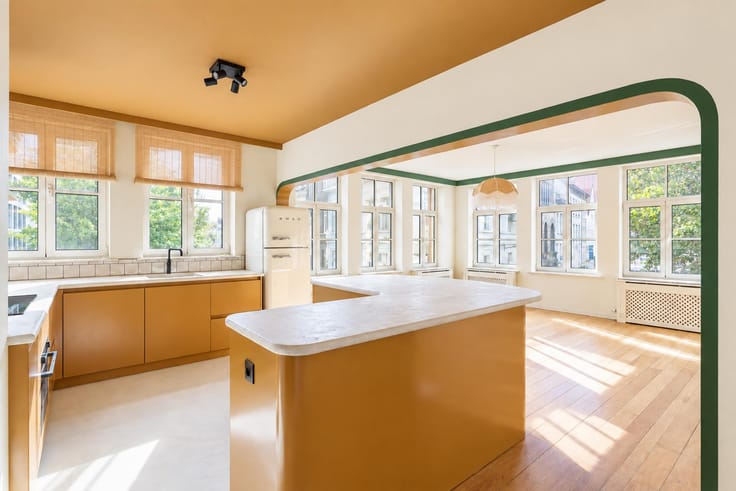
The modern open-plan kitchen forms a harmonious whole with the living area and is equipped with a induction hob, dishwasher, fridge with freezer compartment, convection oven and microwave.
The apartment comprises two bedrooms with built-in wardrobes and a bathroom with walk-in shower and double washbasin. The entrance hall has a separate toilet. A practical utility room with connections for a washing machine and tumble dryer completes the apartment.
Residents also benefit from a communal green rooftop terrace on the 23rd floor, offering panoramic views over the city. There is also a communal bicycle storage area with charging facilities for electric bicycles.
A private basement storage unit is included in the asking price. A parking space is available separately for €35,000, excluding registration duties.
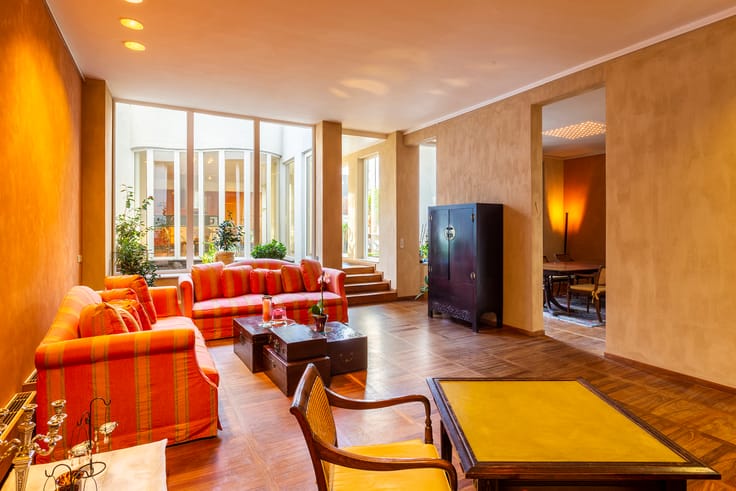
Tastefully furnished, with the furniture included in the sale. Currently rented out fully furnished, making it an interesting investment opportunity.
| Neighbourhood or locality | 2000 Antwerpen-Eilandje |
|---|---|
| Construction year | 2022 |
| Floor | 12 |
| Number of floors | 23 |
| Building condition | As new |
| Immovable heritage | Not specified |
| Number of frontages | 2 |
| Asbestos certificate is available | No |
| Usable floor area | 81 square meters |
|---|---|
| Kitchen type | Installed |
| Bedrooms | 2 |
| Bedroom 1 surface | 11 square meters |
| Bedroom 2 surface | 11 square meters |
| Bathrooms | 1 |
| Shower rooms | 1 |
| Toilets | 1 |
| Laundry room | Yes |
| Basement | Yes |
| Furnished | Yes |
| Terrace surface | 6 square meters |
|---|
| Elevator | Yes |
|---|---|
| Accessible for disabled people | Yes |
| Intercom | No |
| Visio phone | Yes |
| Swimming pool | No |
| Primary energy consumption | 40 kilowatt hour per square meters |
|---|---|
| EPC/EPC label | A |
| Renovation works mandatory | No |
| Unique code EPB certificate | 11001-G-DBA_2017496/EP18804/A001/D01/SD047 |
| CO₂ emission | 1196 kg CO₂/m² |
| Yearly theoretical total energy consumption | Not specified |
| Valid electricity inspection certificate | Yes |
| Summons: No judicial remedy or administrative measure imposed | Not specified |
|
Flemish register of measures consulted
|
No |
| Valid flood certificate | Not specified |
| Heating type | Gas |
| Thermic solar panels | No |
| Building permit | Yes |
|---|---|
| Cadastral Plan | Not specified |
| Right of first refusal for the tenant | Not specified |
| Allotment permit | No |
| Preemption right | No |
| Proceedings for breach of planning regulations | No |
| Most recent urban development zoning | Not specified |
| Flood zone type | Non flood zone |
|
P-score
|
C |
|
G-score
|
C |
Asked price excluding notary fees (excluding eventual registration fees)
| Price | 489000 € |
|---|---|
| Tenement building | No |
|
|
|



| Address |
Museumstraat 12 A
2000 - Antwerpen |
|---|---|
| Website |
|
| External reference | 7787673 |
Get in touch
