


525000€
2 bedrooms 120 square meters

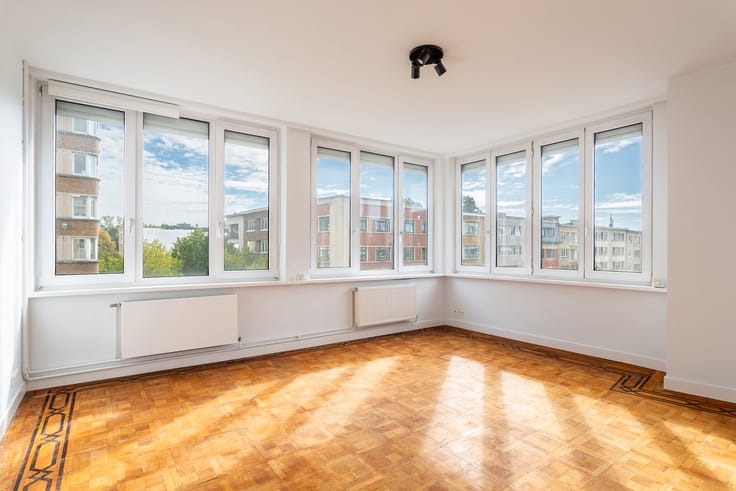
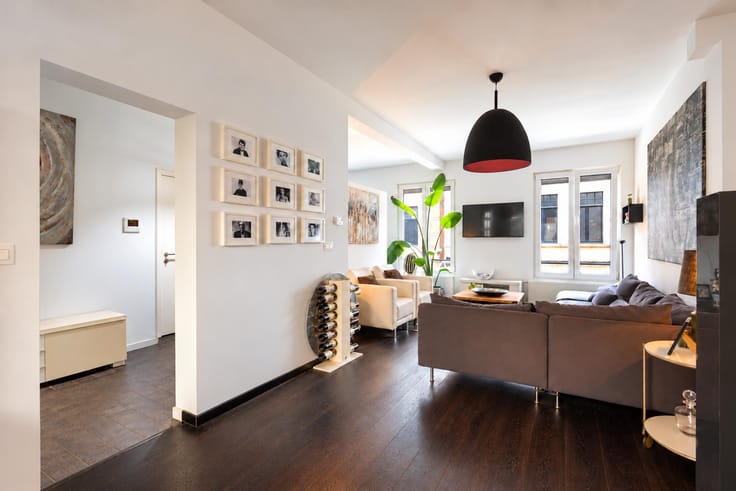
Bright living on 120 m² between Zuid and Theatre Quarter
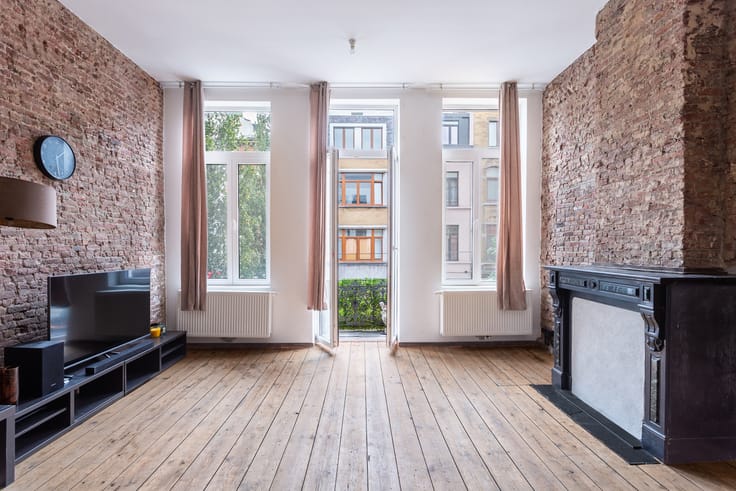
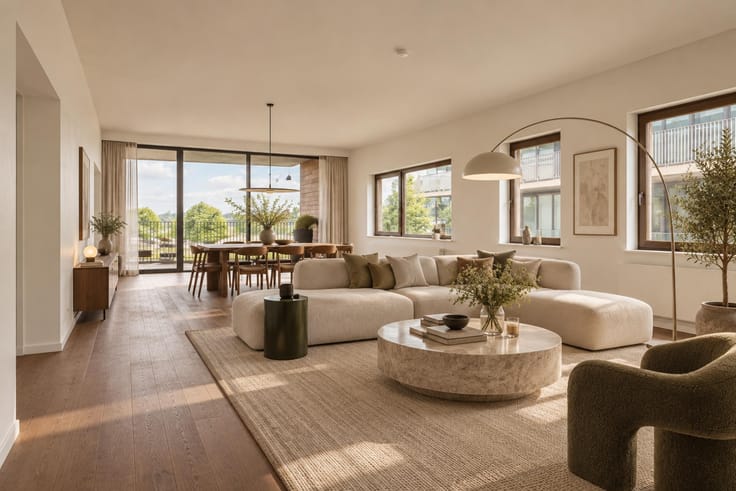
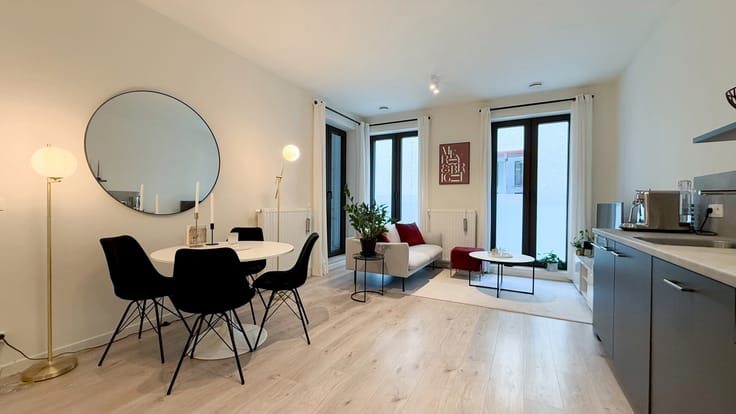
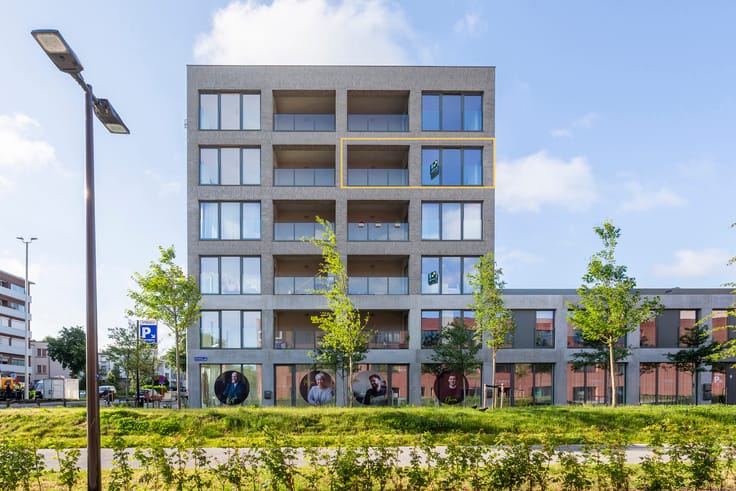
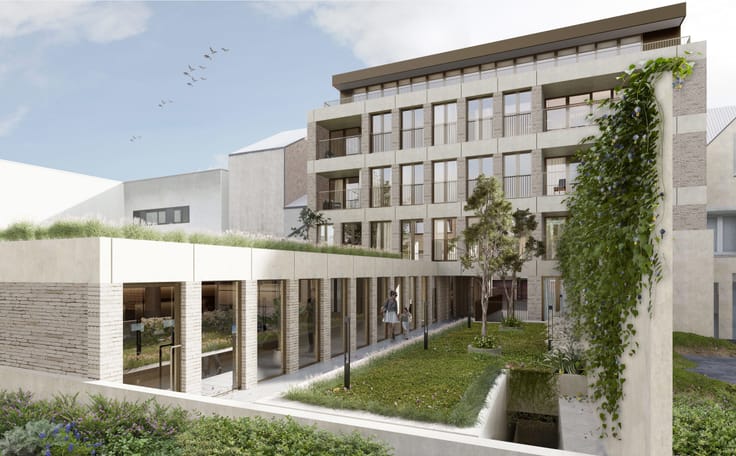
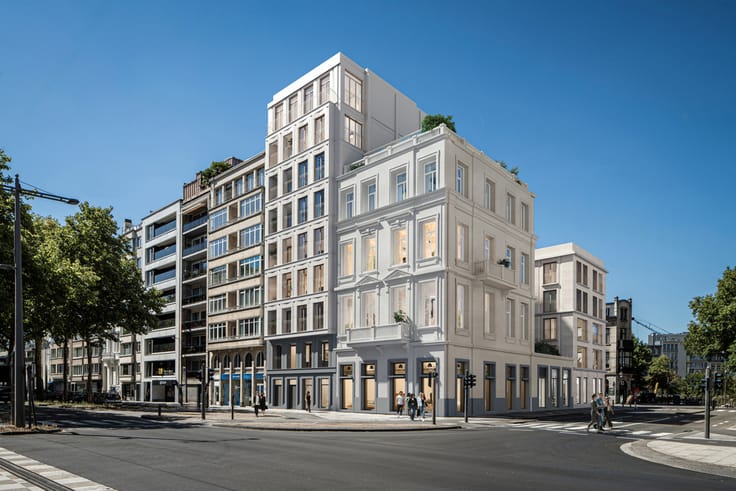
This modern and exceptionally bright apartment of approximately 120 m² is located on the third floor of the “South Eden” residence, ideally situated between Kasteelpleinstraat and Mechelseplein, on the edge of Antwerp’s Zuid district and the equally trendy Theatre Quarter.
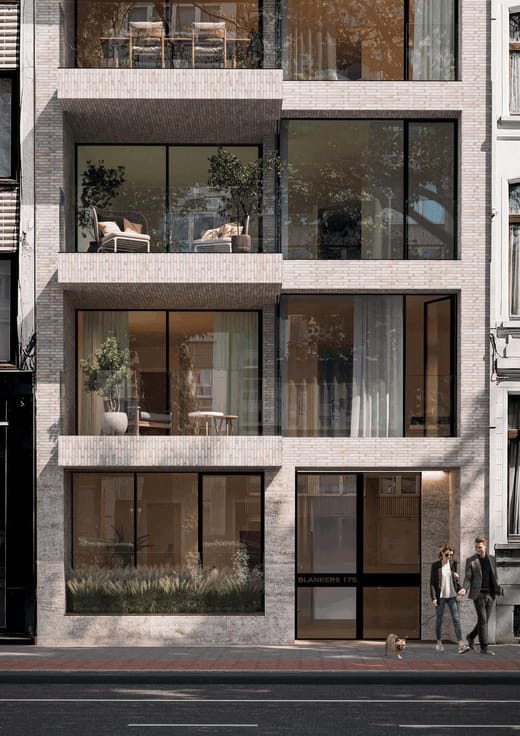
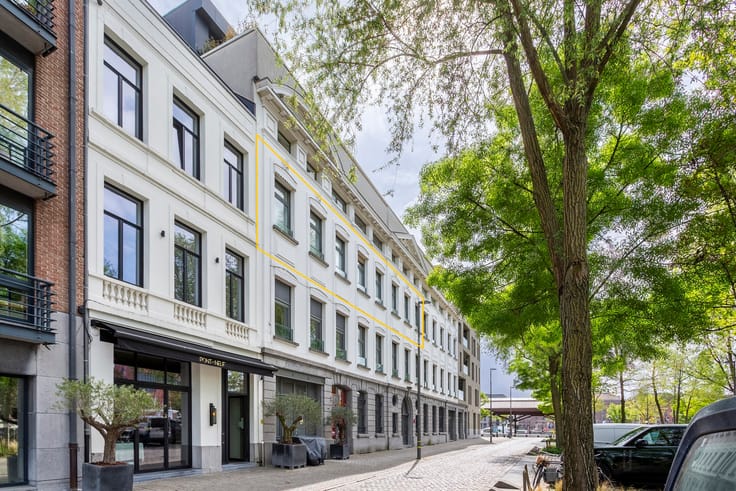
The façade tells a story. Originally built in 1899 as a warehouse and shop specialising in tableware, including porcelain, faience, crystal and silverware, the building underwent a complete renovation and conversion into apartments in 2013.
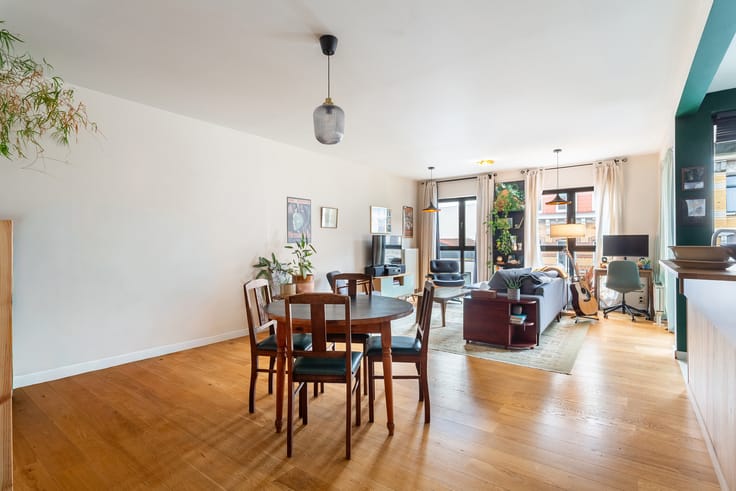
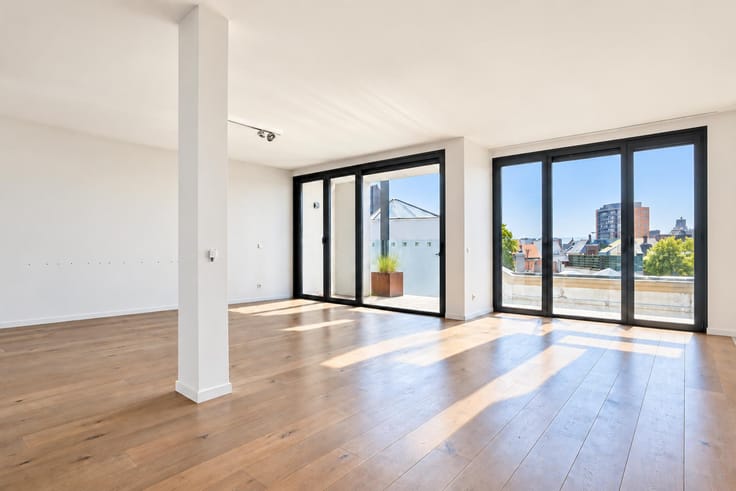
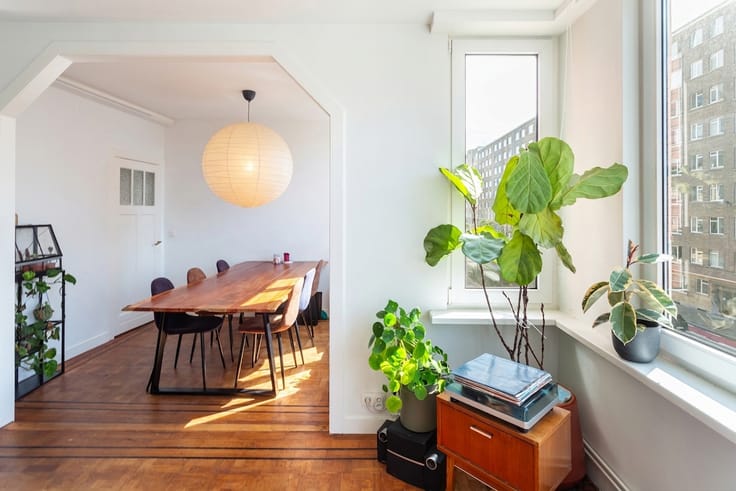
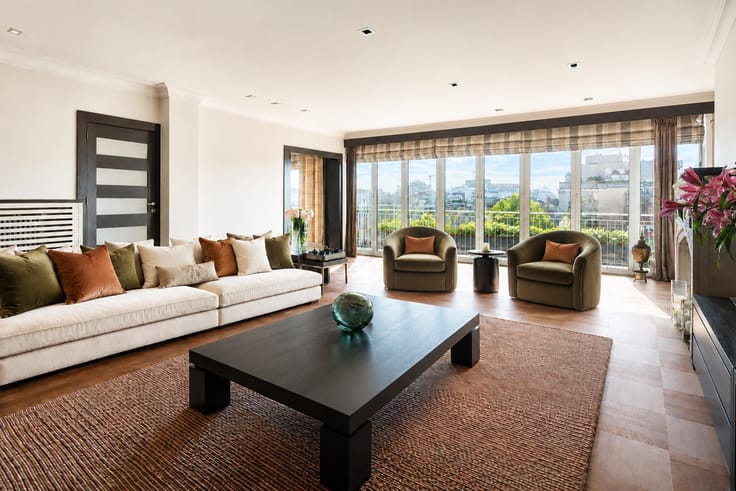
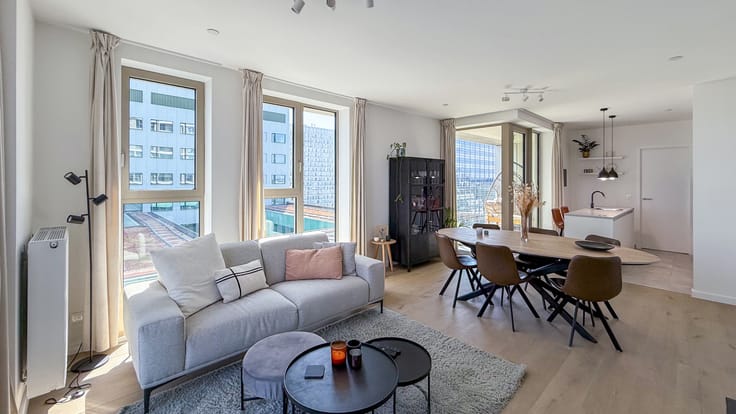
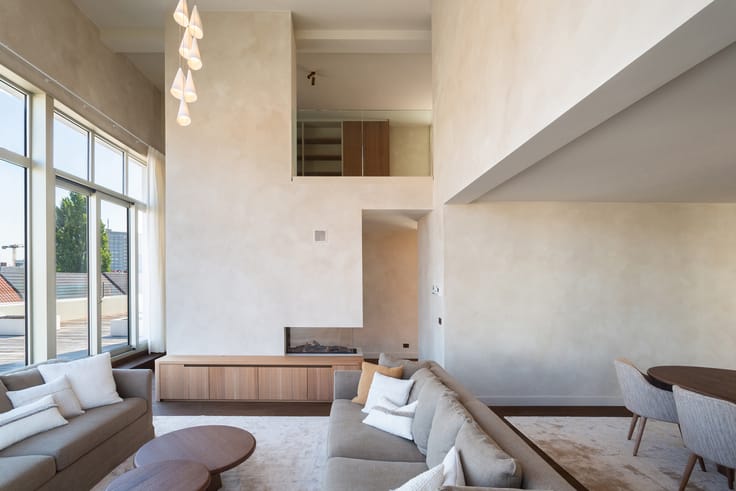
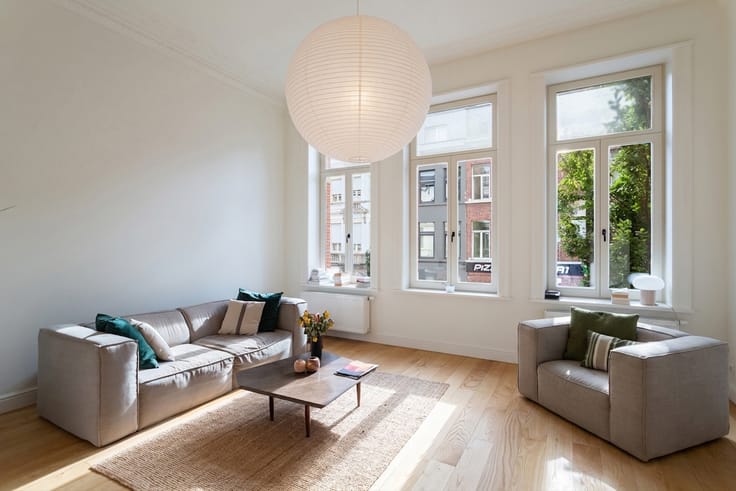
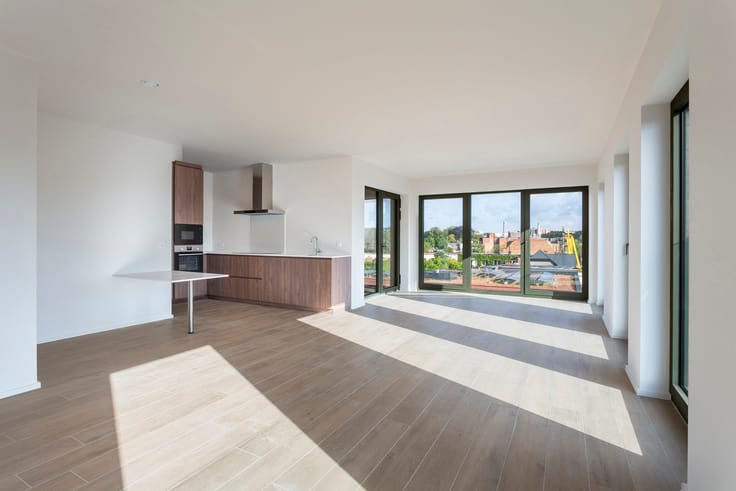
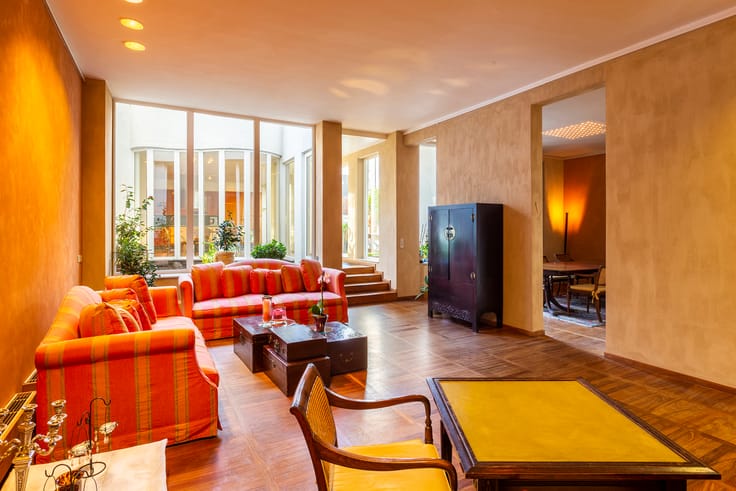
Upon entering, the central dome immediately creates a wonderful sense of light and space. The distinctive layout separates the living room from the dining area. The approximately 11 m² enclosed terrace feels like a private patio, offering pleasant privacy.
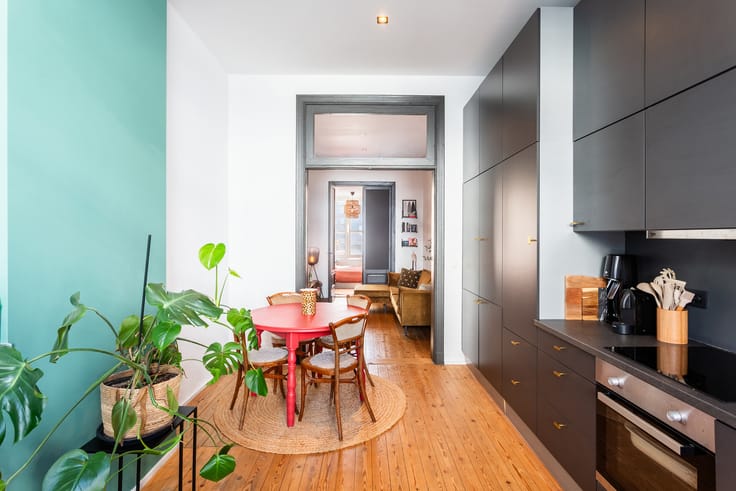
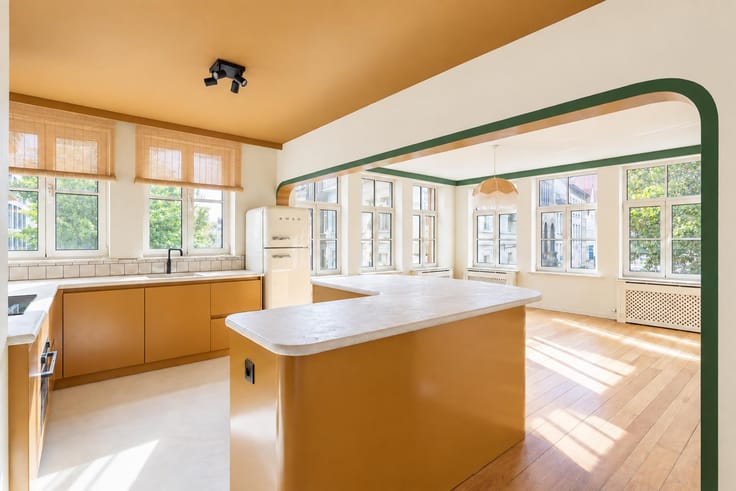
The kitchen is equipped with a fridge-freezer, dishwasher, induction hob and combination microwave oven. The metro-style tiles add extra character.
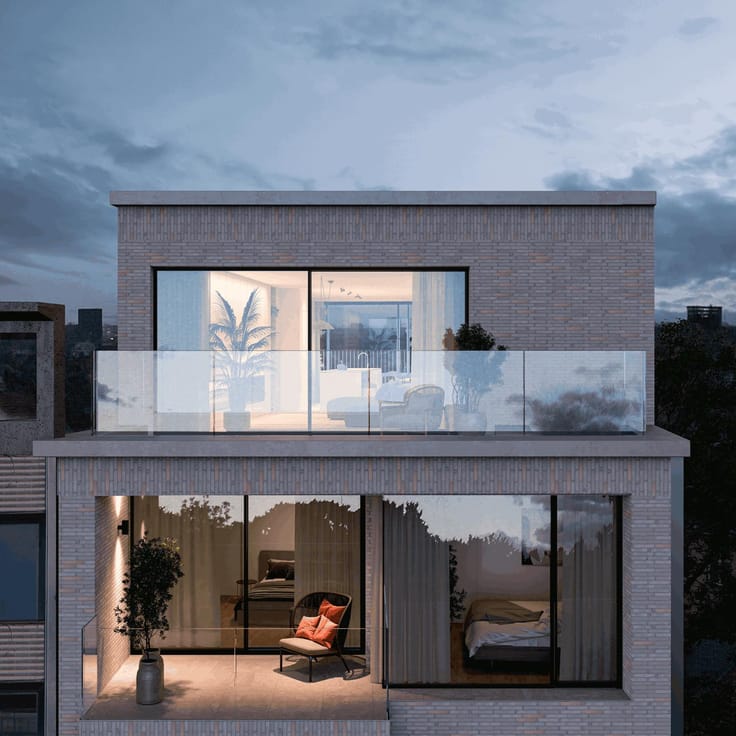
The bedrooms are situated at the quiet rear of the building. The spacious master bedroom features fitted wardrobe space. The second bedroom is ideal as a child’s or guest room, or as a home office.
The contemporary bathroom features a generous walk-in rain shower, a vanity unit with washbasin and a toilet. Connections for a washing machine and tumble dryer are provided.
A private cellar provides additional storage space.
A parking space can be purchased separately for €35,000, excluding registration tax.
| Construction year | 1899 |
|---|---|
| Floor | 3 |
| Number of floors | 3 |
| Building condition | As new |
| Immovable heritage | Not specified |
| Number of frontages | 2 |
| Surroundings type | Living area (residential, urban or rural) |
| Asbestos certificate is available | Not specified |
| Usable floor area | 120 square meters |
|---|---|
| Kitchen type | Hyper equipped |
| Bedrooms | 2 |
| Bedroom 1 surface | 23 square meters |
| Bedroom 2 surface | 13 square meters |
| Bathrooms | 1 |
| Shower rooms | 1 |
| Toilets | 1 |
| Basement | Yes |
| Furnished | No |
| Terrace surface | 11 square meters |
|---|
| Elevator | Yes |
|---|---|
| Accessible for disabled people | Yes |
| Swimming pool | No |
| Primary energy consumption | 132 kilowatt hour per square meters |
|---|---|
| EPC/EPC label | B |
| Renovation works mandatory | No |
| Unique code EPB certificate | 3616008 |
| CO₂ emission | 3083 kg CO₂/m² |
| Yearly theoretical total energy consumption | Not specified |
| Valid electricity inspection certificate | Yes |
| Summons: No judicial remedy or administrative measure imposed | Not specified |
|
Flemish register of measures consulted
|
No |
| Valid flood certificate | Not specified |
| Heating type | Gas |
| Double glazing | Yes |
| Building permit | Yes |
|---|---|
| Cadastral Plan | Not specified |
| Right of first refusal for the tenant | Not specified |
| Allotment permit | No |
| Preemption right | No |
| Proceedings for breach of planning regulations | No |
| Most recent urban development zoning | Not specified |
| Flood zone type | Non flood zone |
|
P-score
|
C |
|
G-score
|
C |
Asked price excluding notary fees (excluding eventual registration fees)
| Price | 525000 € |
|---|---|
| Cadastral income | 844 € |
| Tenement building | No |
|
|
|



| Address |
Museumstraat 12 A
2000 - Antwerpen |
|---|---|
| Website |
|
| External reference | 7907907 |
Get in touch
