


695000€
2 bedrooms 125 square meters

Characterful penthouse with terrace, heart of Antwerp
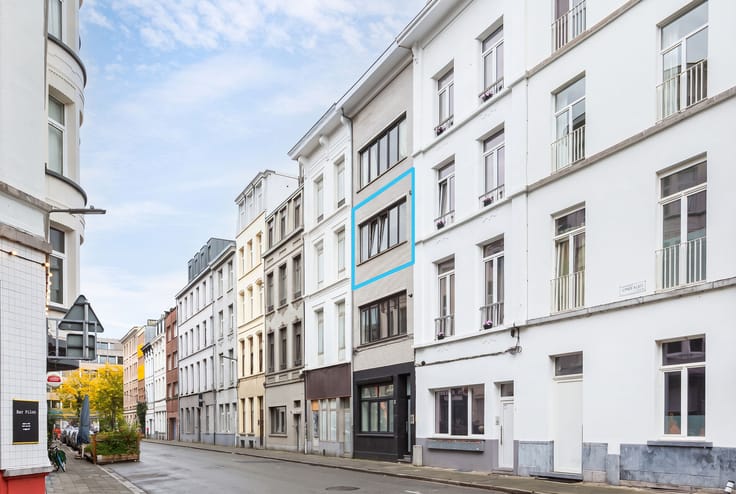
Located in the historic heart of Antwerp, where charming streets, impressive architecture, and vibrant city life come together, this unique property on Jeruzalemstraat offers the best of the city within walking distance of numerous cozy restaurants, boutiques, and cultural hotspots. This exceptional location perfectly blends Antwerp’s historic charm with the comfort and energy of urban living.
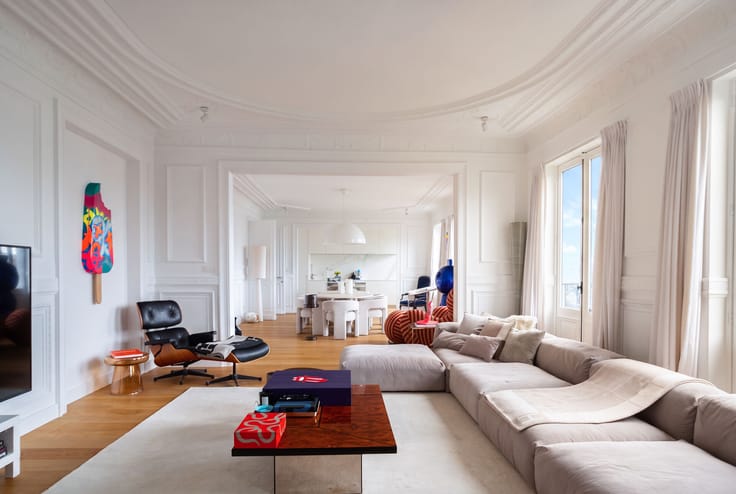
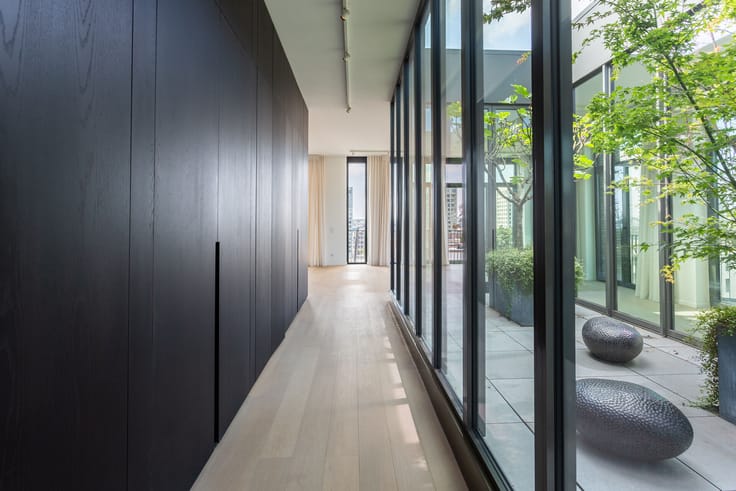
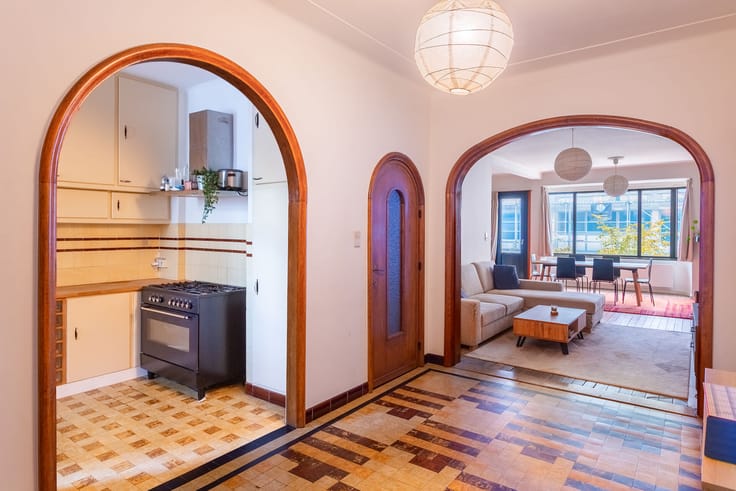
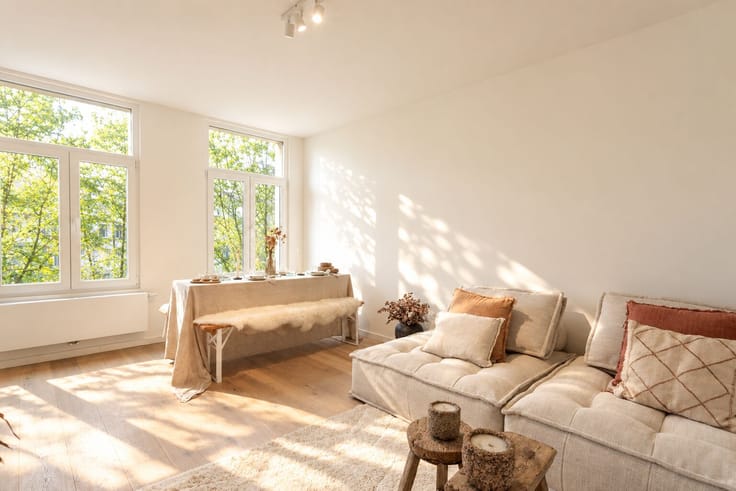
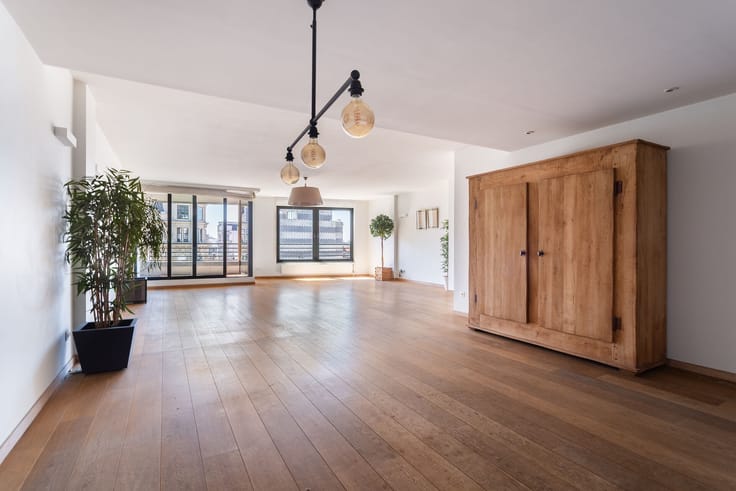
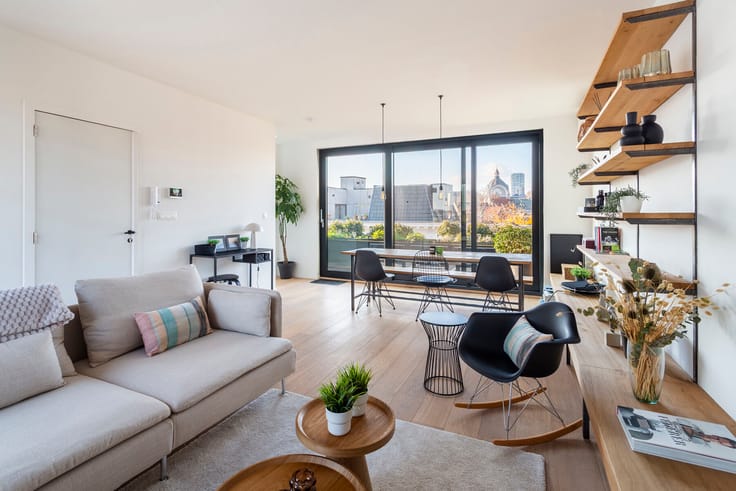
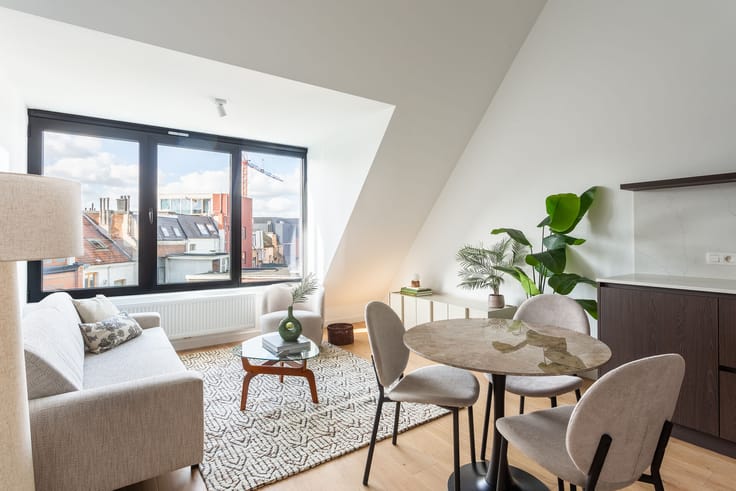
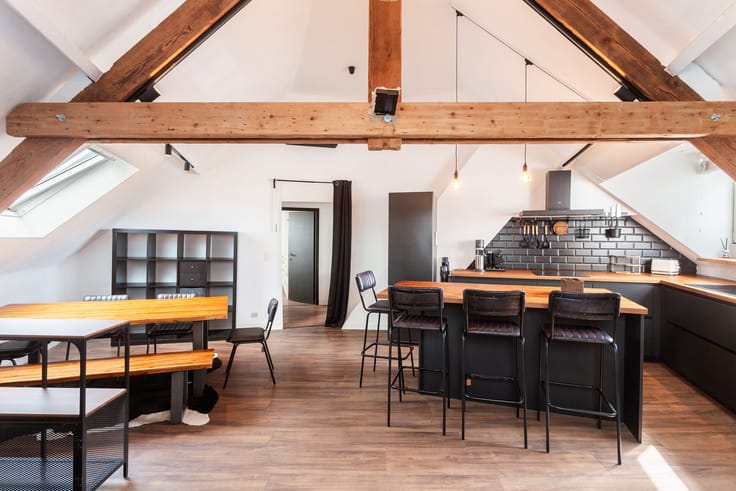
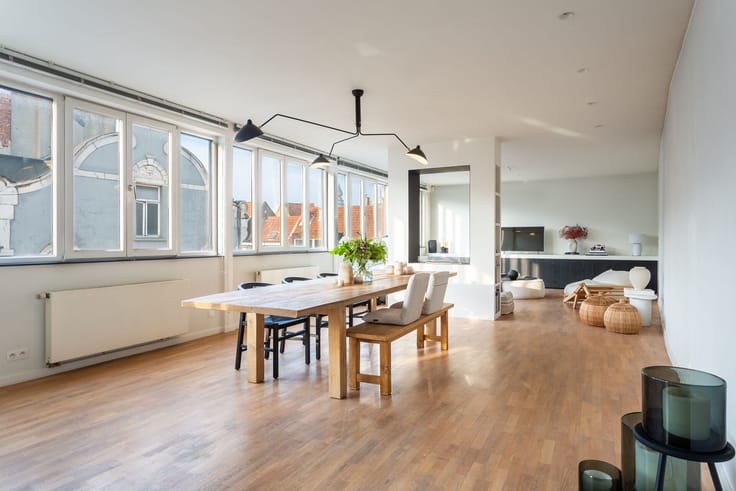
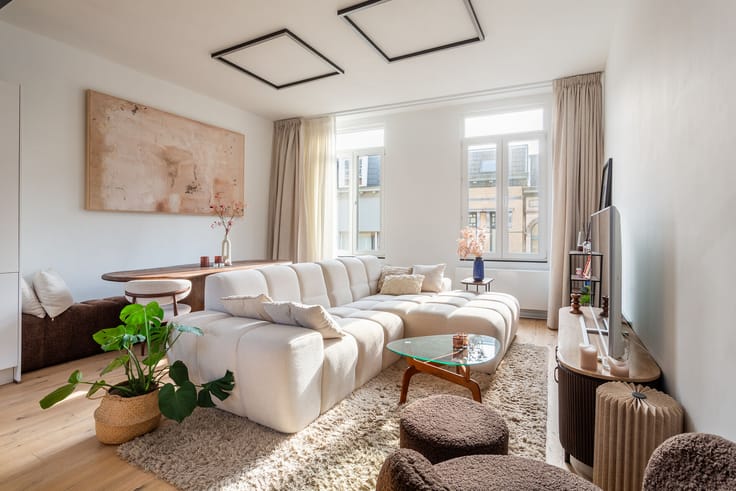
Situated on the fourth floor of an eclectic historic warehouse, this extraordinary penthouse is defined by space, natural light, and authentic architecture. The loft atmosphere is immediately apparent upon arrival: the elevator opens directly into the apartment’s entrance hall, providing a special sense of privacy and exclusivity. One of the apartment’s greatest assets is its original beam structure. The authentic wooden elements give the space a warm, characterful feel, creating a beautiful harmony between historic charm and contemporary living comfort.
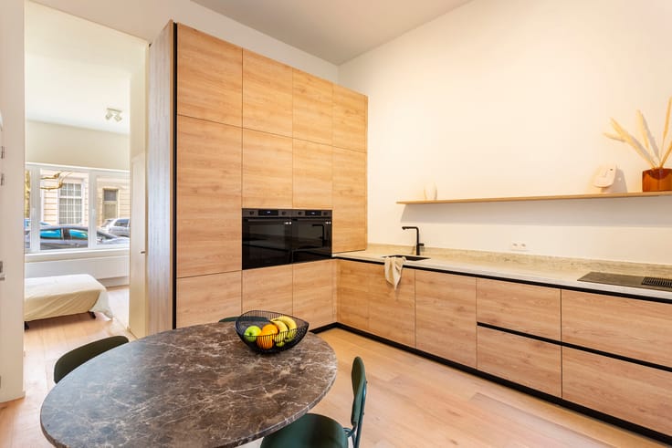
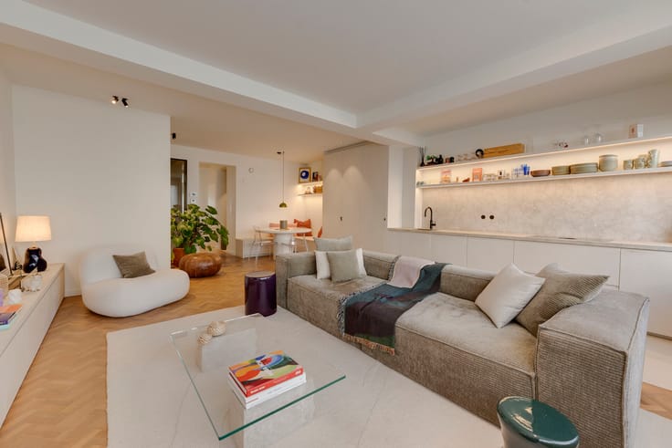
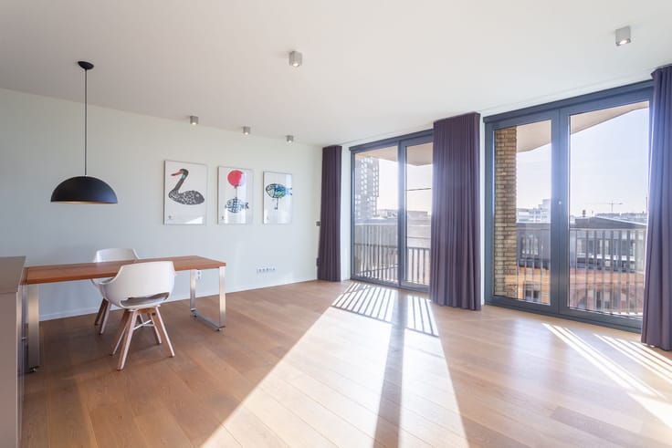
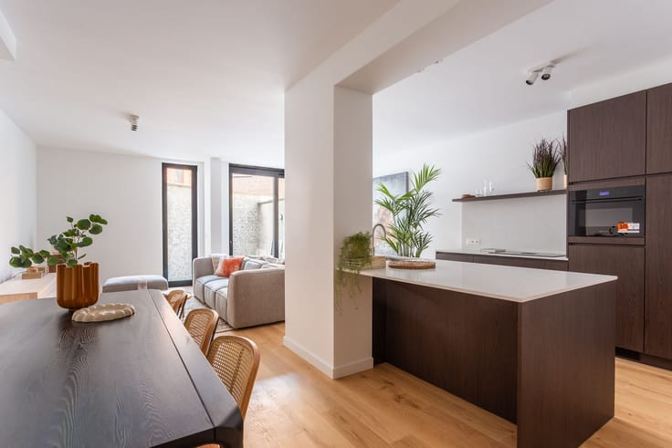
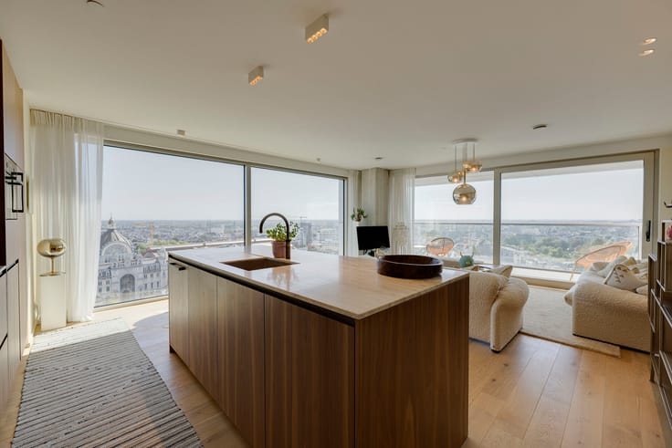
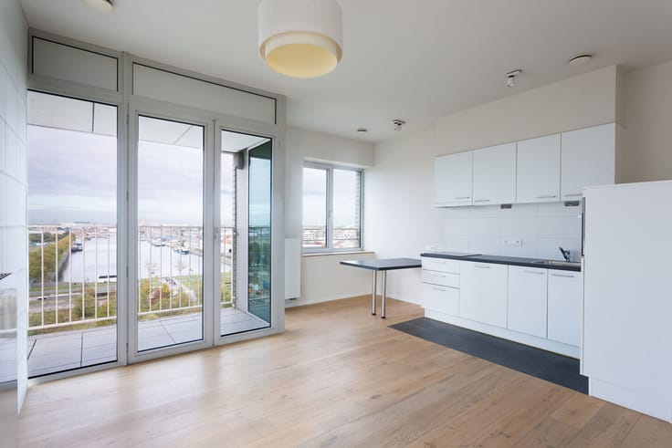
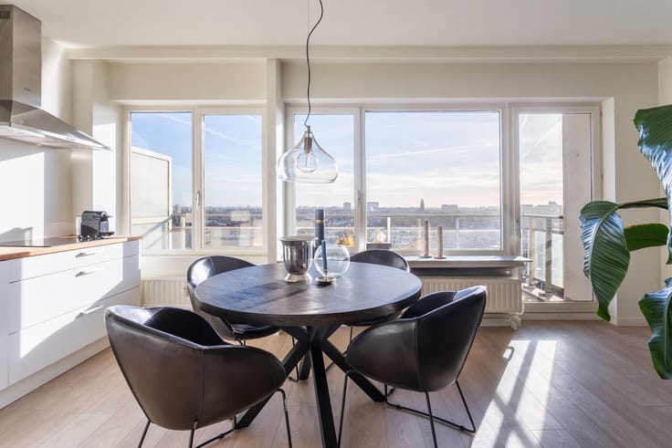
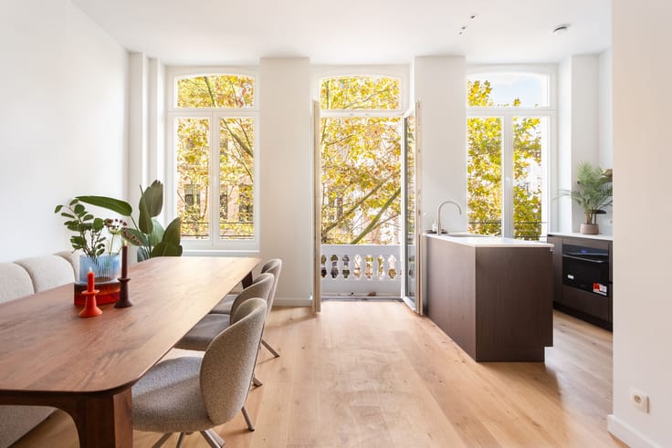
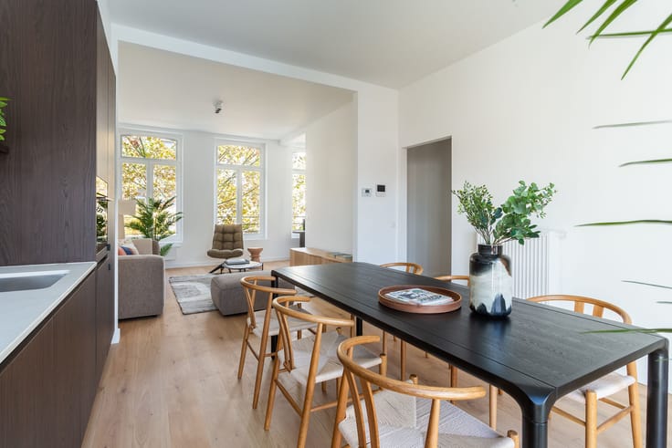
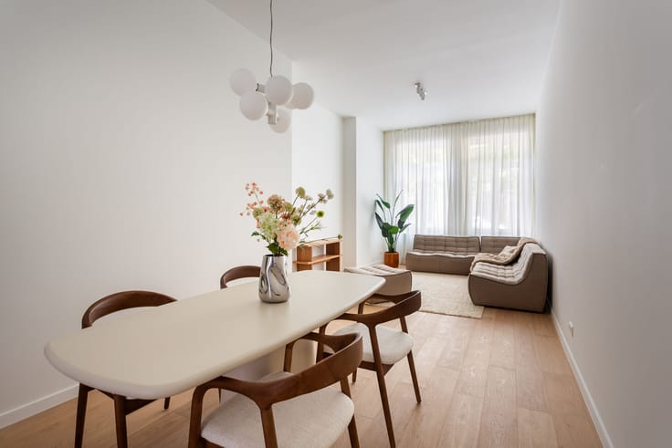
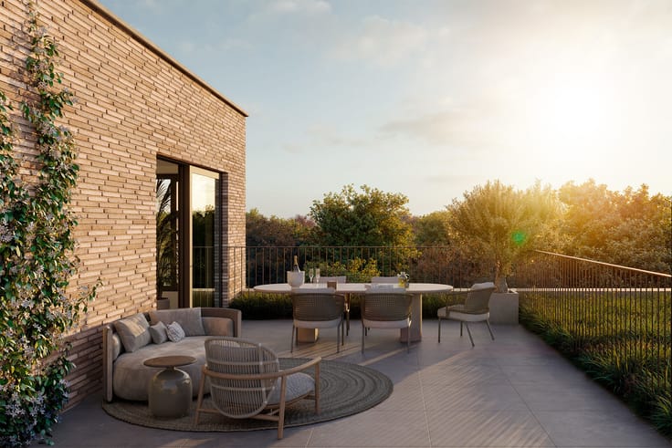
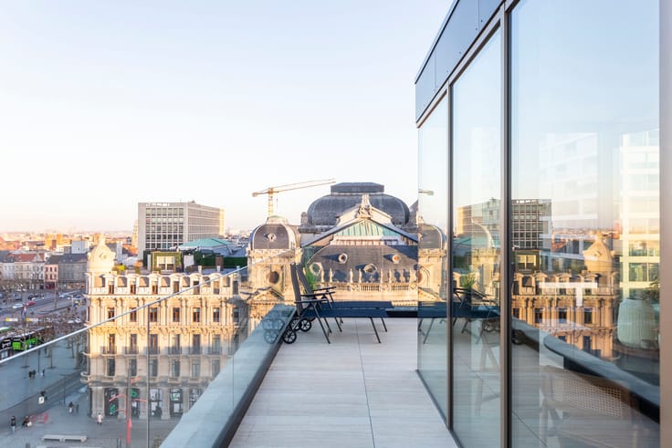
The spacious kitchen, with an adjacent dining area, forms the heart of the apartment. Thanks to the open layout, this area flows seamlessly into the living room, creating a bright and airy living space. From the kitchen, you also have direct access to the south-facing terrace—a perfect spot to relax and enjoy stunning views of the cathedral and the iconic Boerentoren.
The master bedroom is partially separated from the living area by a stylish glass wall, maintaining an open feel while providing privacy. It adjoins a large ensuite bathroom equipped with a luxurious jacuzzi tub, a spacious walk-in shower, and a double sink with practical storage options. Additionally, the apartment includes a second room that can be customized to your needs—ideal as a guest bedroom or dressing room.
Finally, a generous private cellar storage space is included in the sale, offering extra practical storage convenience.
Interested in this unique penthouse?
Contact LISTED to arrange a viewing: +32 3 283 51 51.
| Floor | 4 |
|---|---|
| Building condition | As new |
| Immovable heritage | No |
| Number of frontages | 2 |
| Surroundings type | Living area (residential, urban or rural) |
| Asbestos certificate is available | Not specified |
| Usable floor area | 125 square meters |
|---|---|
| Kitchen type | USA hyper equipped |
| Bedrooms | 2 |
| Dressing room | No |
| Bathrooms | 1 |
| Office | No |
| Professional space | No |
| Furnished | No |
| Terrace | Yes |
|---|
| Elevator | Yes |
|---|---|
| Accessible for disabled people | No |
| Intercom | No |
| Secure access / alarm | No |
| Air conditioning | No |
| TV cable | No |
| Visio phone | No |
| Jacuzzi | No |
| Sauna | No |
| Swimming pool | No |
| Internet | Yes |
| Primary energy consumption | 252 kilowatt hour per square meters |
|---|---|
| EPC/EPC label | C |
| Renovation works mandatory | No |
| Unique code EPB certificate | 3121335 |
| CO₂ emission | Not specified |
| Yearly theoretical total energy consumption | Not specified |
| Valid electricity inspection certificate | Not specified |
| Summons: No judicial remedy or administrative measure imposed | No |
|
Flemish register of measures consulted
|
Not specified |
| Valid flood certificate | Not specified |
| Heating type | Gas |
| Double glazing | Yes |
| Building permit | Yes |
|---|---|
| Type of building | All kind |
| Cadastral Plan | Not specified |
| Right of first refusal for the tenant | Not specified |
| Obligation to build | No |
| Allotment permit | No |
| Preemption right | No |
| Proceedings for breach of planning regulations | No |
| Most recent urban development zoning | Not specified |
| Flood zone type | Non flood zone |
|
P-score
|
A |
|
G-score
|
A |
Asked price excluding notary fees (excluding eventual registration fees)
| Price | 695000 € |
|---|---|
| Tenement building | No |
|
|
|


| Address |
Leopold De Waelplaats 5
2000 - Antwerpen |
|---|---|
| Website |
|
| External reference | Jeruzalemstraat 10 V4 |
Get in touch