


399000€
1 bedroom 71 square meters

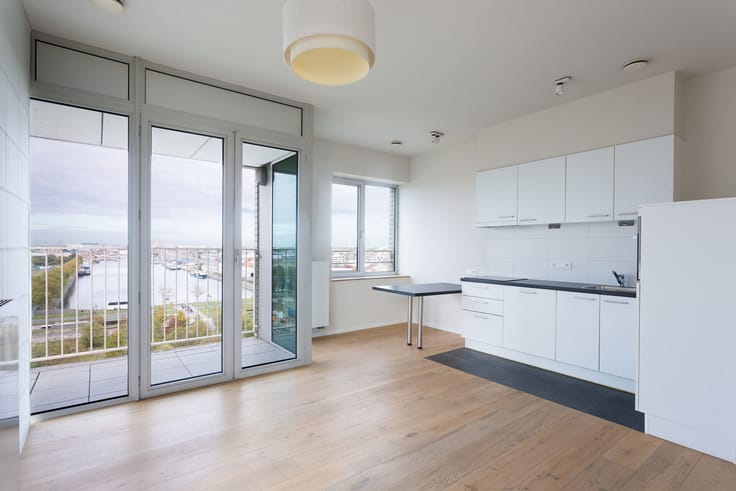
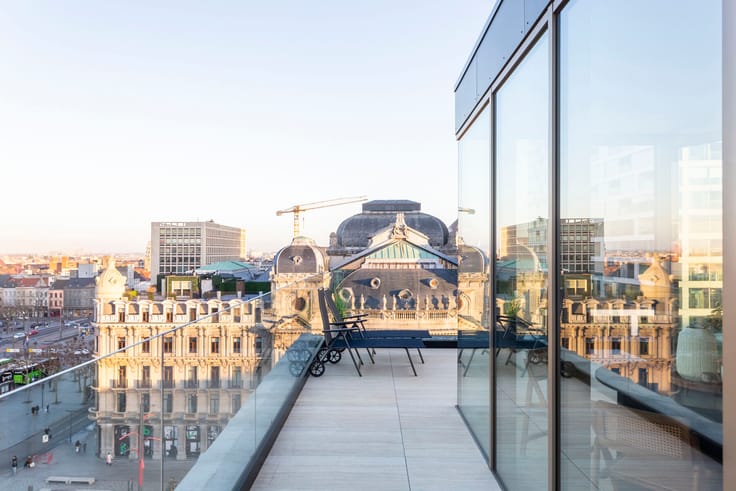
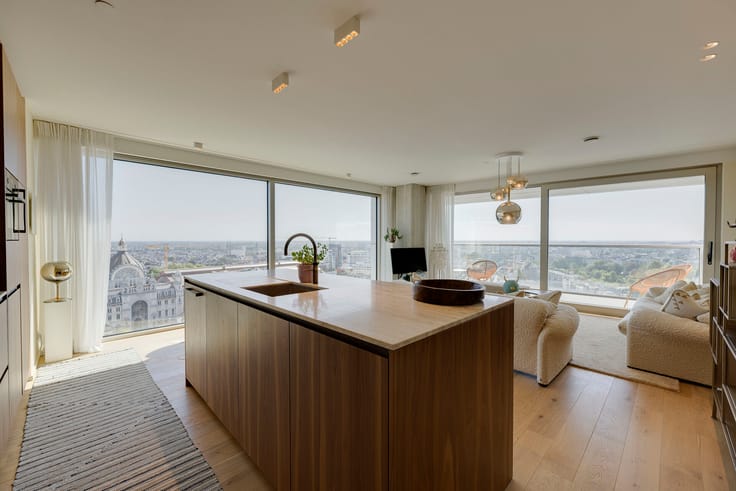
Penthouse with panoramic views over Antwerp and large terrac
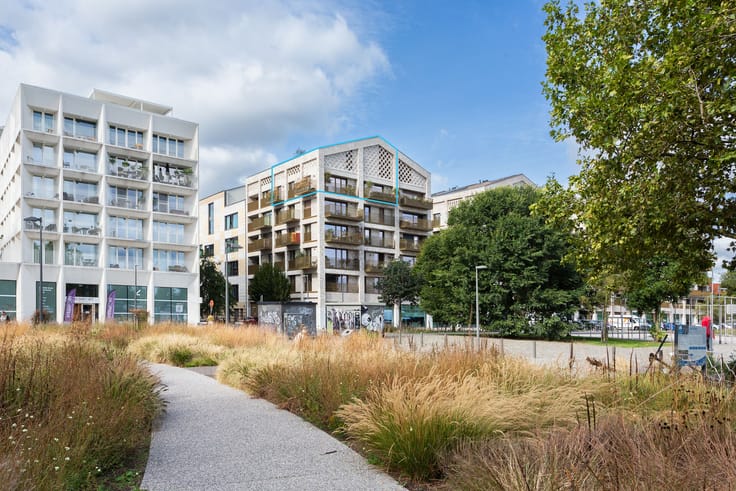
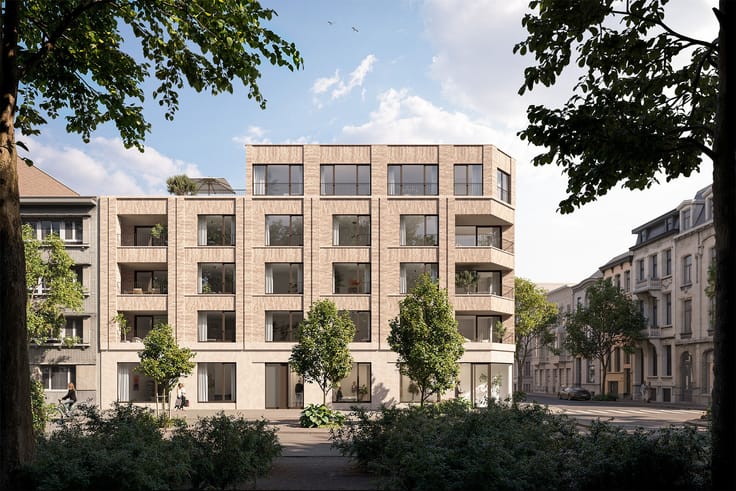
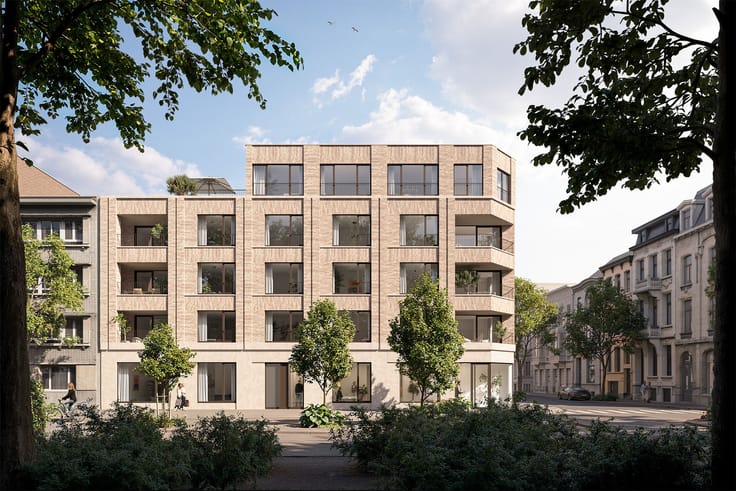
This penthouse is located in a quiet and friendly neighborhood, where a pleasant living atmosphere takes center stage. You can enjoy the charm of a village-like environment while being close to everything: the central station, the zoo, trendy restaurants, and easy access to the city center.
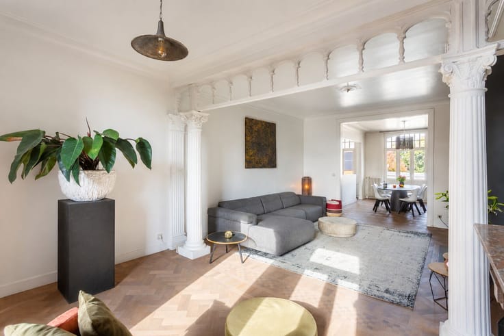
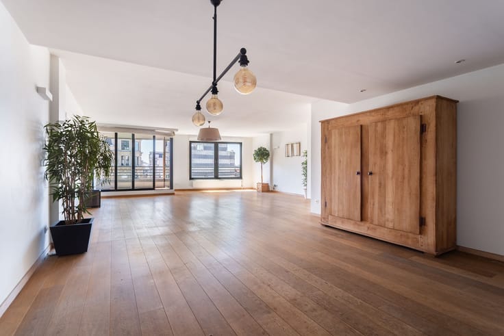
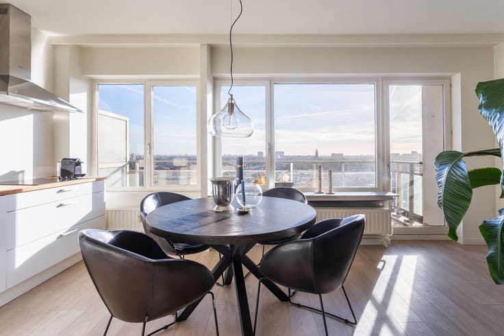
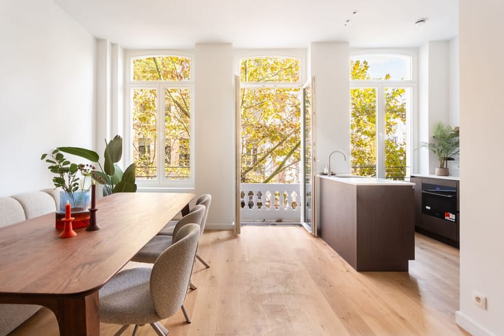
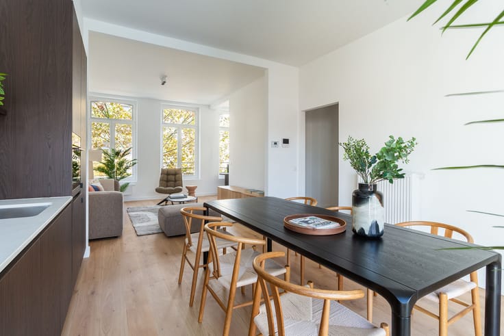
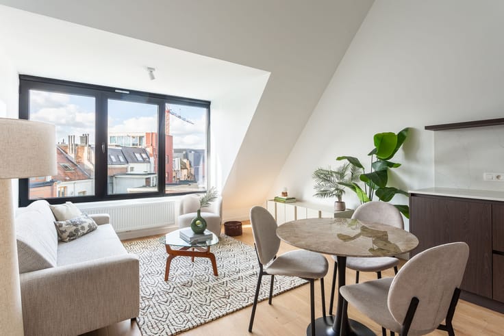
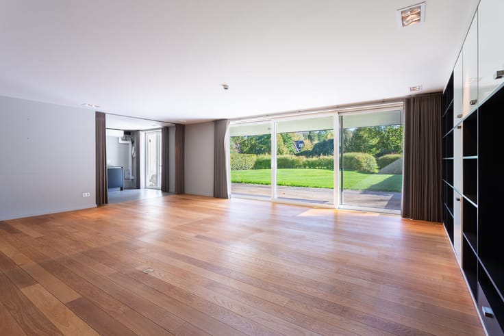
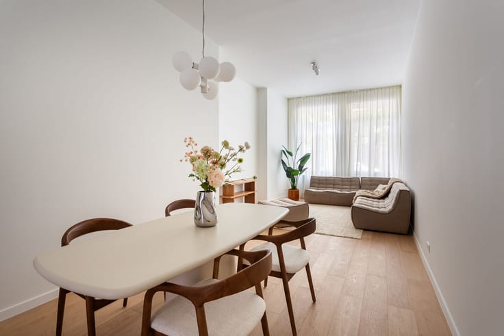
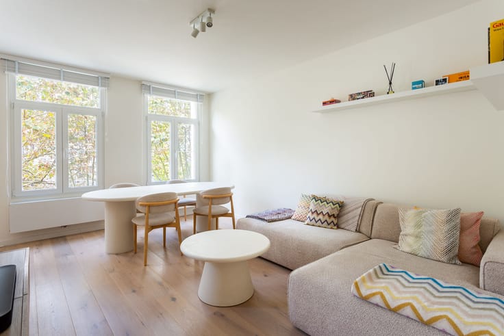
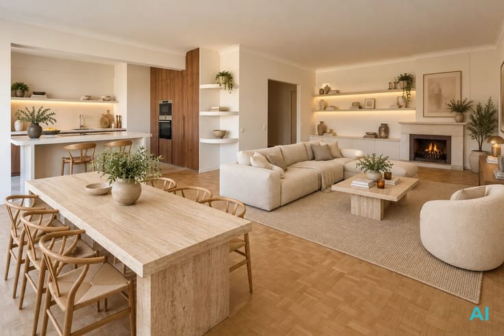
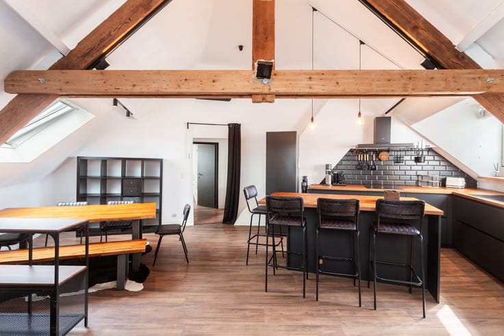
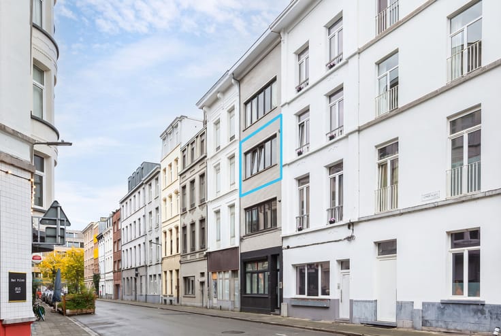
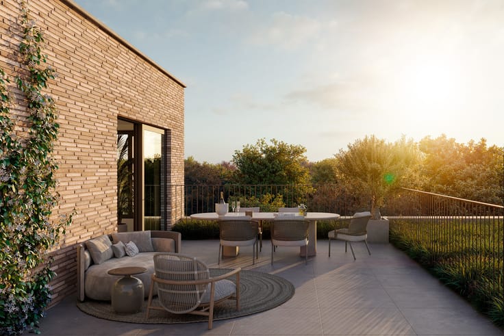
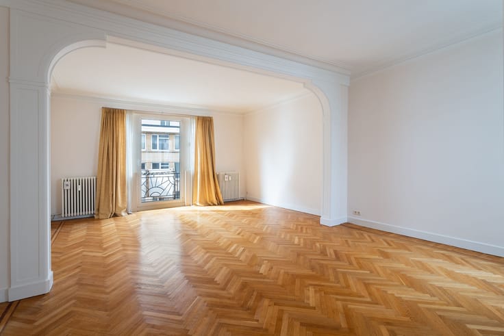
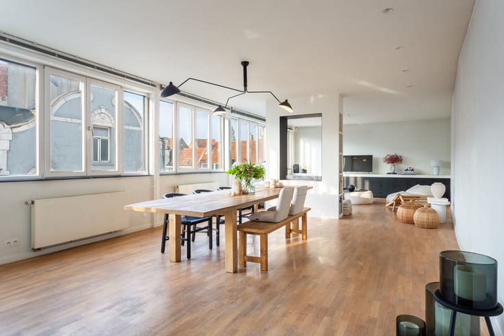
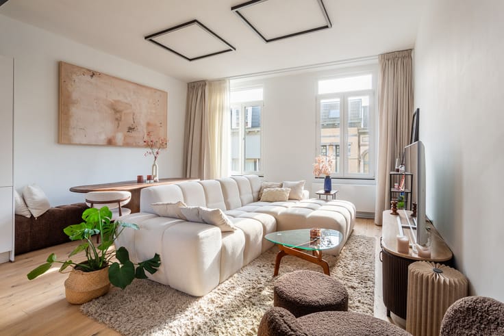
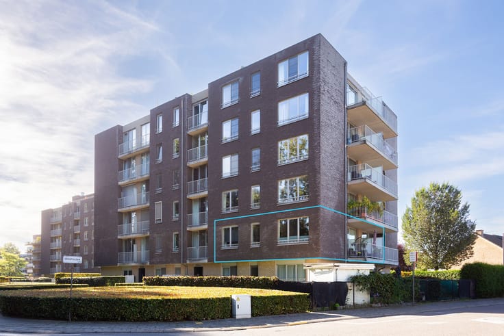
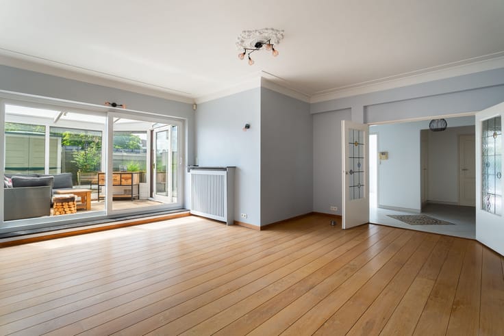
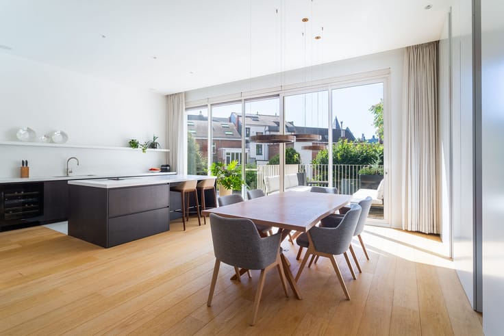
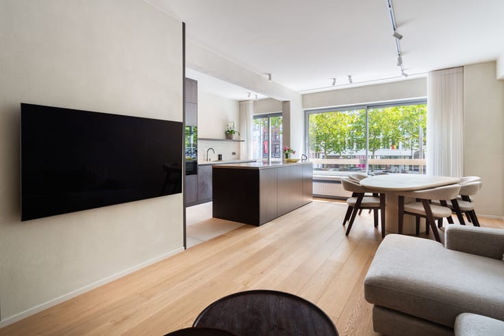
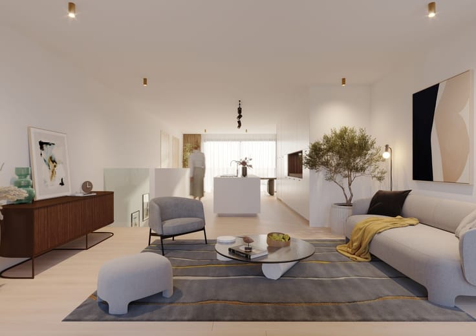
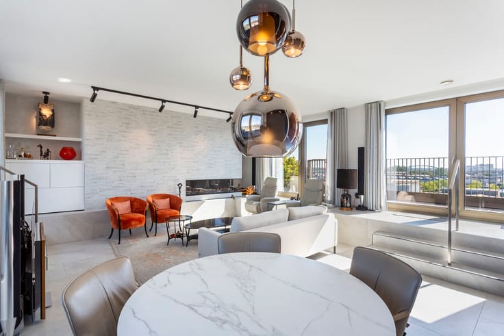
This charming apartment on the fourth floor of a well-maintained building is easily accessible by elevator or stairs. Upon entering, you are welcomed into a spacious, bright living area, thanks to large windows that flood the space with natural light. From the living room, you have direct access to two terraces on either side, where you can enjoy panoramic views and have a cozy barbecue with friends on warm days. The modern, fully equipped kitchen seamlessly connects to the living area, creating a stylish and warm ambiance with its continuous parquet flooring.
The apartment also features a spacious bedroom with an adjoining bathroom, equipped with a modern, comfortable walk-in shower. From the bedroom, you have direct access to one of the terraces, adding an extra sense of space and tranquility.
A parking space in the building is available for sale at €25,000.
Currently rented out: €1,250 + €150 for parking and €60 general costs.
The apartment will be available from January 1, 2027.
Interested? Contact LISTED to schedule a visit: +32 3 283 51 51
| Available date | January 1 2027 |
|---|---|
| Floor | 4 |
| Immovable heritage | No |
| Number of frontages | 2 |
| Covered parking spaces | 1 |
| Surroundings type | Living area (residential, urban or rural) |
| Asbestos certificate is available | Not specified |
| Usable floor area | 71 square meters |
|---|---|
| Kitchen type | Hyper equipped |
| Bedrooms | 1 |
| Dressing room | No |
| Bathrooms | 1 |
| Office | No |
| Professional space | No |
| Furnished | Yes |
| Terrace surface | 55 square meters |
|---|
| Elevator | Yes |
|---|---|
| Accessible for disabled people | No |
| Intercom | Yes |
| Secure access / alarm | No |
| Air conditioning | Yes |
| TV cable | Yes |
| Visio phone | No |
| Jacuzzi | No |
| Sauna | No |
| Swimming pool | No |
| Internet | Yes |
| Primary energy consumption | 165 kilowatt hour per square meters |
|---|---|
| EPC/EPC label | B |
| Renovation works mandatory | No |
| Unique code EPB certificate | Not specified |
| CO₂ emission | Not specified |
| Yearly theoretical total energy consumption | Not specified |
| Valid electricity inspection certificate | Not specified |
| Summons: No judicial remedy or administrative measure imposed | No |
|
Flemish register of measures consulted
|
Not specified |
| Valid flood certificate | Not specified |
| Heating type | Gas |
| Double glazing | Yes |
| Building permit | Yes |
|---|---|
| Type of building | All kind |
| Cadastral Plan | Not specified |
| Right of first refusal for the tenant | Not specified |
| Obligation to build | No |
| Allotment permit | No |
| Preemption right | No |
| Proceedings for breach of planning regulations | No |
| Most recent urban development zoning | Not specified |
| Flood zone type | Possible flood zone |
|
P-score
|
D
|
|
G-score
|
D
|
Asked price excluding notary fees (excluding eventual registration fees)
| Price | 399000 € |
|---|---|
| Tenement building | No |
|
|
|


| Address |
Leopold De Waelplaats 5
2000 - Antwerpen |
|---|---|
| Website |
|
| External reference | VAN GEERTSTRAAT 37 V4 (2) |
Get in touch