


719000€
3 bedrooms 215 square meters

Duplex penthouse with spacious terraces, in the heart of Mar
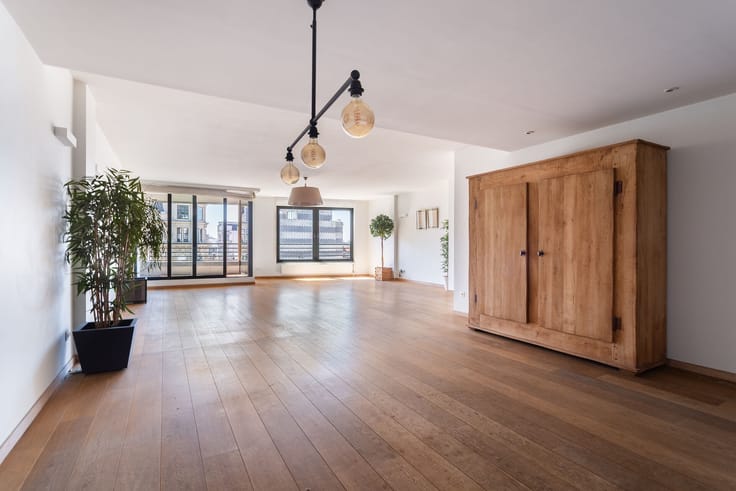
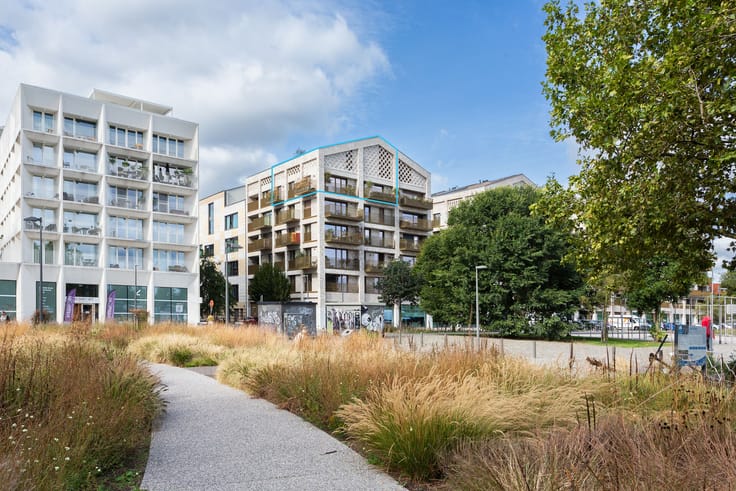
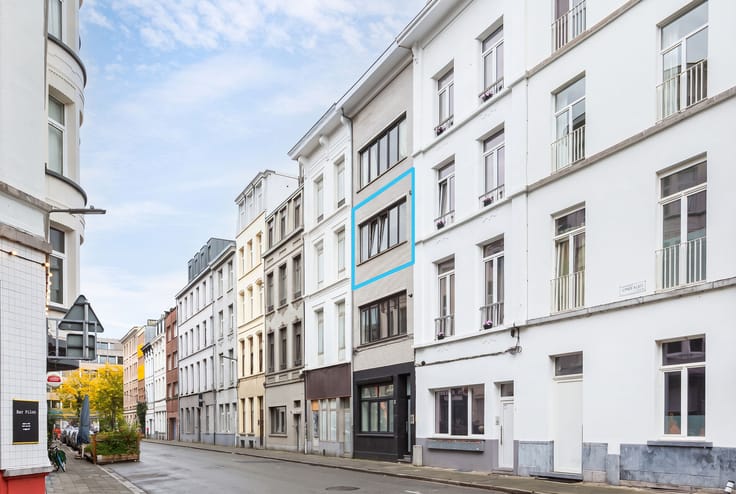
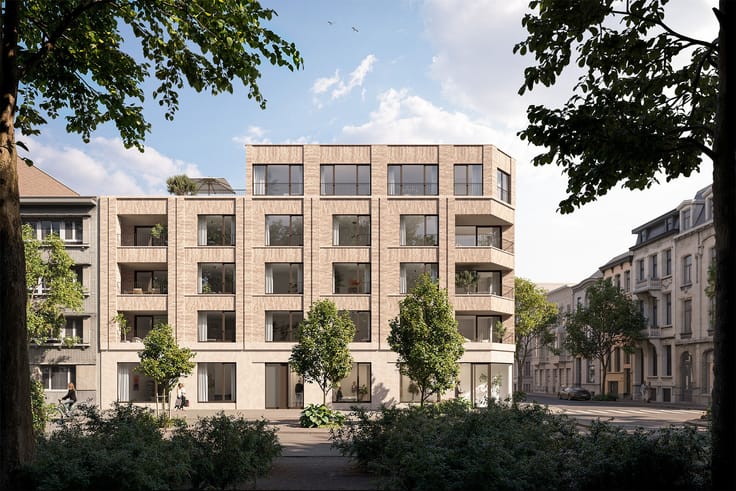
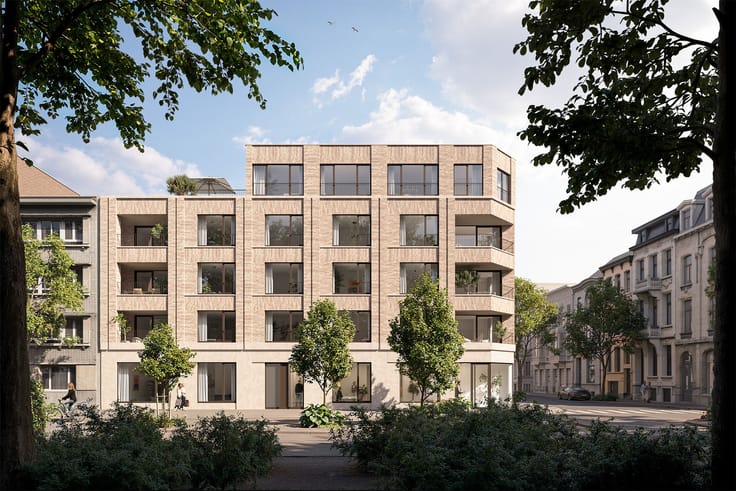
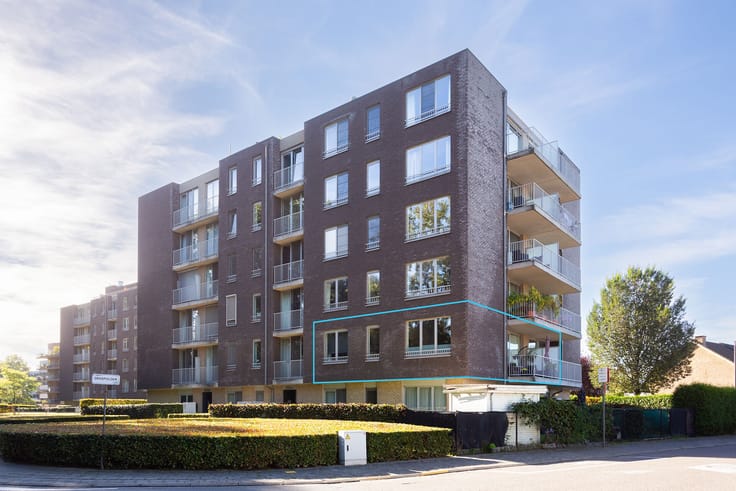
In the sought-after Markgravewijk, you can enjoy a pleasant living environment where stately townhouses, green avenues, and a peaceful atmosphere blend seamlessly with easy access to the city center. Behind the façade of this small-scale and characterful building lies an exceptional duplex penthouse of no less than 215 m², where authentic elements and spacious living areas create a unique living experience.
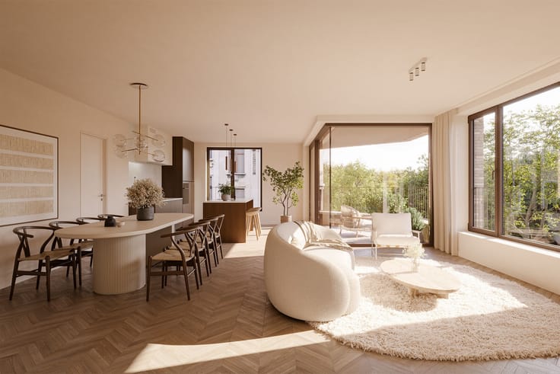
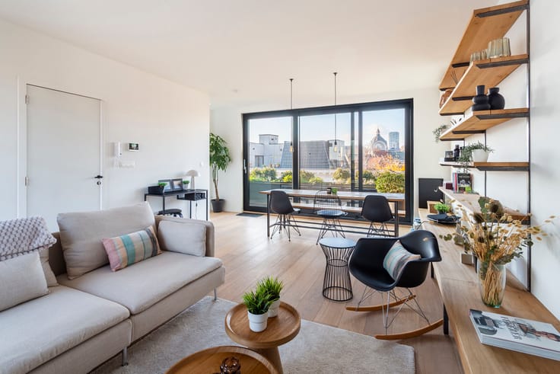
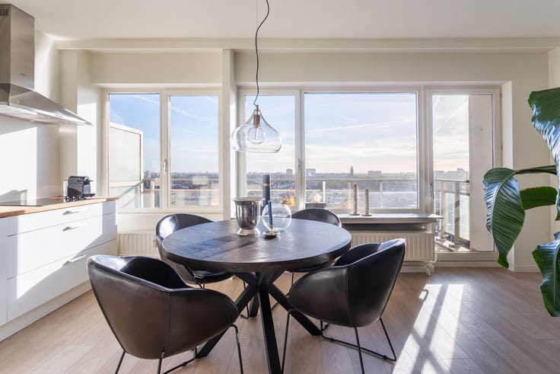
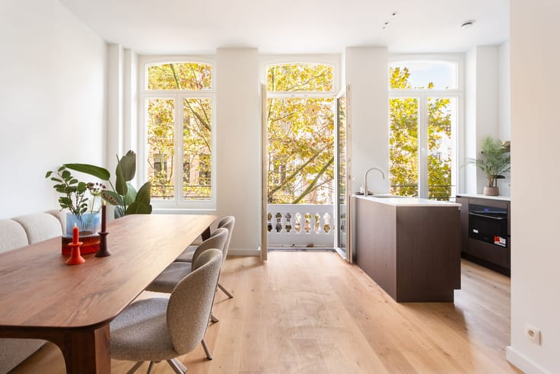
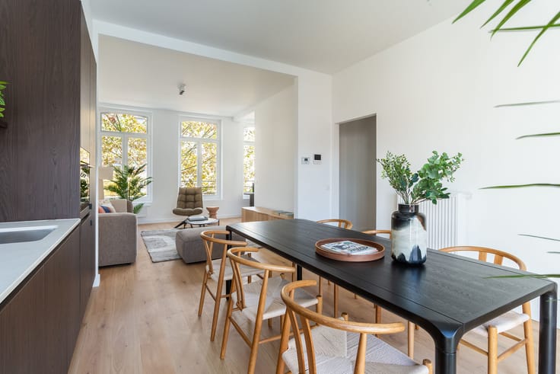
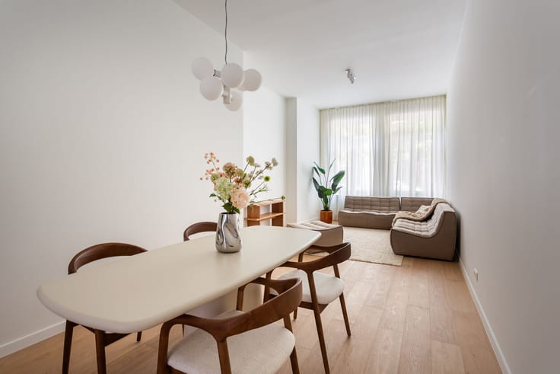
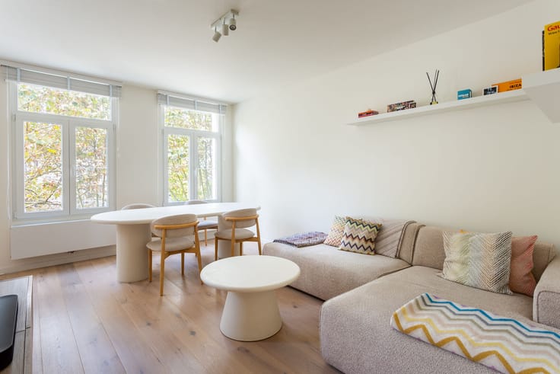
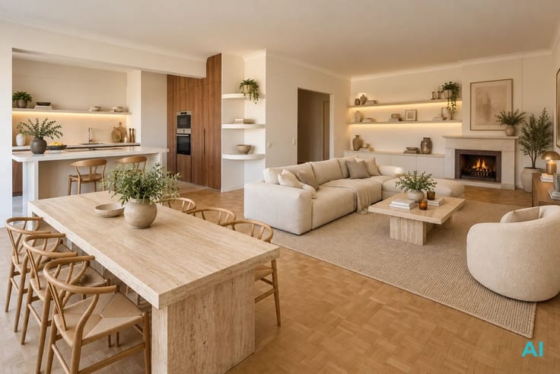
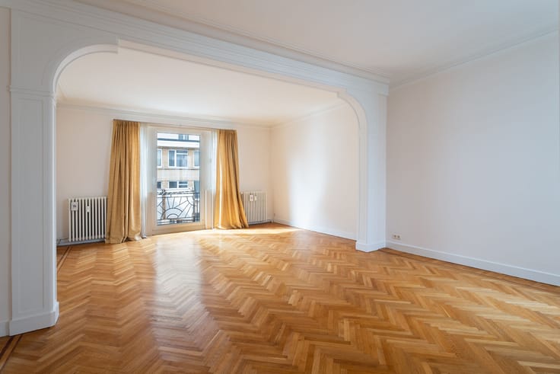
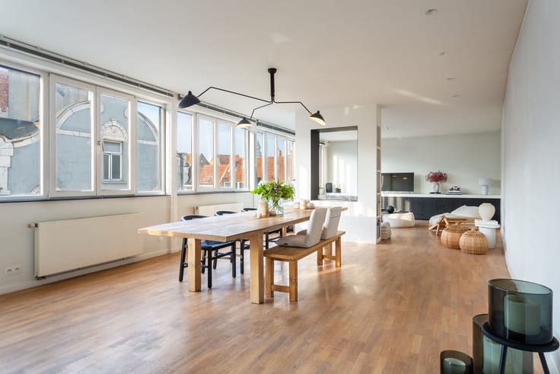
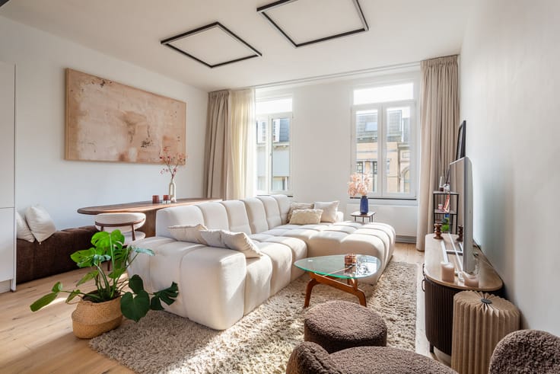
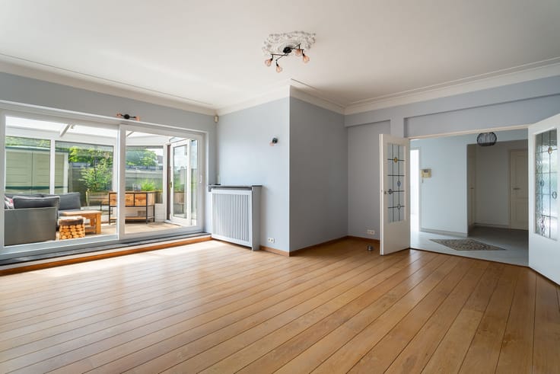
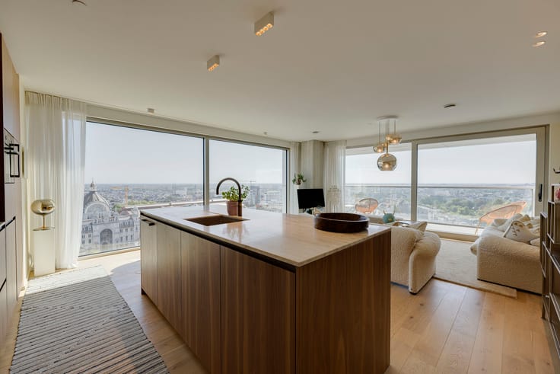
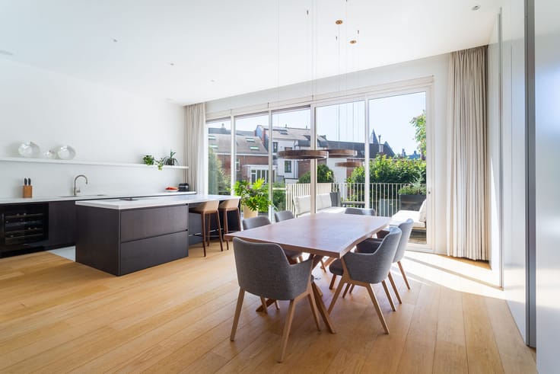
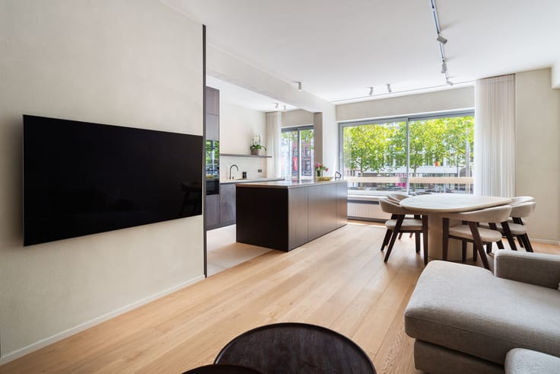
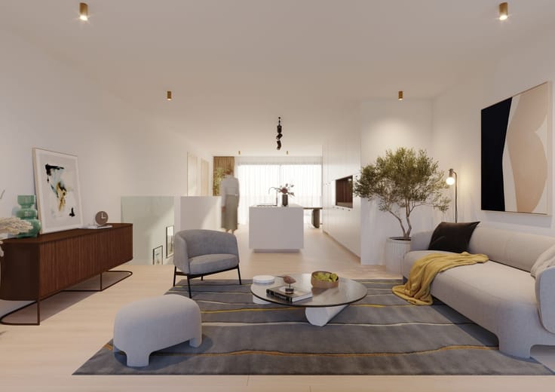
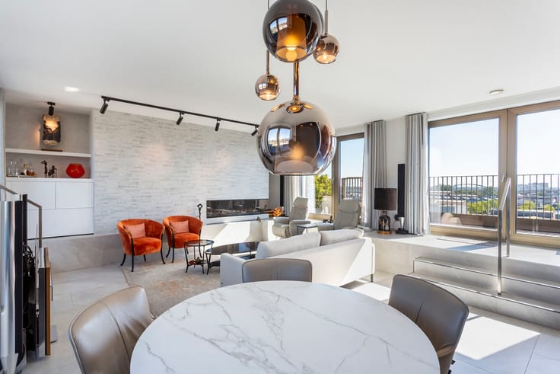
On the third floor, you are welcomed by bright living spaces that flow effortlessly into each other. Authentic details such as the original fireplace mantels, beautiful parquet flooring, and elegant columns give the home a distinctive character. The fully equipped kitchen connects beautifully to the living area, forming together with the dining and sitting areas a comfortable place to live and entertain guests. Adjacent is a practical utility room, ideal for extra storage and daily convenience.
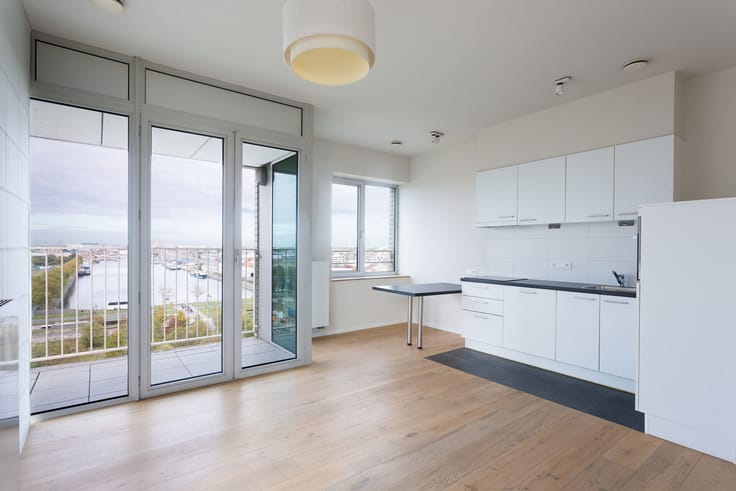
This floor also features two spacious bedrooms, one of which has direct access to a cozy balcony. The recently renovated bathroom is stylishly designed and includes a shower, bathtub, and sink with practical storage options.
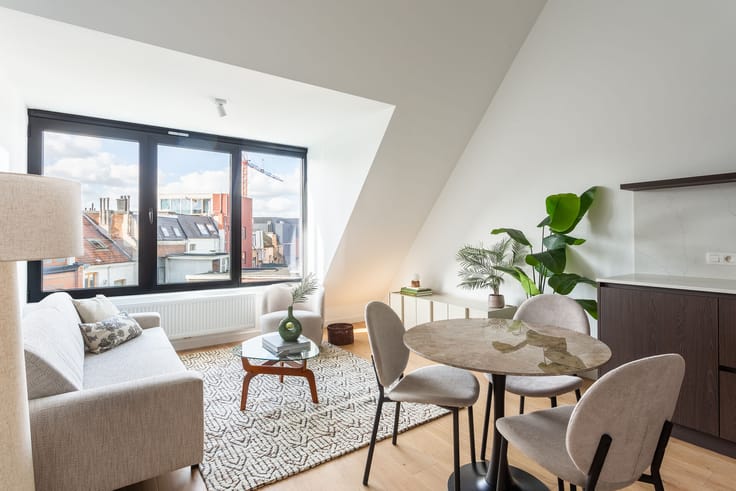
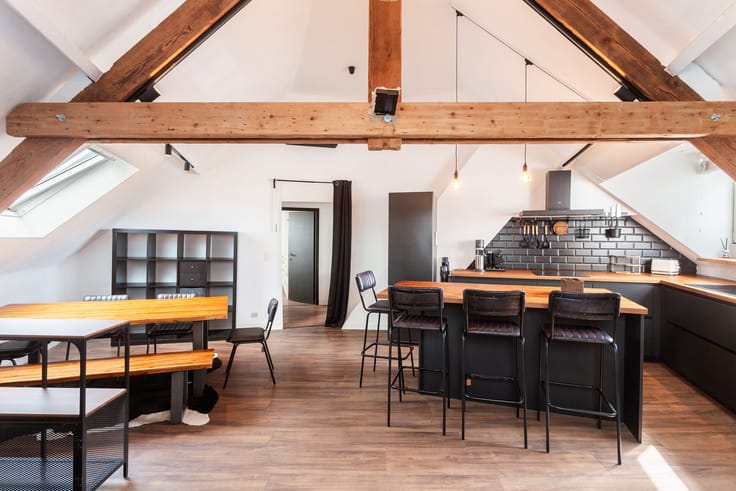
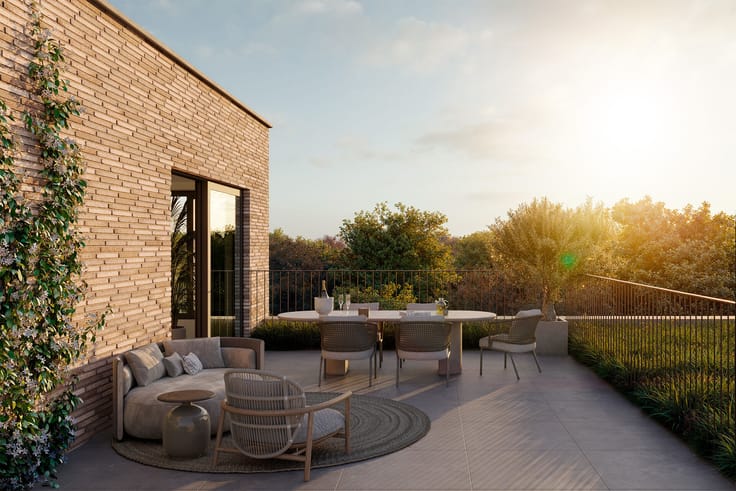
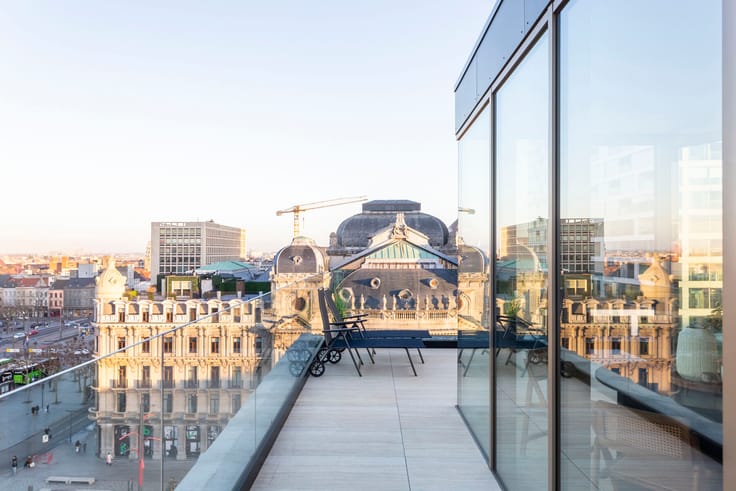
The upper floor serves as a full additional living level and is currently set up as a master bedroom with a workspace. Thanks to its flexible layout, this floor can be fully tailored to your personal living needs—whether as a large master suite, office, or multifunctional living space. The absolute highlight is the two generous terraces on either side of the master bedroom, where you can enjoy unique views over the city in complete tranquility. An exceptional feature that gives this apartment a special sense of space and freedom.
Finally, the apartment includes a convenient cellar storage room, which is included in the price.
Interested?
Contact LISTED Property for more information or to schedule a visit: +32 3 283 51 51.
| Floor | 3 |
|---|---|
| Immovable heritage | No |
| Number of frontages | 2 |
| Surroundings type | Living area (residential, urban or rural) |
| Asbestos certificate is available | Yes |
| Usable floor area | 215 square meters |
|---|---|
| Kitchen type | USA hyper equipped |
| Bedrooms | 3 |
| Dressing room | No |
| Bathrooms | 1 |
| Office | No |
| Professional space | No |
| Furnished | No |
| Terrace | Yes |
|---|
| Elevator | No |
|---|---|
| Accessible for disabled people | No |
| Intercom | No |
| Secure access / alarm | No |
| Air conditioning | No |
| TV cable | No |
| Visio phone | No |
| Jacuzzi | No |
| Sauna | No |
| Swimming pool | No |
| Internet | Yes |
| Primary energy consumption | 298 kilowatt hour per square meters |
|---|---|
| EPC/EPC label | C |
| Renovation works mandatory | Not specified |
| Unique code EPB certificate | 3823522 |
| CO₂ emission | Not specified |
| Yearly theoretical total energy consumption | Not specified |
| Valid electricity inspection certificate | Yes |
| Summons: No judicial remedy or administrative measure imposed | No |
|
Flemish register of measures consulted
|
Not specified |
| Valid flood certificate | Not specified |
| Heating type | Gas |
| Double glazing | Yes |
| Building permit | Yes |
|---|---|
| Type of building | All kind |
| Cadastral Plan | Not specified |
| Right of first refusal for the tenant | Not specified |
| Obligation to build | No |
| Allotment permit | No |
| Preemption right | Not specified |
| Proceedings for breach of planning regulations | No |
| Most recent urban development zoning | Not specified |
| Flood zone type | Non flood zone |
|
P-score
|
A |
|
G-score
|
A |
Asked price excluding notary fees (excluding eventual registration fees)
| Price | 719000 € |
|---|---|
| Tenement building | No |
|
|
|


| Address |
Leopold De Waelplaats 5
2000 - Antwerpen |
|---|---|
| Website |
|
| External reference | Lemméstraat 18 bus 301 |
Get in touch