


1800000€
3 bedrooms 173 square meters

Exceptional duplex penthouse with panoramic views over Zuid
Situated on Vlaamsekaai, one of the most sought-after addresses in Antwerp’s Zuid district, this exceptional duplex penthouse offers approximately 173 m² of living space. Refined interiors, two generous terraces and panoramic 360° views create an exclusive setting above the city. Zuidpark lies at your feet, with the Scheldt quays, art galleries and renowned restaurants all within walking distance.
Completed in 2025, this penthouse combines a fully renovated fourth floor with a newly built fifth-floor extension. Timeless materials, carefully integrated bespoke joinery and premium finishes create a harmonious whole. A lift serves both levels, ensuring everyday comfort and convenience.
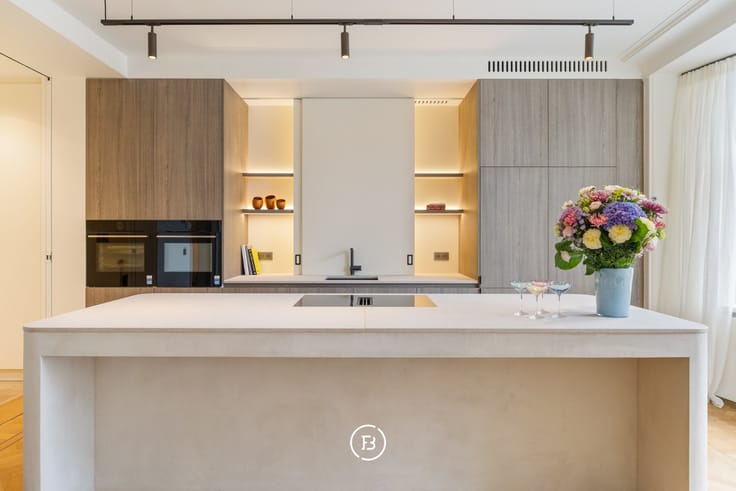
On the upper floor, light-filled living spaces unfold around expansive windows that bring the cityscape indoors. With its high-quality finishes, the open-plan kitchen forms the heart of this level and opens onto a west-facing terrace of approximately 18 m². Here, you can enjoy the afternoon and evening sun alongside sweeping views over Zuidpark.
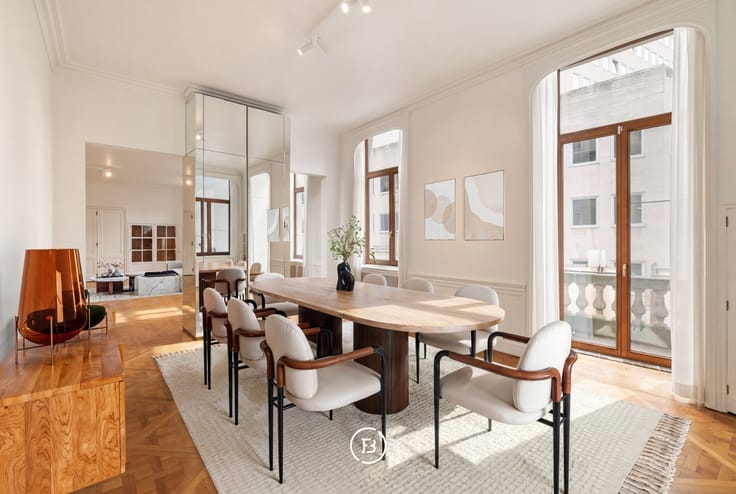
Around the corner, the dining room opens onto an east-facing terrace of approximately 14 m². An inviting spot for breakfast in the morning sun, with the city as your backdrop. Both terraces extend the living spaces outdoors, offering a welcoming setting throughout the day.
The fourth floor is dedicated to peace and privacy. The spacious principal suite features an en-suite bathroom, a dressing room and an adjoining study. A hallway with bespoke cabinetry leads to two further bedrooms, each with its own shower room and fitted wardrobes. This thoughtful layout ensures comfort for residents and guests alike.
The penthouse also meets contemporary expectations for energy efficiency, with an EPC rating of A, solar panels and heating via an air-source heat pump. A private basement storage room and a communal bicycle storage area add further practicality.
An exceptional home for those seeking to combine refinement, outdoor space and far-reaching views with the vibrant lifestyle of Antwerp’s Zuid district.
| Construction year | 2025 |
|---|---|
| Floor | 4 |
| Number of floors | 5 |
| Building condition | First occupation |
| Immovable heritage | Not applicable |
| Street frontage width | 10 m |
| Number of frontages | 2 |
| Surroundings type | Fitted out |
| Asbestos certificate is available | No |
| Usable floor area | 173 square meters |
|---|---|
| Bedrooms | 3 |
| Dressing room | No |
| Bathrooms | 3 |
| Toilets | 1 |
| Armored door | No |
| Terrace surface | 32 square meters |
|---|
| Caretaker | No |
|---|---|
| Elevator | Yes |
| Accessible for disabled people | No |
| Intercom | No |
| Secure access / alarm | No |
| Armored door | No |
| Air conditioning | No |
| TV cable | No |
| Visio phone | Yes |
| Internet | Yes |
| Primary energy consumption | Not specified |
|---|---|
| EPC/EPC label | A |
| Renovation works mandatory | No |
| Unique code EPB certificate | 11002-G-OMV_2023080247/EP18454/A001/D01/SD005 |
| CO₂ emission | Not specified |
| Yearly theoretical total energy consumption | Not specified |
| Valid electricity inspection certificate | Not specified |
| As built plan | No |
| E-level (overall energy performance) | 38 |
| Summons: No judicial remedy or administrative measure imposed | Not specified |
|
Flemish register of measures consulted
|
No |
| Valid flood certificate | Not specified |
| Heat pump | Yes |
| Photovoltaic solar panels | Yes |
| Thermic solar panels | No |
| Common water heater | No |
| Double glazing | Yes |
| Building permit | Yes |
|---|---|
| Type of building | All kind |
| Cadastral Plan | No |
| Right of first refusal for the tenant | Not specified |
| Obligation to build | No |
| Allotment permit | No |
| Preemption right | No |
| Proceedings for breach of planning regulations | No |
| Most recent urban development zoning | Not specified |
| Flood zone type | Possible flood zone |
|
P-score
|
C |
|
G-score
|
C |
Asked price excluding notary fees (excluding eventual registration fees)
| Price | 1800000 € |
|---|---|
| Tenement building | No |
|
|
|


| Address |
49 Graaf van Egmontstraat
2000 - Antwerpen |
|---|---|
| Website |
|