

(excl. taxes) 795000€
2 bedrooms 147 square meters

Braine-l'Alleud - Magnificent 2 bedroom Penthouse + terrace
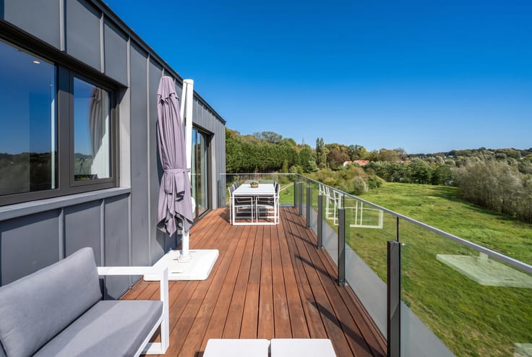
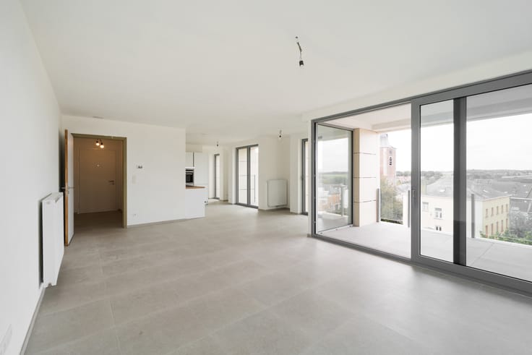
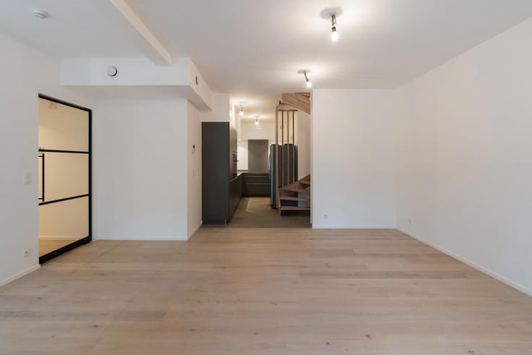
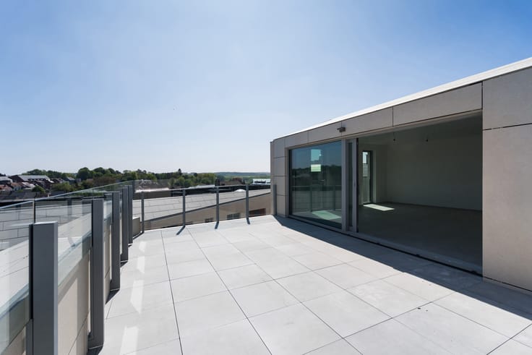
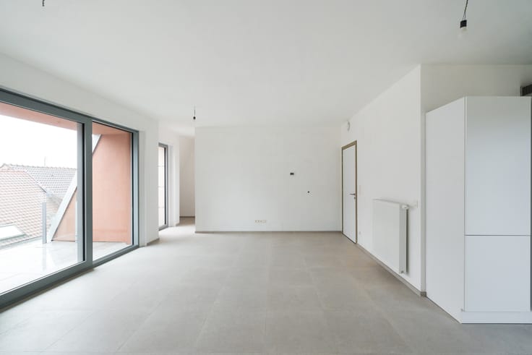
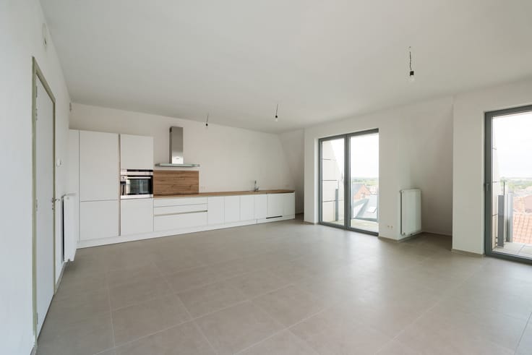
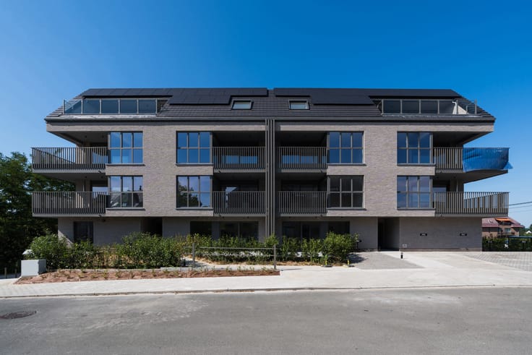
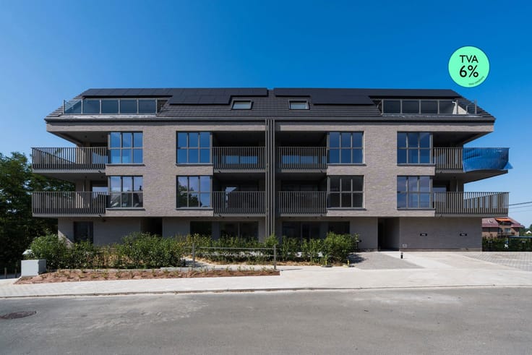
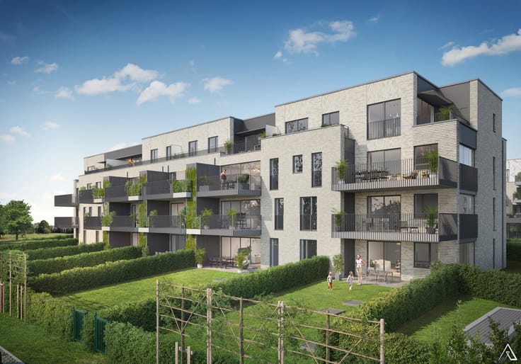
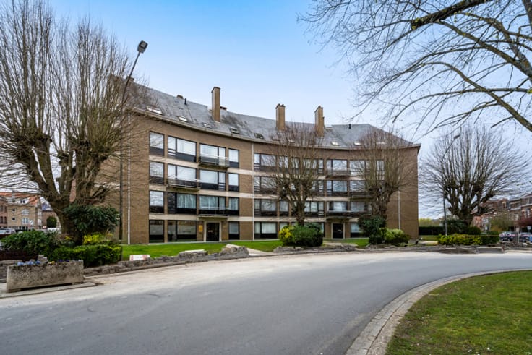
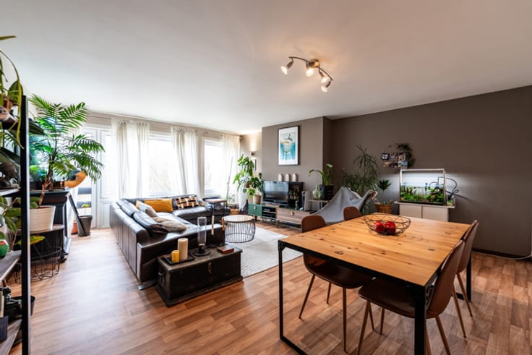
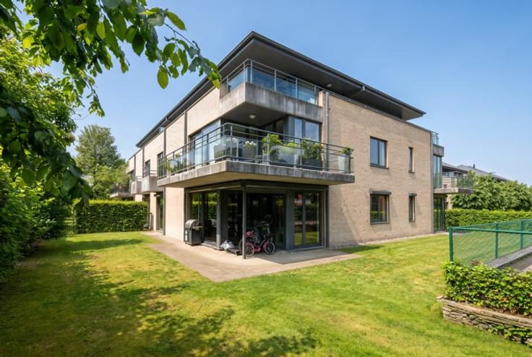
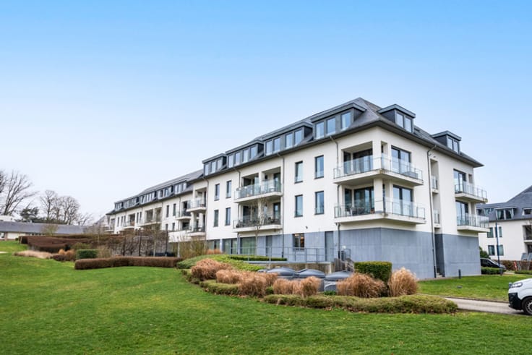
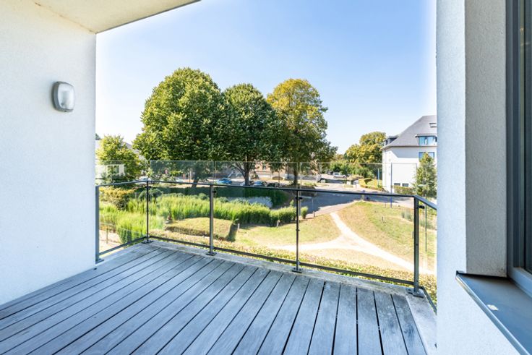
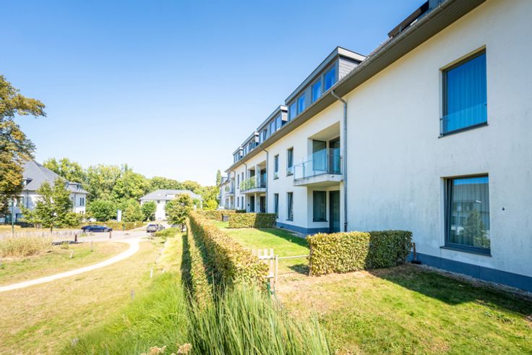
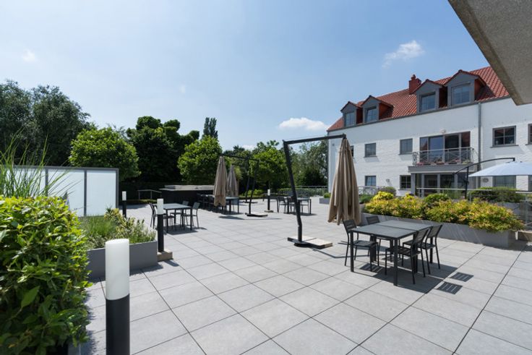
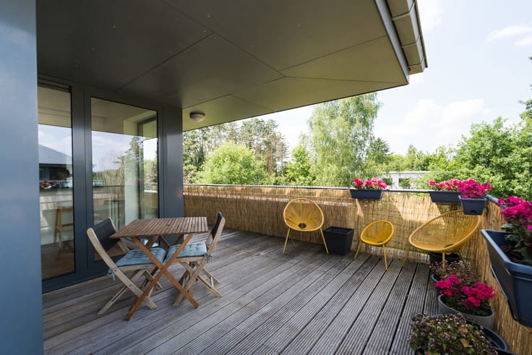
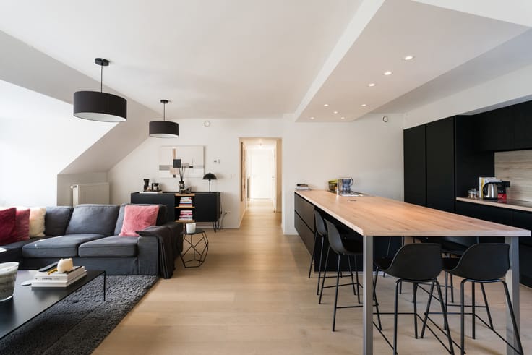
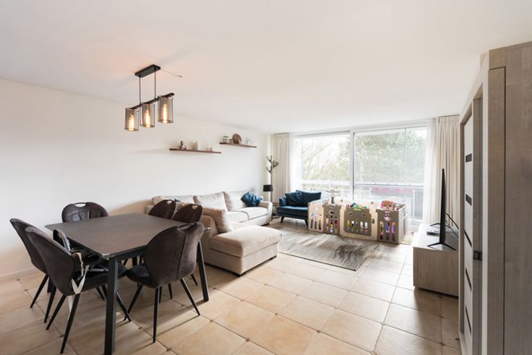
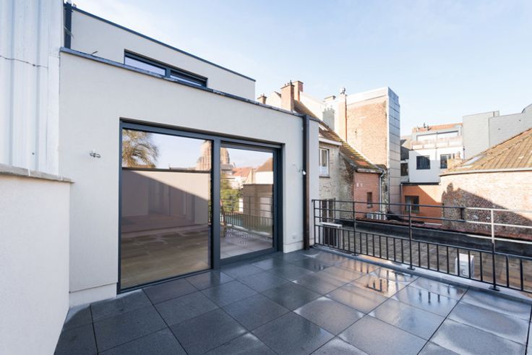
BRAINE-L'ALLEUD – At Parc de l’Alliance – Ideally located within immediate reach of shops, all amenities, the railway station and major road links, this magnificent newly built PENTHOUSE apartment (2 bedrooms/2 shower rooms), offering approximately 147 m² of living space, boasts a huge TERRACE and stunning views. Situated on the 6th and top floor, the apartment comprises an entrance hall with cloakroom and guest toilet, a spacious living room with wooden flooring and TV unit, opening onto the magnificent terrace with its storage room, a fully equipped kitchen, and two beautiful bedrooms. The master bedroom features a dressing room and a complete bathroom. A second shower room is located in the night hall, alongside a large separate laundry room. The apartment stands out for its abundant natural light and excellent standard of finish, including aluminium window frames with triple glazing and external sun screens, a balanced mechanical ventilation system, individual underfloor heating, energy-efficient construction, an A+ energy performance rating (25 kWh/m²/year), a secure entrance door and high-quality materials. On the basement level, the property also benefits from a large private cellar (no. 12) and two parking spaces (nos. 14 and 17). Sale subject to 21% VAT. A bright, prestigious newly built penthouse offering stunning views – an exceptional property that is well worth discovering without delay !
| Building price excluding VAT | €795,000 |
|---|
| Construction year | 2023 |
|---|---|
| Floor | 6 |
| Number of floors | 6 |
| Building condition | As new |
| Immovable heritage | Not specified |
| Number of frontages | 3 |
| Virtual visit |
|
| Asbestos certificate is available | Not specified |
| Usable floor area | 147 square meters |
|---|---|
| Living room surface | 42 square meters |
| Dining room | Yes |
| Kitchen type | Hyper equipped |
| Kitchen surface | 11 square meters |
| Bedrooms | 2 |
| Bedroom 1 surface | 14 square meters |
| Bedroom 2 surface | 11 square meters |
| Bathrooms | 2 |
| Shower rooms | 2 |
| Toilets | 2 |
| Laundry room | Yes |
| Basement | Yes |
| Armored door | Yes |
| Terrace surface | 40 square meters |
|---|
| Caretaker | No |
|---|---|
| Elevator | Yes |
| Accessible for disabled people | Yes |
| Secure access / alarm | No |
| Armored door | Yes |
| Swimming pool | No |
| Primary energy consumption | 25 kilowatt hour per square meters |
|---|---|
| EPC/EPC label | A+ |
| Renovation works mandatory | Not specified |
| Unique code EPB certificate | 20250228505462 |
| CO₂ emission | 4 kg CO₂/m² |
| Yearly theoretical total energy consumption | Not specified |
| Valid electricity inspection certificate | Yes |
| Summons: No judicial remedy or administrative measure imposed | Not specified |
| Valid flood certificate | Not specified |
| Heating type | Gas |
| Double glazing | No |
| Building permit | Not specified |
|---|---|
| Cadastral Plan | Not specified |
| Right of first refusal for the tenant | Not specified |
| Allotment permit | Not specified |
| Preemption right | Not specified |
| Most recent urban development zoning | Not specified |
| Flood zone type | Non flood zone |
|
P-score
|
Not specified |
|
G-score
|
Not specified |
Asked price excluding VAT and excl. notary fees (excluding eventual registration fees)
| Price | 795000 € |
|---|---|
| Tenement building | No |
|
|
|




| Address |
Avenue Reine Astrid 215
1410 - Waterloo |
|---|---|
| Website |
|
| External reference | 7877870 |
Get in touch
