


(excl. taxes) 745000€
2 bedrooms 147 square meters

Magnificent penthouse with a terrace and splendid VIEWS
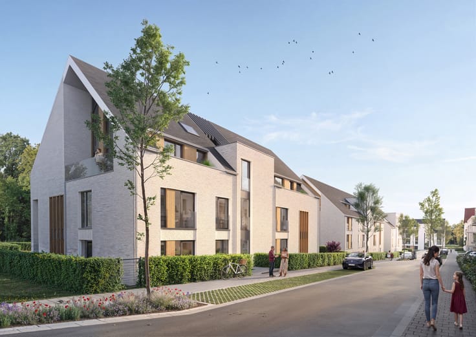
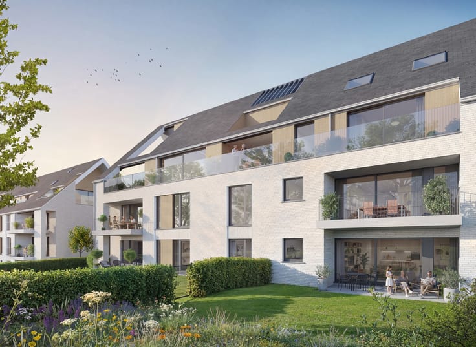
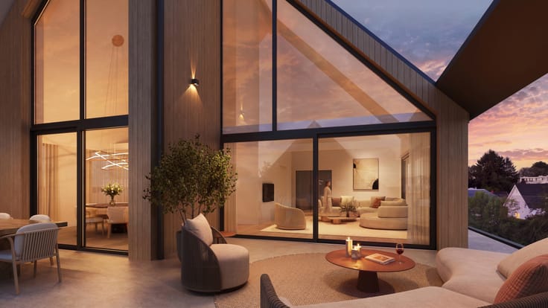
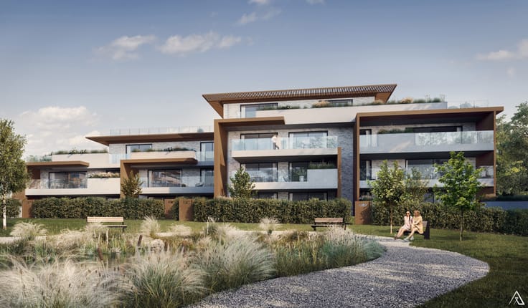
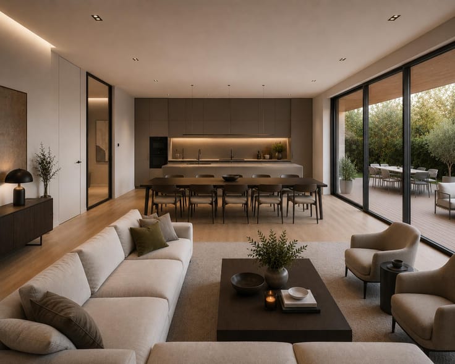
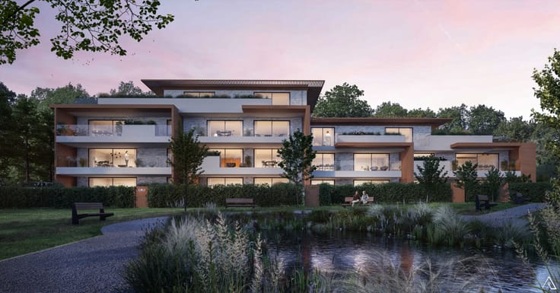
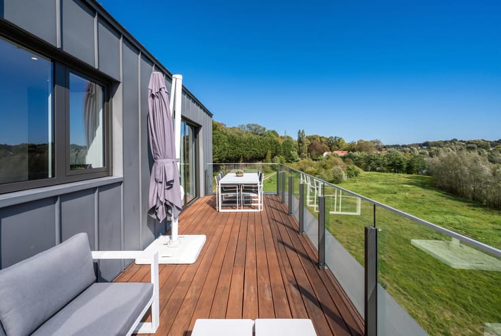
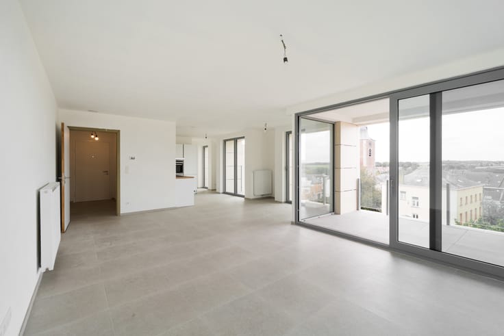
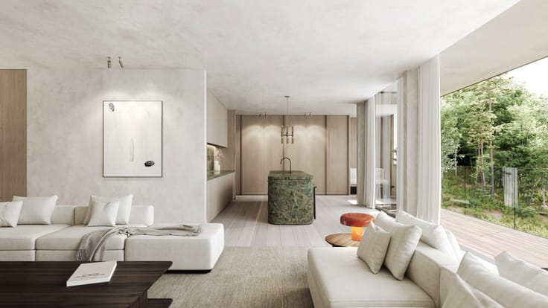
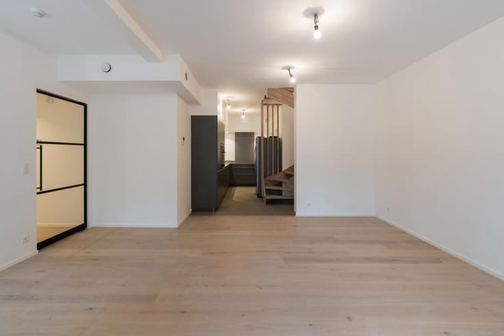
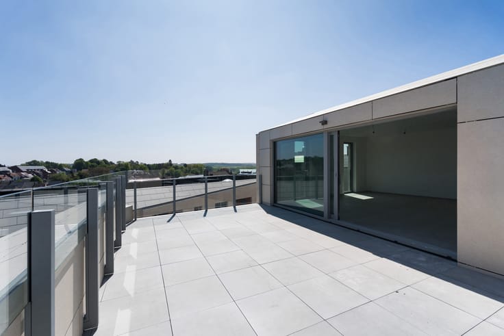
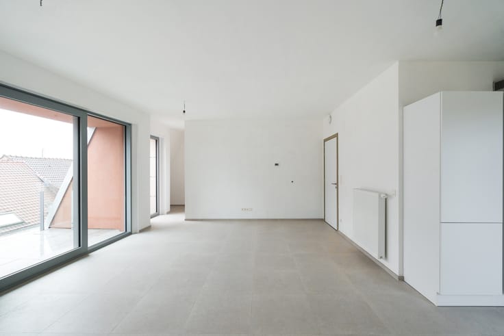
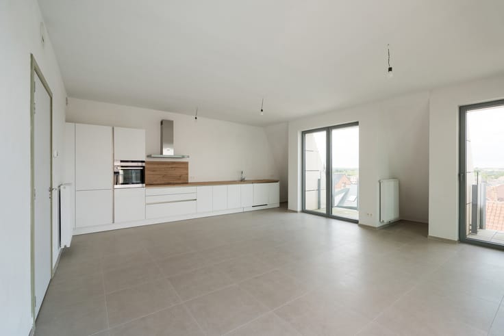
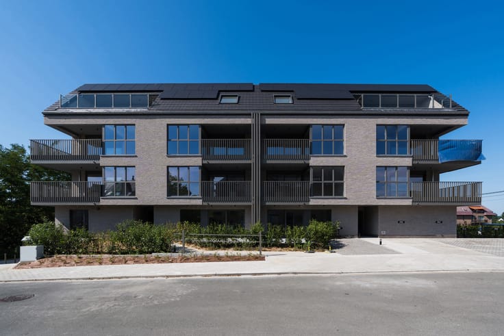
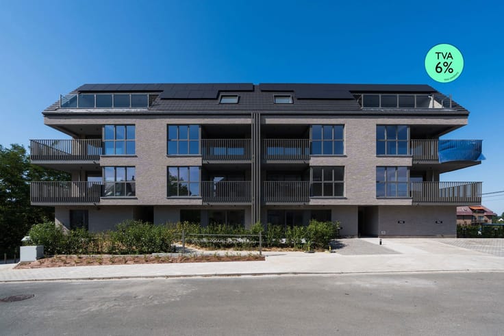
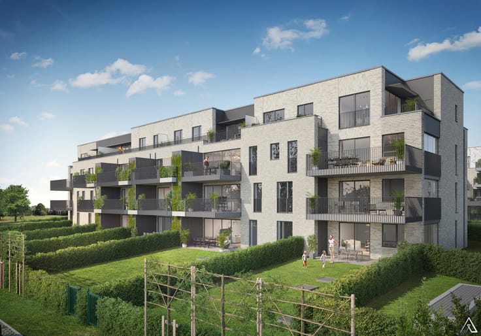
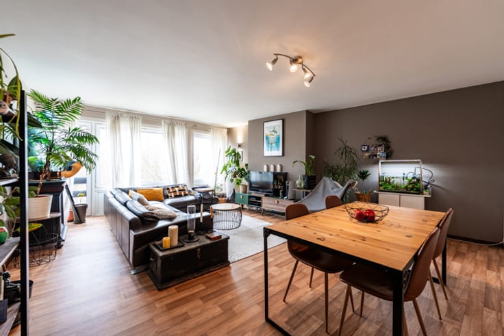
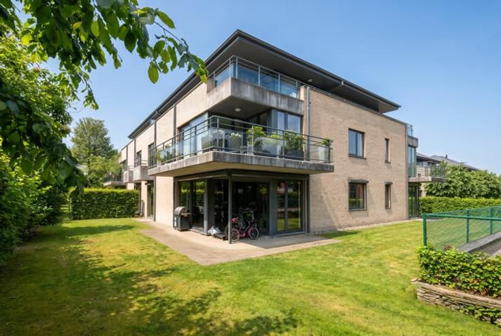
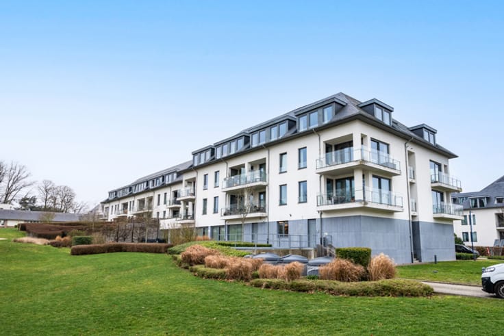
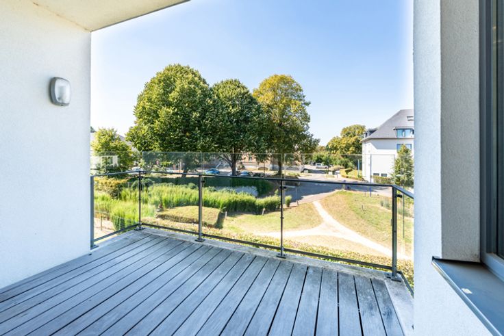
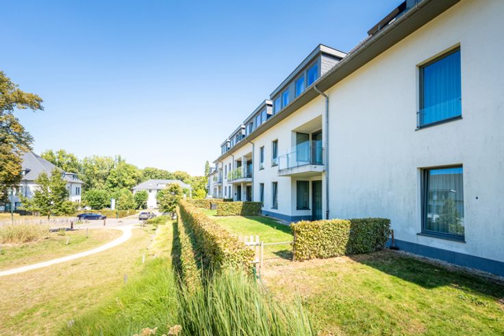
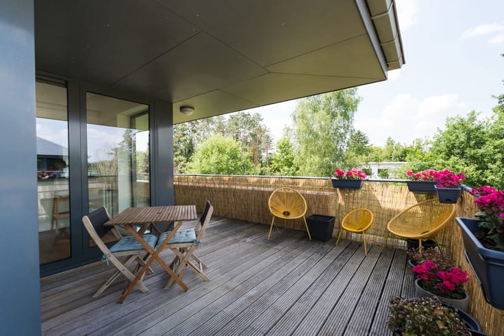
BRAINE-L'ALLEUD – Magnificent brand-new penthouse apartment (2 bedrooms/2 bathrooms) of ± 147 m², featuring a huge TERRACE and enjoying stunning, uninterrupted VIEWS. Ideally located within immediate reach of shops, all amenities, the railway station and major road links. Situated on the 6th and top floor, the apartment comprises an entrance hall of ± 5 m² with cloakroom and guest WC, a spacious living room of ± 42 m² with wooden flooring and TV unit, opening onto a magnificent terrace of ± 40 m² with a storage room of ± 2 m², a fully fitted kitchen of ± 11 m², two lovely bedrooms, including a master bedroom of ± 21 m² with dressing room and en-suite bathroom (bath, shower, double washbasin and separate WC), a shower room off the night hall of ± 4 m², and a large separate utility room of ± 5 m². The apartment is particularly appealing thanks to its abundant natural light and outstanding standard of finish. Features include triple-glazed aluminium window frames with external sun screens, a dual-flow ventilation system, individual underfloor heating, low-energy construction, an EPC rating of A+ (25 kWh/m²/year), a secure entrance door and high-quality materials throughout. On the basement level : a large private cellar (n°12), with the option to purchase one or two parking spaces (n°14 and 17) at €25,000 per space. Sale subject to 21% VAT. A bright, brand-new luxury penthouse boasting STUNNING VIEWS. A must-see, exclusively with L&P !
| Building price excluding VAT | €745,000 |
|---|
| Construction year | 2023 |
|---|---|
| Floor | 6 |
| Number of floors | 6 |
| Building condition | As new |
| Immovable heritage | Not specified |
| Number of frontages | 3 |
| Asbestos certificate is available | Not specified |
| Usable floor area | 147 square meters |
|---|---|
| Living room surface | 42 square meters |
| Dining room | Yes |
| Kitchen type | Hyper equipped |
| Kitchen surface | 11 square meters |
| Bedrooms | 2 |
| Bedroom 1 surface | 14 square meters |
| Bedroom 2 surface | 11 square meters |
| Bathrooms | 2 |
| Shower rooms | 2 |
| Toilets | 2 |
| Laundry room | Yes |
| Basement | Yes |
| Armored door | Yes |
| Terrace surface | 40 square meters |
|---|
| Caretaker | No |
|---|---|
| Elevator | Yes |
| Accessible for disabled people | Yes |
| Secure access / alarm | No |
| Armored door | Yes |
| Swimming pool | No |
| Primary energy consumption | 25 kilowatt hour per square meters |
|---|---|
| EPC/EPC label | A+ |
| Renovation works mandatory | Not specified |
| Unique code EPB certificate | 20250228505462 |
| CO₂ emission | 4 kg CO₂/m² |
| Yearly theoretical total energy consumption | Not specified |
| Valid electricity inspection certificate | Yes |
| Summons: No judicial remedy or administrative measure imposed | Not specified |
| Valid flood certificate | Not specified |
| Heating type | Gas |
| Double glazing | No |
| Building permit | Not specified |
|---|---|
| Cadastral Plan | Not specified |
| Right of first refusal for the tenant | Not specified |
| Allotment permit | Not specified |
| Preemption right | Not specified |
| Most recent urban development zoning | Not specified |
| Flood zone type | Non flood zone |
|
P-score
|
Not specified |
|
G-score
|
Not specified |
Asked price excluding VAT and excl. notary fees (excluding eventual registration fees)
| Price | 745000 € |
|---|---|
| Tenement building | No |
|
|
|




| Address |
Avenue Reine Astrid 215
1410 - Waterloo |
|---|---|
| Website |
|
| External reference | 7932327 |
Get in touch
