


595000€
2 bedrooms 176 square meters

Luxury Penthouse with Fantastic Views in Bruges
*** UNDER OPTION ***
Enjoy wonderful living in this spacious and light-filled penthouse with fantastic views and the option to purchase two garages.
Ideally located in the centre of Bruges in a small-scale residence with good transport links and close to all shops.
The interior design and high-quality materials have been finished with great taste and attention to detail.
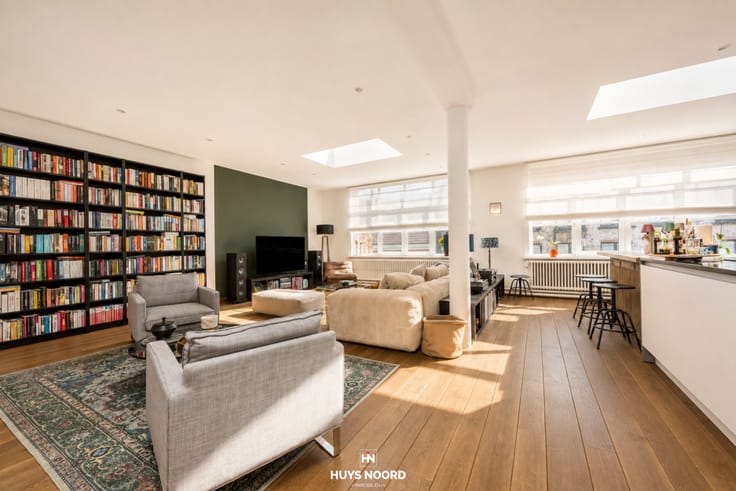
The lift or staircase takes you to the second floor and your spacious, light-filled living room with a fireplace and authentic beams.
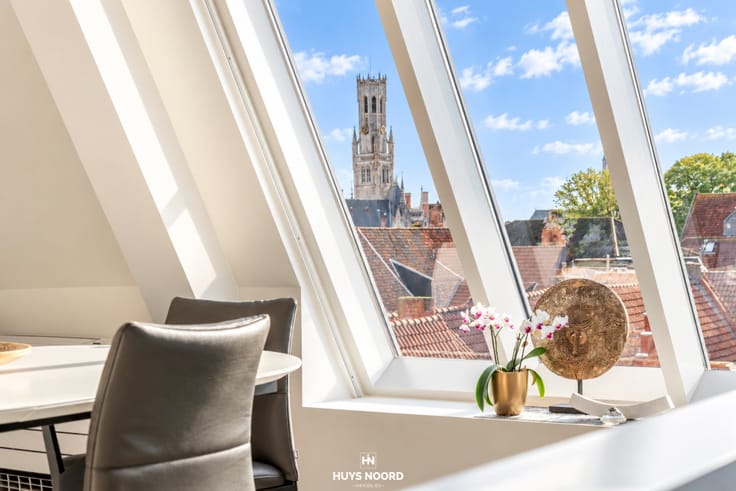
The panoramic view is amazing and unique.
Adjacent is the open-plan kitchen with top-of-the-range appliances and more than enough cupboard space.
Your breakfast area and practical laundry room.
The master bedroom has an en-suite dressing room and bathroom with a walk-in rain shower, double sink, toilet and bathtub.
A second bedroom has built-in wardrobes.
This exclusive penthouse also has a sunny terrace, airconditioning and offers the option to purchase two additional garages with electric gates, one of which has an extra basement storage room.
(This exclusive penthouse is sold unfurnished; the images have been styled to give an idea of how it might be furnished)
Special features:
*Quiet and central location with good connections to the centre of Bruges.
*High-quality materials and authentic elements.
*Fantastic views and sunny terrace.
*Option to purchase two garages.
*Ready to move in.
In short, an exclusive penthouse that rarely comes on the market!
| Floor | 2 |
|---|---|
| Building condition | As new |
| Immovable heritage | No |
| Covered parking spaces | 2 |
| Outdoor parking spaces | 2 |
| Surroundings type | Urban |
| Asbestos certificate is available | Not specified |
| Usable floor area | 176 square meters |
|---|---|
| How many fireplaces? | 1 |
| Kitchen type | Hyper equipped |
| Bedrooms | 2 |
| Bathrooms | 1 |
| Shower rooms | 1 |
| Toilets | 2 |
| Furnished | No |
| Armored door | No |
| Terrace surface | 15 square meters |
|---|
| Caretaker | No |
|---|---|
| Elevator | Yes |
| Accessible for disabled people | No |
| Intercom | No |
| Secure access / alarm | No |
| Armored door | No |
| TV cable | Yes |
| Visio phone | Yes |
| Swimming pool | No |
| Internet | Yes |
| Primary energy consumption | 245 kilowatt hour per square meters |
|---|---|
| EPC/EPC label | C |
| Renovation works mandatory | Not specified |
| Unique code EPB certificate | 3325851 |
| CO₂ emission | Not specified |
| Yearly theoretical total energy consumption | Not specified |
| Valid electricity inspection certificate | Not specified |
| Summons: No judicial remedy or administrative measure imposed | Not specified |
|
Flemish register of measures consulted
|
Not specified |
| Valid flood certificate | Not specified |
| Heating type | Gas |
| Heat pump | No |
| Photovoltaic solar panels | No |
| Thermic solar panels | No |
| Double glazing | Yes |
| Building permit | Yes |
|---|---|
| Cadastral Plan | Not specified |
| Right of first refusal for the tenant | Not specified |
| Obligation to build | No |
| Allotment permit | No |
| Preemption right | No |
| Proceedings for breach of planning regulations | No |
| Most recent urban development zoning | Not specified |
|
P-score
|
A |
|
G-score
|
A |
Asked price excluding notary fees (excluding eventual registration fees)
| Price | 595000 € |
|---|---|
| Cadastral income | 993 € |
| Tenement building | No |
|
|
|


| Address |
Noordzandstraat 66
8000 - Brugge |
|---|---|
| Website |
|
| External reference | spir1999 |
Get in touch