


749000€
3 bedrooms 279 square meters

Luxury penthouse of 279 m² in the heart of Bruges
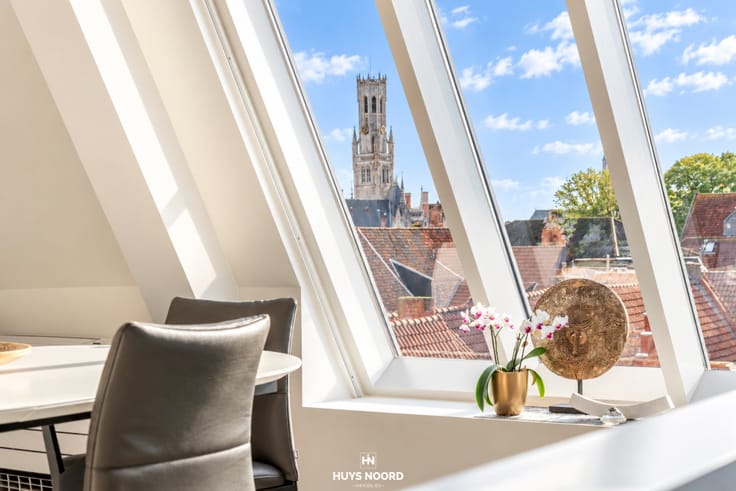
A delightful place to live, offering peace and quiet, space and light, right in the heart of charming Bruges.
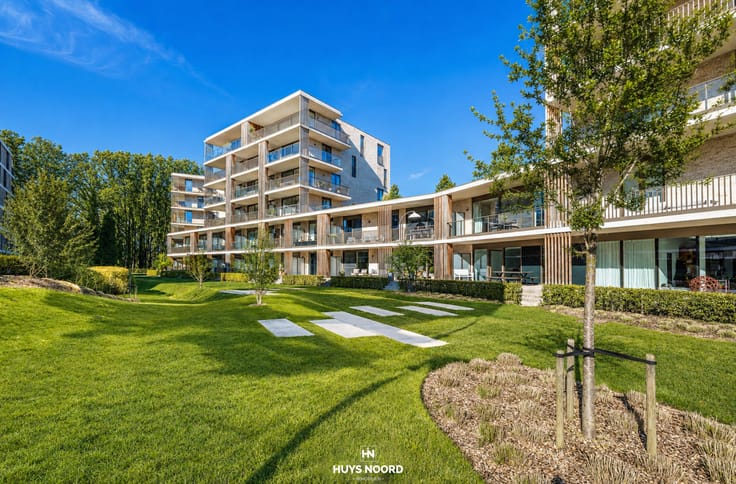
This exceptionally spacious penthouse, with 279 m² of living space, is situated in a small residential building and combines refined finishes with a pleasant living experience.
The peaceful location, the generous living spaces and the spacious terrace make this penthouse a truly special property.
The interior has been tastefully designed.
High-quality materials, authentic features and a keen eye for detail create a timeless and elegant atmosphere throughout the flat.
You reach the second floor via the lift or the staircase.
The entrance hall welcomes you with a guest toilet and a practical storage room.
This leads into a particularly spacious and light-filled living area, with different zones that flow naturally into one another.
A cosy sitting area, a separate TV corner and a dining area open onto the fully fitted open-plan bespoke kitchen, equipped with high-quality appliances.
A space where cooking, dining and socialising take centre stage.
The master bedroom forms a peaceful private suite, complete with an en-suite bathroom.
This is fitted with a bath, double washbasin, toilet and spacious rain shower.
Adjacent to this are a second spacious bedroom, which could also be used as a hobby or relaxation room, and a third room that is ideal as a bedroom or study.
On the top floor is a fourth bedroom, along with a spacious laundry and storage area.
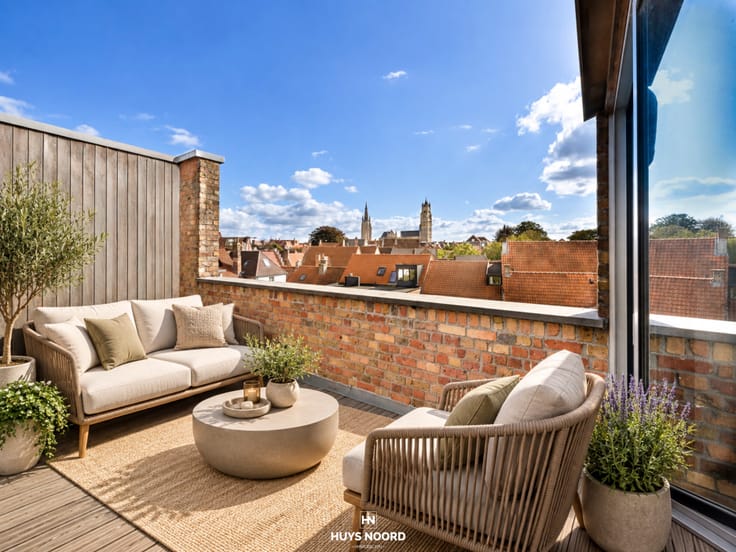
From here, you have direct access to the spacious terrace.
A delightful outdoor space where you can enjoy the sun and the views of the surrounding area in complete privacy.
Key features:
* Quiet and central location in the heart of Bruges.
* Generous living area of 279 m².
* Exceptionally light-filled living spaces.
* High-quality materials and authentic features.
* Spacious and sunny terrace with sweeping views.
* Ready to move into.
An exceptional home for those who wish to combine space, quality and tranquillity with the charm and vibrancy of Bruges.
| Floor | 2 |
|---|---|
| Number of floors | 2 |
| Immovable heritage | No |
| Number of frontages | 3 |
| Surroundings type | Urban |
| Asbestos certificate is available | Not specified |
| Usable floor area | 279 square meters |
|---|---|
| Kitchen type | Hyper equipped |
| Bedrooms | 3 |
| Bathrooms | 1 |
| Shower rooms | 1 |
| Toilets | 2 |
| Furnished | No |
| Armored door | No |
| Terrace surface | 30 square meters |
|---|
| Caretaker | No |
|---|---|
| Elevator | Yes |
| Accessible for disabled people | No |
| Intercom | No |
| Secure access / alarm | No |
| Armored door | No |
| TV cable | Yes |
| Visio phone | Yes |
| Swimming pool | No |
| Internet | Yes |
| Primary energy consumption | 254 kilowatt hour per square meters |
|---|---|
| EPC/EPC label | C |
| Renovation works mandatory | Not specified |
| Unique code EPB certificate | 3882659 |
| CO₂ emission | Not specified |
| Yearly theoretical total energy consumption | Not specified |
| Valid electricity inspection certificate | Not specified |
| Summons: No judicial remedy or administrative measure imposed | Not specified |
|
Flemish register of measures consulted
|
No |
| Valid flood certificate | Not specified |
| Heating type | Gas |
| Heat pump | No |
| Photovoltaic solar panels | No |
| Thermic solar panels | No |
| Double glazing | Yes |
| Building permit | Yes |
|---|---|
| Cadastral Plan | Not specified |
| Right of first refusal for the tenant | Not specified |
| Obligation to build | No |
| Allotment permit | No |
| Preemption right | No |
| Proceedings for breach of planning regulations | No |
| Most recent urban development zoning | Not specified |
| Flood zone type | Non flood zone |
|
P-score
|
A |
|
G-score
|
A |
Asked price excluding notary fees (excluding eventual registration fees)
| Price | 749000 € |
|---|---|
| Cadastral income | 1071 € |
| Tenement building | No |
|
|
|


| Address |
Noordzandstraat 66
8000 - Brugge |
|---|---|
| Website |
|
| External reference | spir2097 |
Get in touch