


720000€
3 bedrooms 135 square meters

Dansaert – Exceptional new penthouse with panoramic terrace.
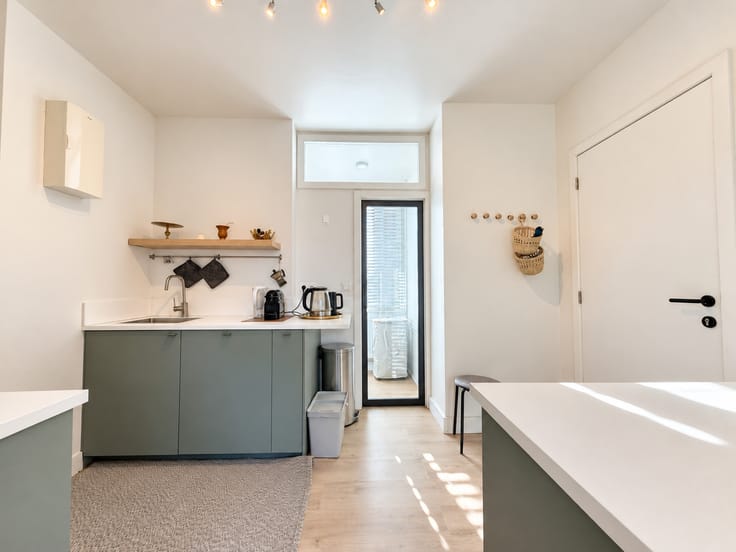
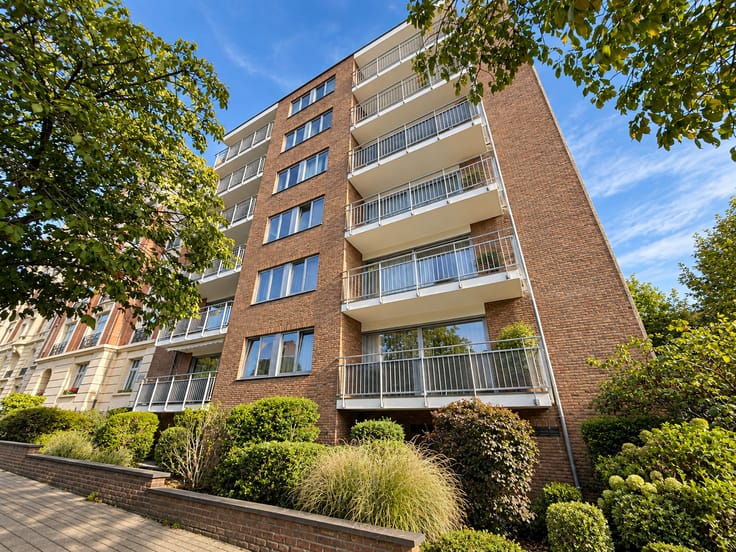
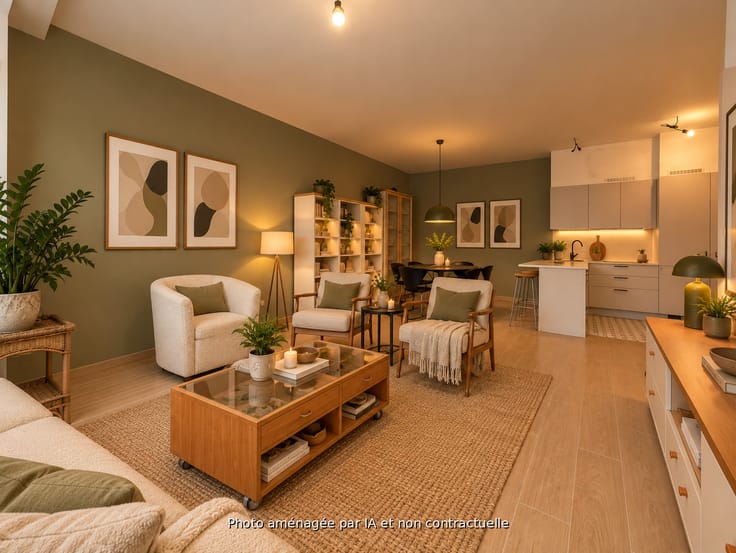
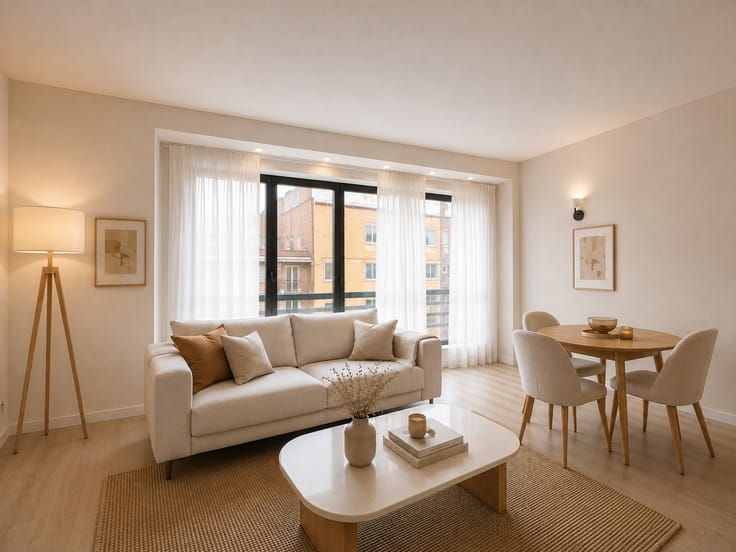
Dansaert, on the 7th and top floor of a corner building, discover a remarkable new penthouse (3 bedrooms/2 bathrooms) offering approximately 135 m² of living space and an exceptional terrace of approximately 75 m² overlooking Brussels. From the moment you enter, the light and views set the tone. The vast living area of approximately 50 m² combines the living room, dining room, and kitchen in a contemporary and elegant atmosphere. Large bay windows open the reception rooms onto the terrace, creating a seamless flow between indoors and outdoors. A true signature feature of the property, the panoramic terrace offers a 270° view of Brussels and extends around much of the penthouse. A spectacular outdoor space, ideal for enjoying the city in complete privacy, at any time of day. The sleek and refined kitchen integrates perfectly with the reception area and features Miele appliances. The sleeping area offers three bedrooms, a bathroom, and a shower room, with a layout designed to preserve comfort and privacy. Just steps from the shops, restaurants, and iconic addresses of the Dansaert district, this penthouse offers a particularly rare balance between urban living, tranquility, natural light, and outdoor spaces. A garage and two parking spaces are available as options. Sale subject to registration fees. A brand-new property with high-quality finishes, enhanced by an exceptional terrace and breathtaking views of the capital. A truly exceptional address in the heart of Brussels. Feat
| Construction year | 2022 |
|---|---|
| Floor | 7 |
| Number of floors | 7 |
| Building condition | As new |
| Immovable heritage | Not specified |
| Number of frontages | 3 |
| Covered parking spaces | 1 |
| Outdoor parking spaces | 2 |
| Surroundings type | Urban |
| Asbestos certificate is available | No |
| Usable floor area | 135 square meters |
|---|---|
| Living room | Yes |
| Dining room surface | 14 square meters |
| Kitchen type | USA hyper equipped |
| Kitchen surface | 14 square meters |
| Bedrooms | 3 |
| Bedroom 1 surface | 14 square meters |
| Bedroom 2 surface | 11 square meters |
| Bedroom 3 surface | 10 square meters |
| Dressing room | No |
| Bathrooms | 2 |
| Toilets | 1 |
| Laundry room | Yes |
| Office | No |
| Basement | Yes |
| Furnished | No |
| Armored door | No |
| Terrace surface | 75 square meters |
|---|---|
| Terrace orientation | South West |
| Caretaker | No |
|---|---|
| Elevator | Yes |
| Accessible for disabled people | No |
| Intercom | No |
| Secure access / alarm | No |
| Armored door | No |
| Air conditioning | No |
| TV cable | No |
| Visio phone | No |
| Jacuzzi | No |
| Sauna | No |
| Internet | No |
| Primary energy consumption | 14 kilowatt hour per square meters |
|---|---|
| EPC/EPC label | A |
| Renovation works mandatory | Not specified |
| Unique code EPB certificate | A561/2022-04/PU/1839514 |
| CO₂ emission | 17 kg CO₂/m² |
| Yearly theoretical total energy consumption | 103 kWh/year |
| Valid electricity inspection certificate | Yes |
| Summons: No judicial remedy or administrative measure imposed | Not specified |
| Valid flood certificate | Not specified |
| Heat pump | No |
| Photovoltaic solar panels | No |
| Thermic solar panels | No |
| Building permit | Yes |
|---|---|
| Cadastral Plan | Not specified |
| Right of first refusal for the tenant | Not specified |
| Obligation to build | No |
| Allotment permit | Yes |
| Preemption right | No |
| Most recent urban development zoning | Not specified |
|
P-score
|
Not specified |
|
G-score
|
Not specified |
Asked price excluding notary fees (excluding eventual registration fees)
| Price | 720000 € |
|---|---|
| Tenement building | No |
|
|
|


| Address |
11 Clos Lucien Outers
1160 - Auderghem |
|---|---|
| Website |
|
| External reference | 609 |
Get in touch
