


550000€
2 bedrooms 80 square meters

Roodebeek – 2-bedroom apartment, greenery and easy access
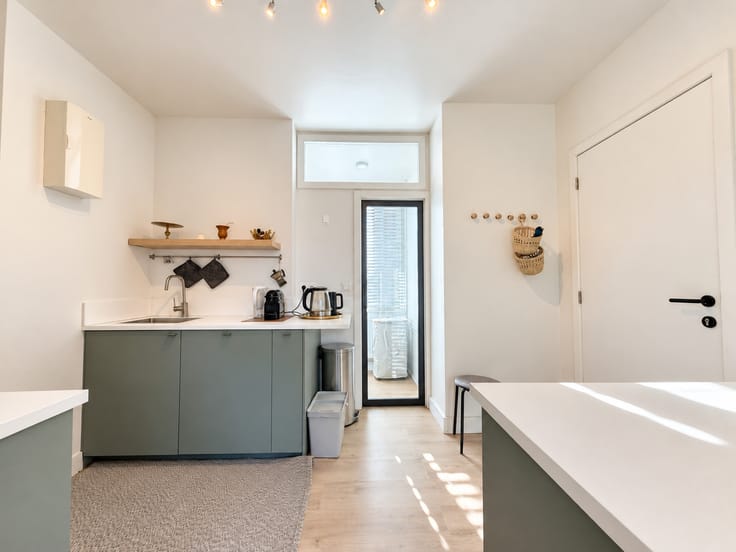
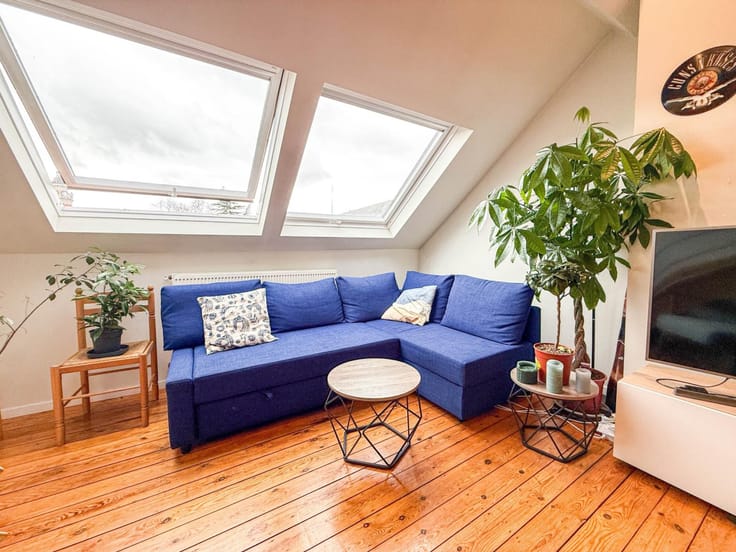
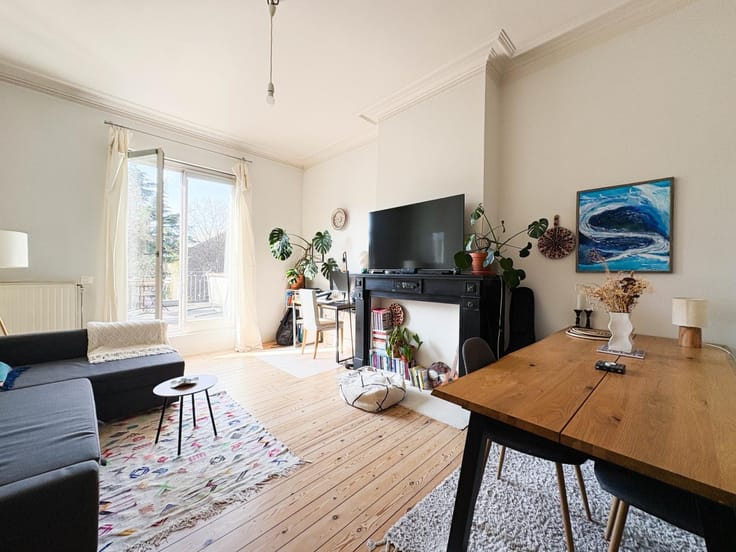
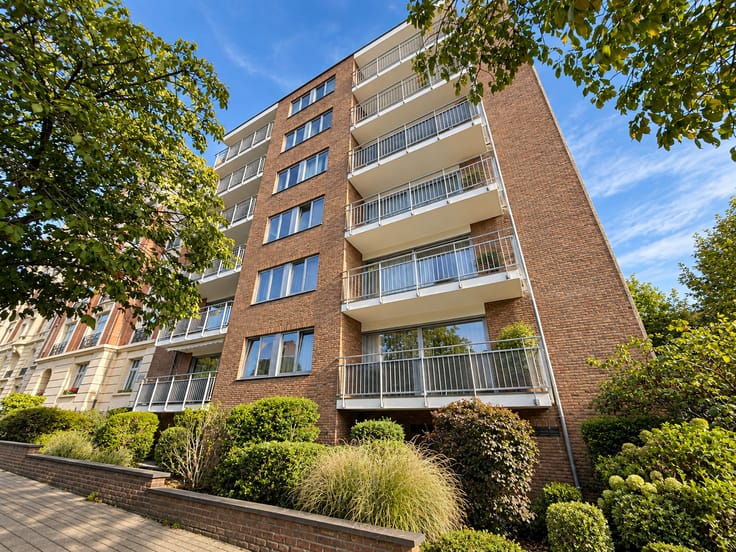
Located in the leafy, residential Roodebeek district of Woluwe-Saint-Lambert, this pleasant 2-bedroom/1-bathroom apartment of approximately 95 m² is situated on the ground floor of a passive building. It boasts a lovely terrace of approximately 14 m² extending into a private garden of approximately 65 m², offering a peaceful living environment in one of the most sought-after municipalities in eastern Brussels. The apartment comprises an entrance hall, a laundry room with storage space, and a bright living area with an open-plan fitted kitchen, a dining area, and a lounge with direct access to the terrace and garden. The sleeping area includes two bedrooms and a shower room. The Neerveld Park, recognized as a green space of significant ecological value, is located in the immediate vicinity. Like Malou, Georges Henri, des Sources, and Roodebeek parks, it offers numerous walking opportunities and contributes to the particularly pleasant and airy living environment of the neighborhood. A cellar and a parking space complete this property. Technical information: Passive building - Solar panels whose production benefits the co-owners - Gas condensing boiler - Compliant electrical installation - Charges: €108/month, including maintenance of common areas, the garden, and the elevator - Property tax: €1,840/year - Charges: €108 (Maintenance of common areas, garden, elevator). Sale subject to VAT. An apartment combining comfort, energy efficiency, and a pleasant outdoor space, exclusive
| Available date | December 31 2026 |
|---|---|
| Building condition | As new |
| Immovable heritage | Not specified |
| Number of frontages | 2 |
| Outdoor parking spaces | 1 |
| Surroundings type | Living area (residential, urban or rural) |
| Asbestos certificate is available | No |
| Usable floor area | 80 square meters |
|---|---|
| Living room surface | 20 square meters |
| Kitchen type | USA installed |
| Kitchen surface | 8 square meters |
| Bedrooms | 2 |
| Bedroom 1 surface | 14 square meters |
| Bedroom 2 surface | 9 square meters |
| Dressing room | No |
| Bathrooms | 1 |
| Toilets | 1 |
| Laundry room | Yes |
| Office | No |
| Basement | Yes |
| Furnished | No |
| Armored door | No |
| Garden surface | 65 square meters |
|---|---|
| Terrace surface | 14 square meters |
| Terrace orientation | South |
| Caretaker | No |
|---|---|
| Elevator | Yes |
| Accessible for disabled people | Yes |
| Intercom | No |
| Secure access / alarm | No |
| Armored door | No |
| Air conditioning | No |
| TV cable | No |
| Visio phone | No |
| Jacuzzi | No |
| Sauna | No |
| Internet | No |
| Primary energy consumption | 0 kilowatt hour per square meters |
|---|---|
| EPC/EPC label | A |
| Renovation works mandatory | Not specified |
| Unique code EPB certificate | Not specified |
| CO₂ emission | 4 kg CO₂/m² |
| Yearly theoretical total energy consumption | 29 kWh/year |
| Valid electricity inspection certificate | Yes |
| Summons: No judicial remedy or administrative measure imposed | Not specified |
| Valid flood certificate | Not specified |
| Heating type | Gas |
| Heat pump | No |
| Photovoltaic solar panels | No |
| Thermic solar panels | No |
| Building permit | Yes |
|---|---|
| Cadastral Plan | Not specified |
| Right of first refusal for the tenant | Not specified |
| Obligation to build | No |
| Allotment permit | Yes |
| Preemption right | No |
| Most recent urban development zoning | Not specified |
|
P-score
|
Not specified |
|
G-score
|
Not specified |
Asked price excluding notary fees (excluding eventual registration fees)
| Price | 550000 € |
|---|---|
| Tenement building | No |
|
|
|


| Address |
11 Clos Lucien Outers
1160 - Auderghem |
|---|---|
| Website |
|
| External reference | 600 |
Get in touch
