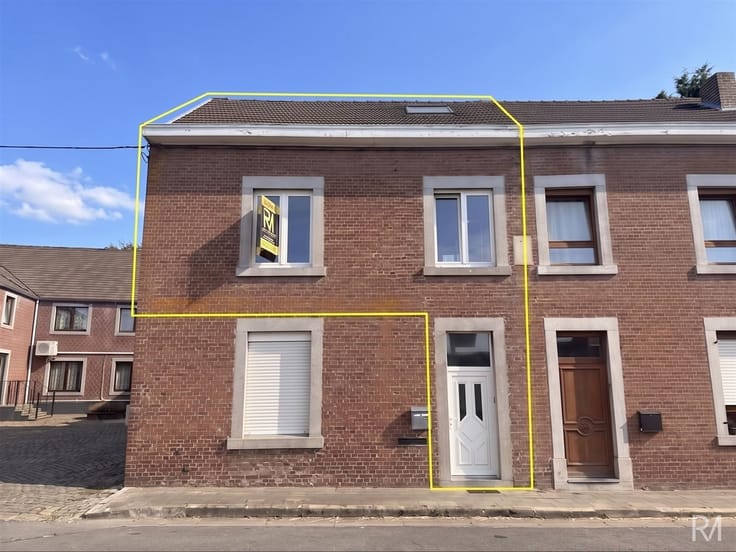



(excl. taxes) 775000€
4 bedrooms 257 square meters

Apartment
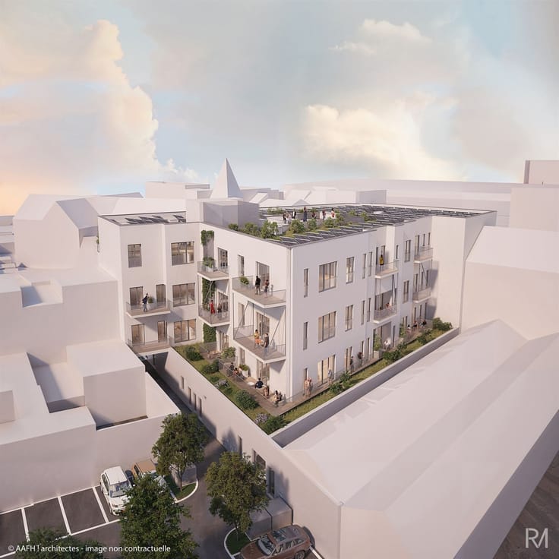
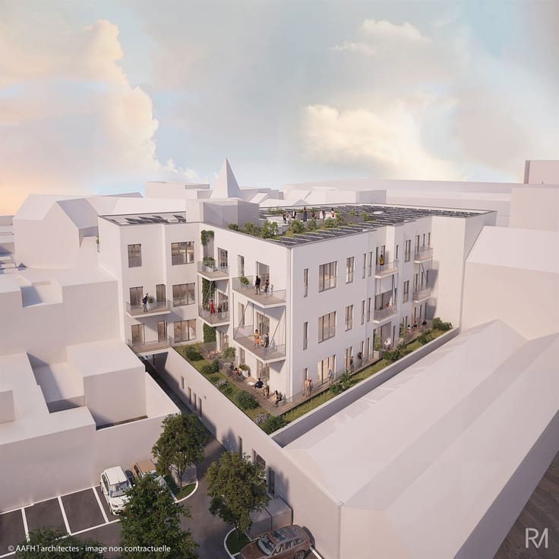
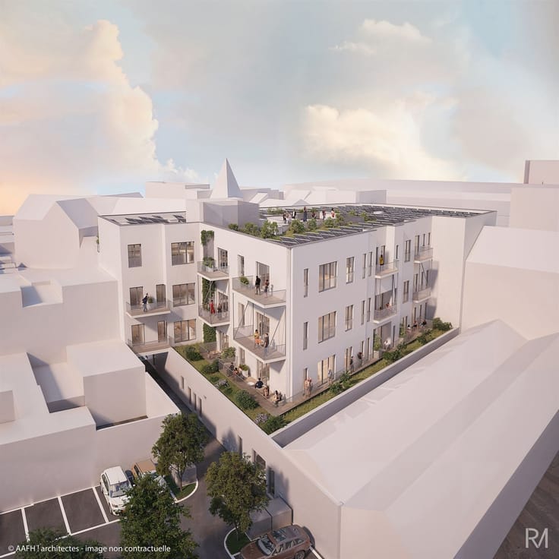
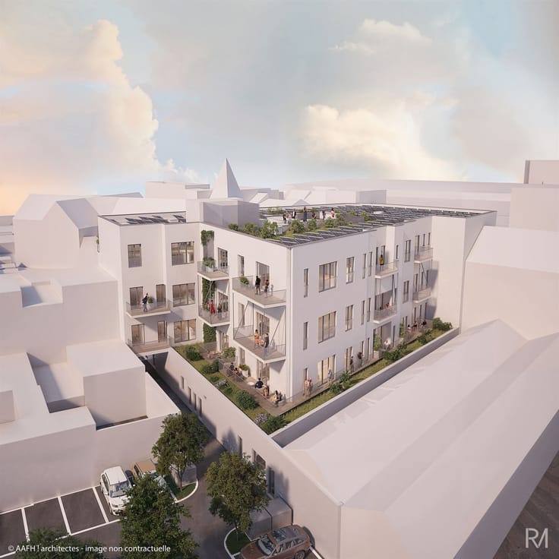
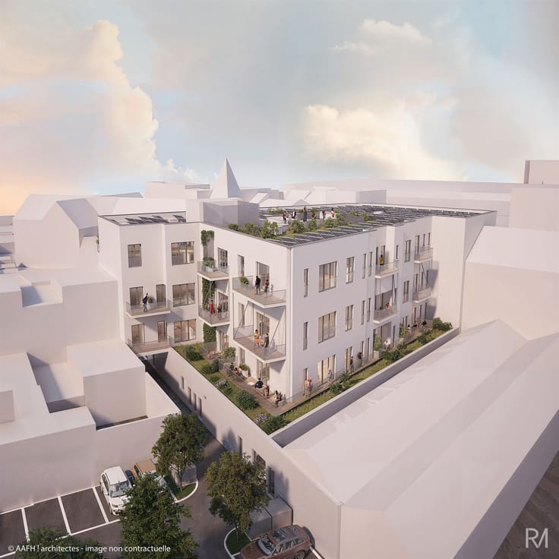
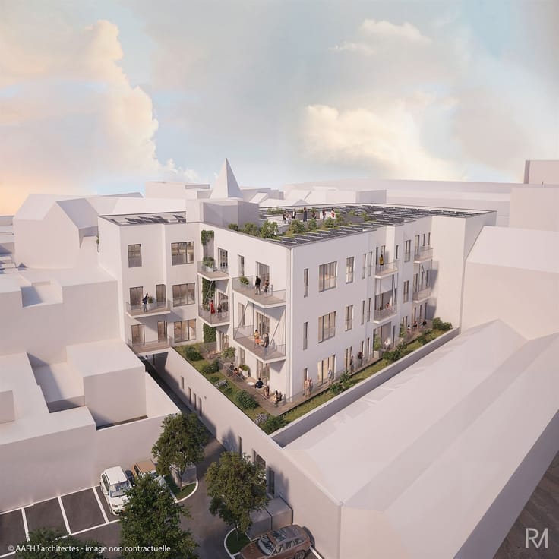
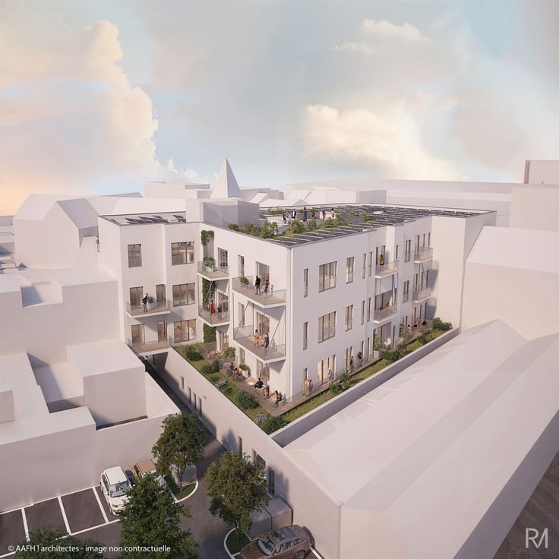
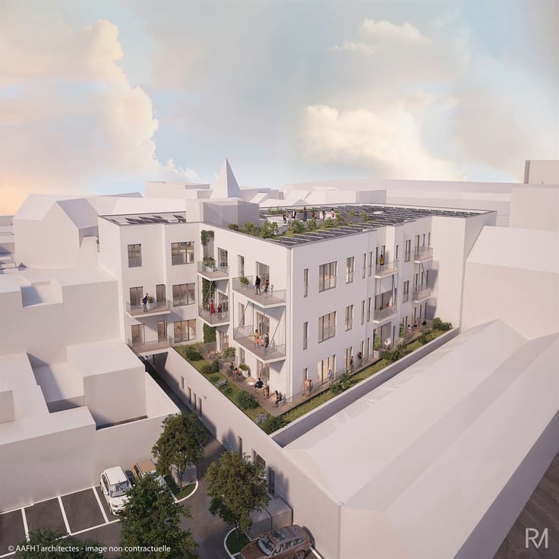
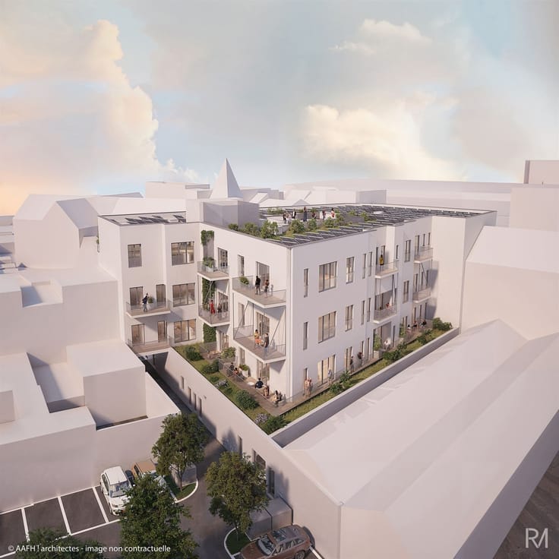
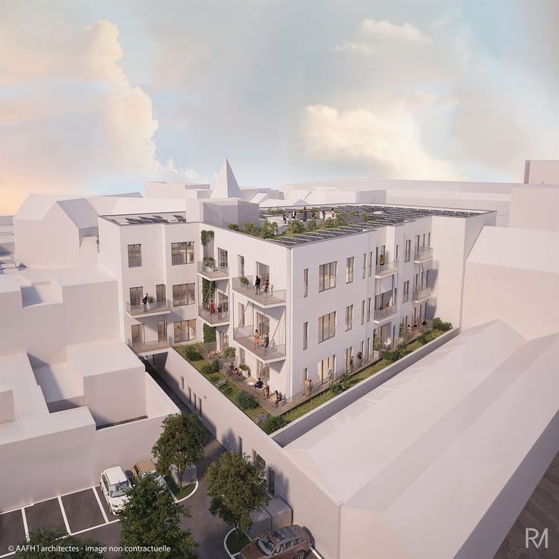
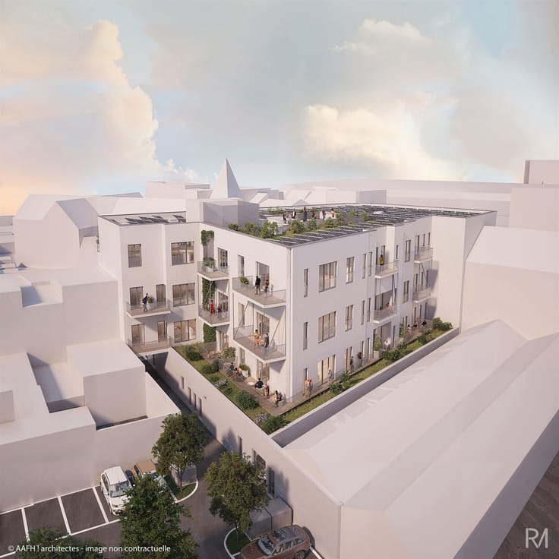
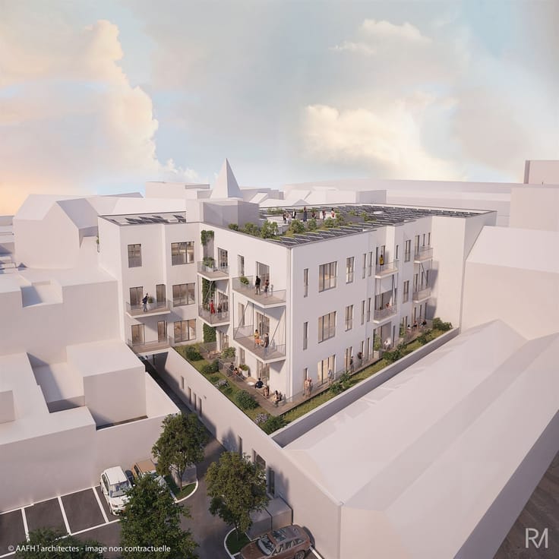
Located on the top floor of the Résidence Lairisse, this one-of-a-kind penthouse offers a rare living experience that combines impressive spaciousness, high-end amenities, and absolute comfort.
With a living area of approximately 259 m², this exceptional property features direct private access via elevator, ensuring privacy and exclusivity from the moment you arrive.
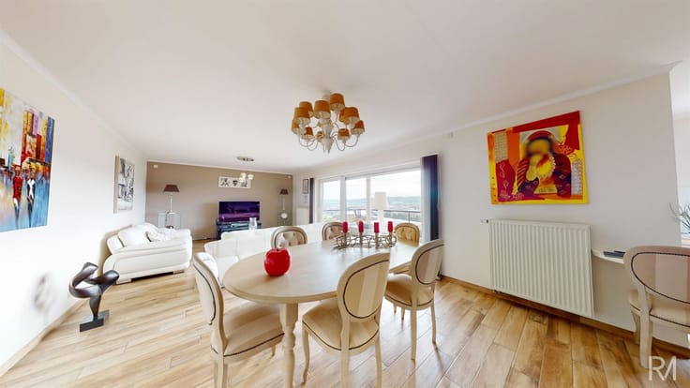
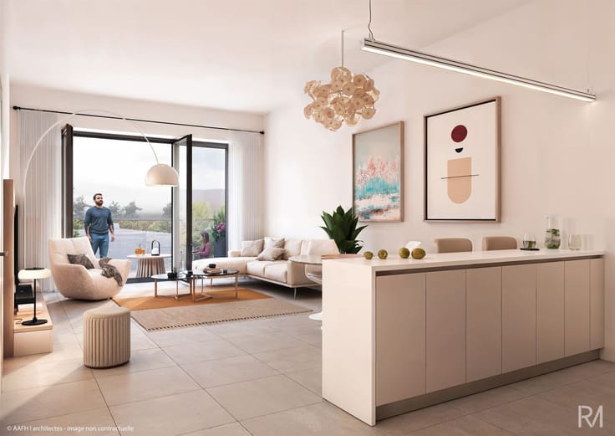
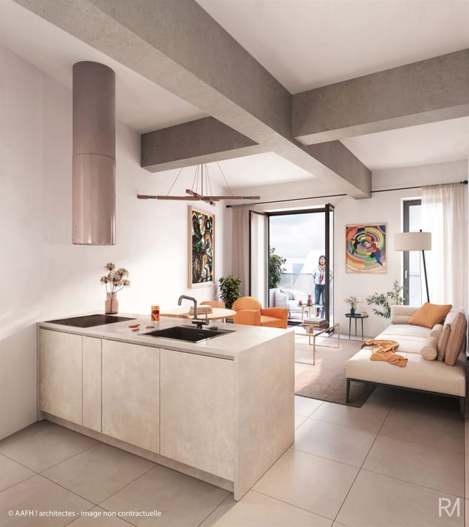
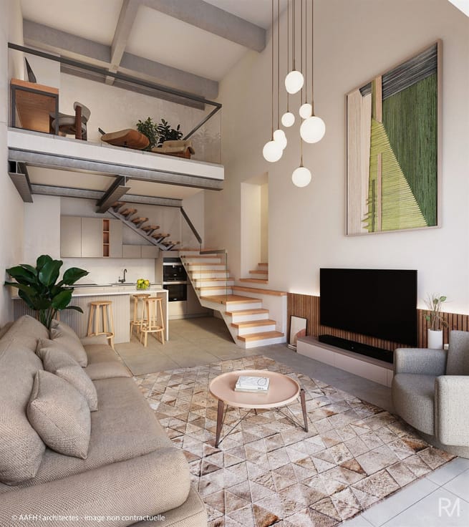
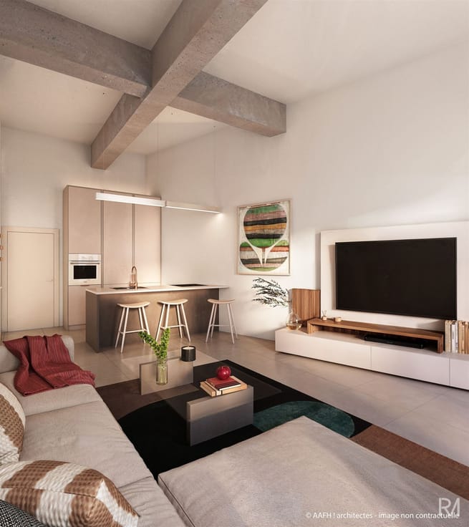
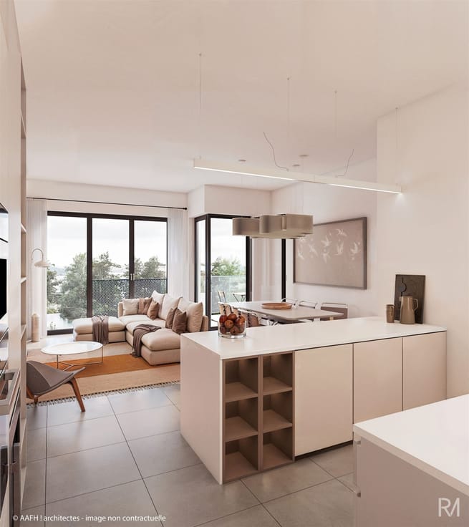
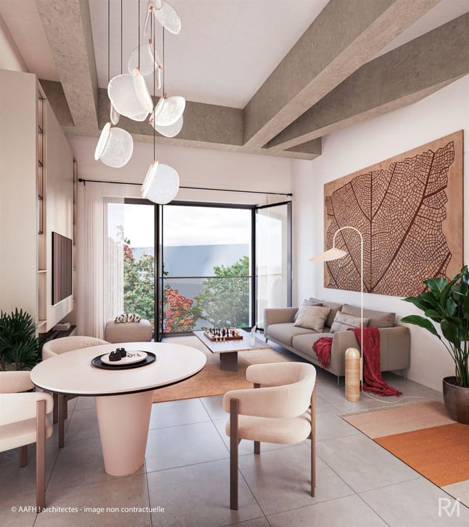
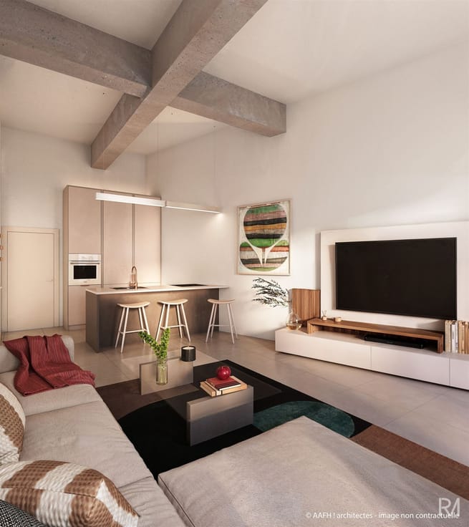
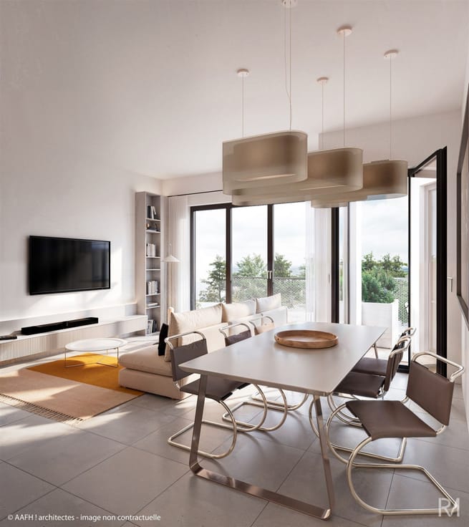
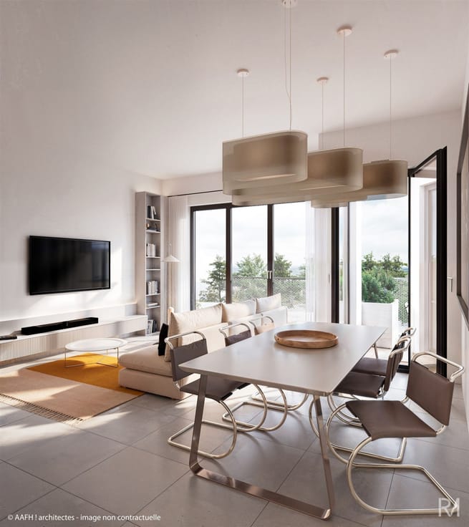
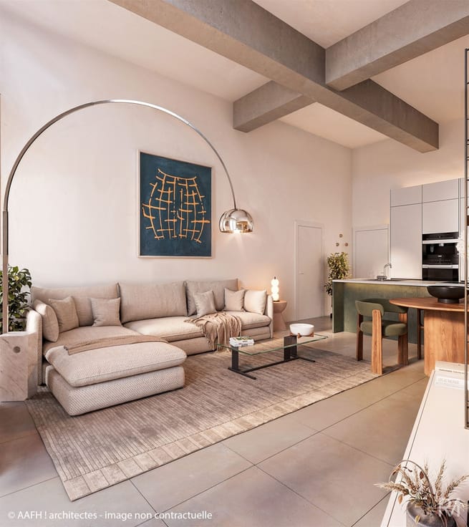
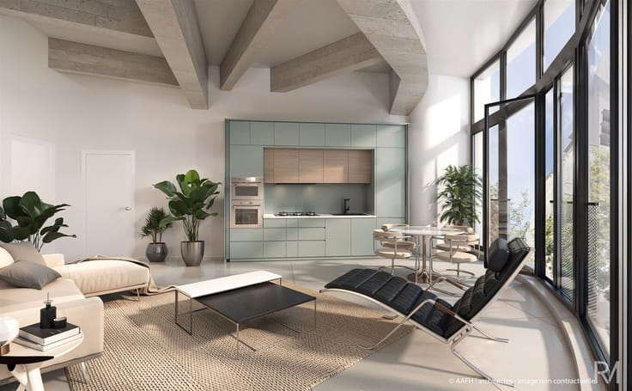
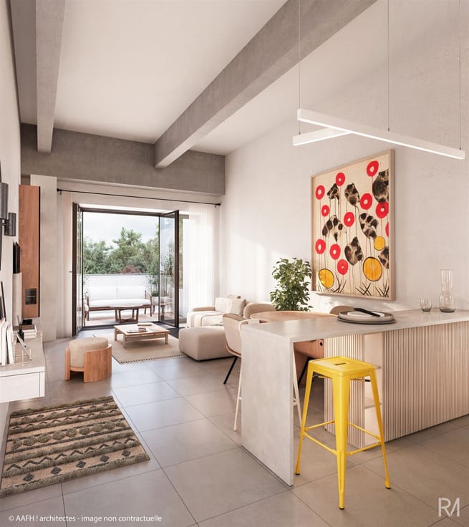
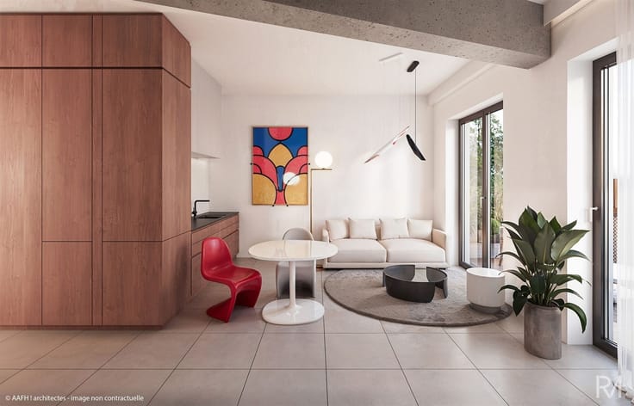
The main living area captivates with its generous dimensions and exceptional natural light.
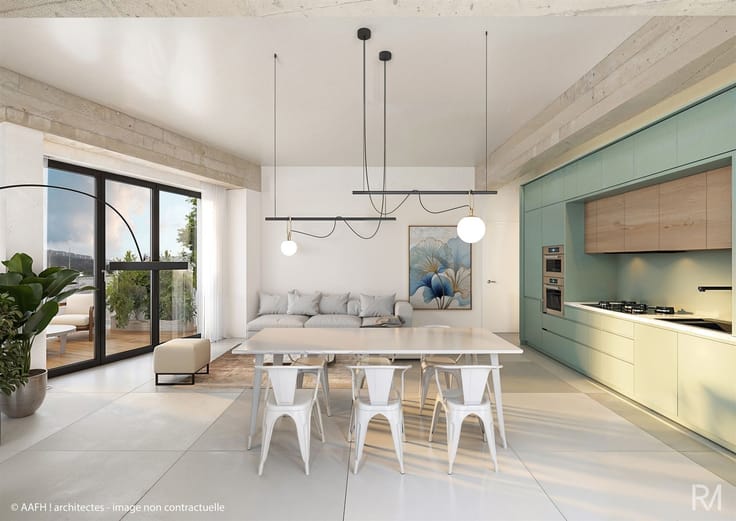
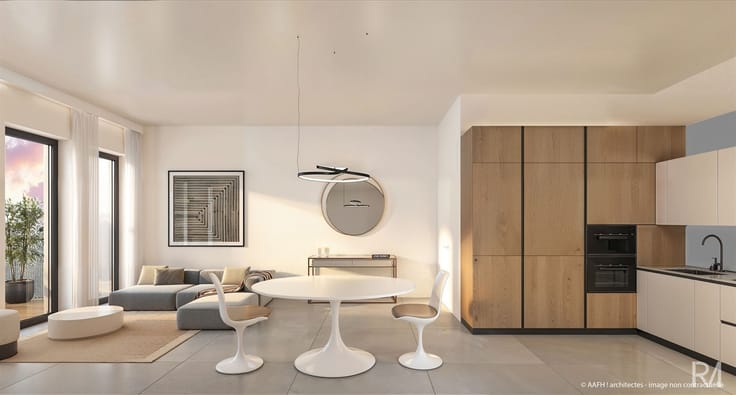
The spacious living room flows seamlessly into a contemporary kitchen and a magnificent terrace of nearly 50 m², a true extension of the home, ideal for entertaining family and friends or simply enjoying a privileged setting in complete tranquility.
The sleeping area has been designed to meet the expectations of even the most discerning families. It includes four spacious bedrooms, including a master suite, as well as two bathrooms, offering everyone their own space for comfort and privacy.
Built with high-quality materials, this penthouse benefits from the residence’s modern amenities: aluminum window frames, radiant floor heating, controlled mechanical ventilation, excellent energy efficiency, and meticulous finishes.
Beyond its remarkable spaciousness, this property stands out for its exclusive character. A true rooftop villa, it combines the advantages of a family home with the comfort and security of a new apartment.
The residence also offers parking spaces and private storage units to ensure optimal living comfort for future residents.
Covered parking spaces are available for €12,500 (excluding VAT) each, and outdoor spaces for €5,000 (excluding VAT) each (in addition to the sale price, subject to availability).
Ideally located in Grâce-Hollogne, right next to shops, schools, public transportation, and major highways,
La Résidence Lairisse offers the perfect balance between a peaceful residential setting and easy access.
A unique property on the market, designed for clients seeking space, comfort, and exclusivity.
Important Information:
Sale subject to VAT; parking spaces available at an additional cost.
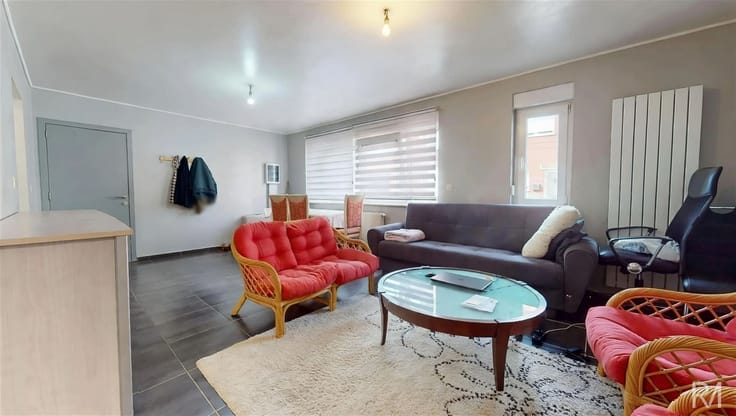
The renderings and interior photos presented in this listing are computer-generated images created using artificial intelligence and are provided for illustrative purposes only; they have no contractual value.
| Building price excluding VAT | €775,000 |
|---|---|
| Land price excluding taxes | €270,000 |
| Building VAT | €106,050 |
| Total price including taxes* | €881,050 |
| Floor | 2 |
|---|---|
| Building condition | First occupation |
| Immovable heritage | Not specified |
| Asbestos certificate is available | Not specified |
| Usable floor area | 257 square meters |
|---|---|
| Living room surface | 41 square meters |
| Dining room surface | 13 square meters |
| Kitchen type | Installed |
| Kitchen surface | 31 square meters |
| Bedrooms | 4 |
| Bedroom 1 surface | 22 square meters |
| Bedroom 2 surface | 12 square meters |
| Bedroom 3 surface | 11 square meters |
| Bedroom 4 surface | 10 square meters |
| Dressing room | No |
| Bathrooms | 1 |
| Shower rooms | 1 |
| Toilets | 3 |
| Professional space | No |
| Basement | Yes |
| Furnished | No |
| Armored door | Yes |
| Terrace surface | 50 square meters |
|---|---|
| Terrace orientation | South |
| Elevator | Yes |
|---|---|
| Intercom | No |
| Secure access / alarm | No |
| Armored door | Yes |
| Air conditioning | No |
| TV cable | No |
| Visio phone | Yes |
| Jacuzzi | No |
| Sauna | No |
| Swimming pool | No |
| Internet | Yes |
| Primary energy consumption | Not specified |
|---|---|
| EPC/EPC label | Not specified |
| Renovation works mandatory | Not specified |
| Unique code EPB certificate | Not specified |
| CO₂ emission | Not specified |
| Yearly theoretical total energy consumption | Not specified |
| Valid electricity inspection certificate | Not specified |
| Conformity certification for fuel tanks | Not specified |
| Summons: No judicial remedy or administrative measure imposed | Not specified |
| Valid flood certificate | Not specified |
| Heat pump | No |
| Double glazing | Yes |
| Building permit | Not specified |
|---|---|
| Cadastral Plan | Not specified |
| Right of first refusal for the tenant | Not specified |
| Allotment permit | Not specified |
| Preemption right | Not specified |
| Most recent urban development zoning | Not specified |
| Flood zone type | Non flood zone |
|
P-score
|
Not specified |
|
G-score
|
Not specified |
Asked price excluding VAT and excl. notary fees (excluding eventual registration fees)
| Price | 775000 € |
|---|---|
| Tenement building | No |
|
|
|


| Address |
Rue Giacomo Matteoti 10
4460 - Grace-Hollogne |
|---|---|
| Website |
|
| External reference | 1425 - 5535055 |
Get in touch